

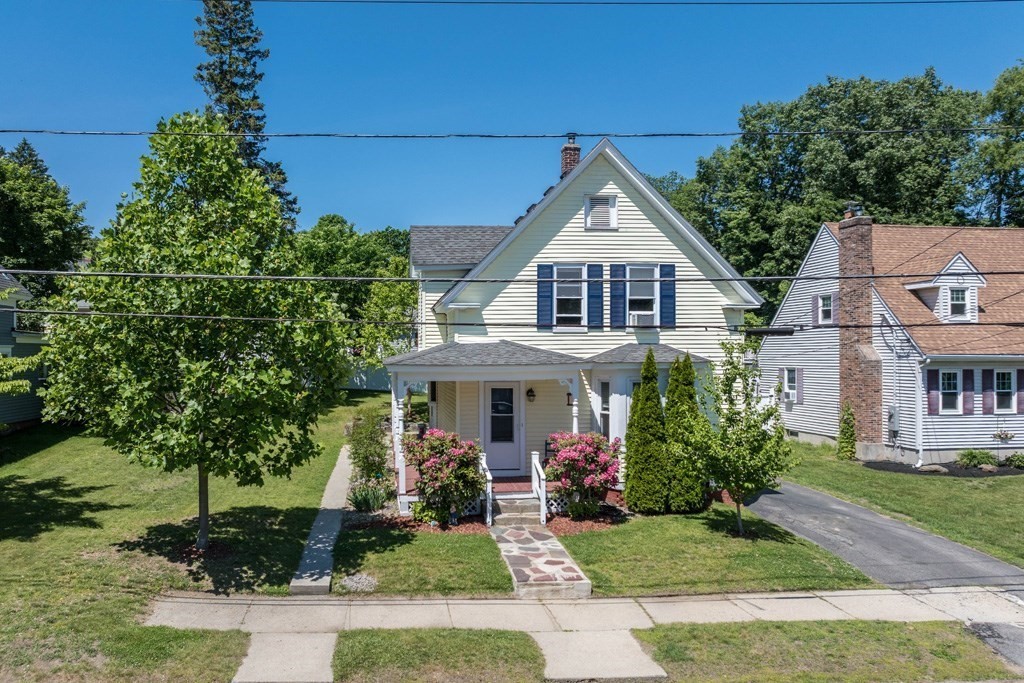
158 Hall Street, Leominster, MA 01453
West Leominster · Worcester County
Key Facts
Description
Fresh Exterior Trim, Multiple Rooms w/ New Paint & Repairs, including the Ceiling Completed! Do not sleep on this West Leominster Colonial. Farmer’s Porch, Hardwood Floors, Tall Ceilings & a Backyard Built for Entertaining. Entry Hall opens to a Large Living Room w/ Bay Window & Formal Dining Room, both w/ Hardwood Floors & Tall Ceilings. Large Eat-In Kitchen features Solid Wood Cabinetry, DoveTail Drawers, Gas Range, Pantry, Abundant Storage & Recessed Lighting. First Floor Full Bath & Rear Hall connect directly to the yard. Second Floor delivers 3 Bedrooms w/ Hardwood Floors & Large Closets. Main Bedroom includes a Walk-In Closet & Ceiling Fan. Partially Fenced Backyard w/ Paver Patio, Stonewall, Large Shed & Side Yard. Clean Basement w/ Bright Lighting & Laundry hookups. Fiber Optic Internet available. Walking distance to Downtown Leominster, Rail Trail, Hospital & Northwest Elementary. Direct Route 2 Access toward Boston w/o a Traffic Light. This one checks every box SWEAT EQUITY!
Property Information
Property Type
Residential
Sub-Type
Single Family Residence
Style
Colonial
Year Built
1920
Living Area
1,319 sq ft
Lot Size
0.16 acres
Parking Spaces
3
Zoning
RA
Days on Market
111
MLS® Listing#
73483051
Property Features
Interior
Exterior
Appliances
Cooling
Heating
Flooring
Basement
Parking
Laundry
Patio
Lot Features
Construction
Foundation
Roof
Windows
Other Structures
Community
Sewer
Water Source
Rooms
- Bathroom 18x4.1Main
- Bathroom 25.6x11.4Second
- Bedroom 212.1x13.5Second
- Bedroom 310.1x11.6Second
- Dining Room10.2x13.1Main
- Kitchen11.1x15.1Main
- Living Room14.2x17.1Main
- Master Bedroom15.7x12.2Second
Schools
- Elementary:
- North West Elmentary
- Middle:
- Sky View
- High:
- Leominster High
Financial Details
HOA
None
Annual Taxes
$4,840
Tax year 2025
Assessed Value
$345,000
Parcel Number
M:0128 B:0009 L:0000,1579703
Directions
Between Abbot Ave & Merriam Avenue
Affordability Calculator
$85,980
Estimated monthly payment
$2,288/mo
Principal $343,920 · Est. interest $479,799 over 30 yrs
Neighborhood Market Statistics
How this home compares to active listings in Leominster, MA
- $545,833
- Median Listing Price
- 30
- Median Days on Market
- 2,142
- Median Sq Ft
- $270
- Median Price / Sq Ft
- 77
- Active Listings
- This home’s price is 21% below the area median.
- Its price per sq ft is 21% above the area median.
Market statistics compiled from active EXIT Realty® and MLS listings in Leominster, MA.
Location

Points of Interest in Leominster, MA
Showing the Leominster area map.
Nearby Schools
Leominster High School
Secondary · 0.6 mi away
Center for Technical Education Innovation
Secondary · 0.6 mi away
Leominster Center for Excellence
Secondary · 0.6 mi away
Leominster Public Schools
School · 0.8 mi away
St Leo School
School · 0.8 mi away
Priest Street
Elementary · 0.9 mi away
Bennett School
School · 1.2 mi away
Adventure Kids
School · 1.3 mi away
St Anna Catholic School
School · 1.7 mi away
Johnny Appleseed School
Elementary · 1.8 mi away
Southeast Elementary School
Elementary · 1.9 mi away
Frances Drake School Pto
Elementary · 1.9 mi away
Kings Corner Learning Center
School · 2.3 mi away
St Bernard's Elementary School
Elementary · 2.5 mi away
South Street Elementary School
Elementary · 2.7 mi away
Fitchburg Public Schools
School · 2.7 mi away
Maverick Street School
School · 2.7 mi away
St Anthony Elementary School
Elementary · 2.7 mi away
Sky View Middle School
Secondary · 2.7 mi away
Condor Aircraft Technical School
Secondary · 2.8 mi away
Commute Calculator
Nearby Homes


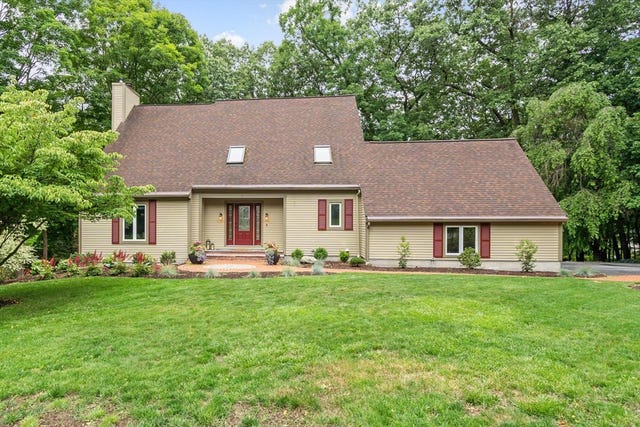
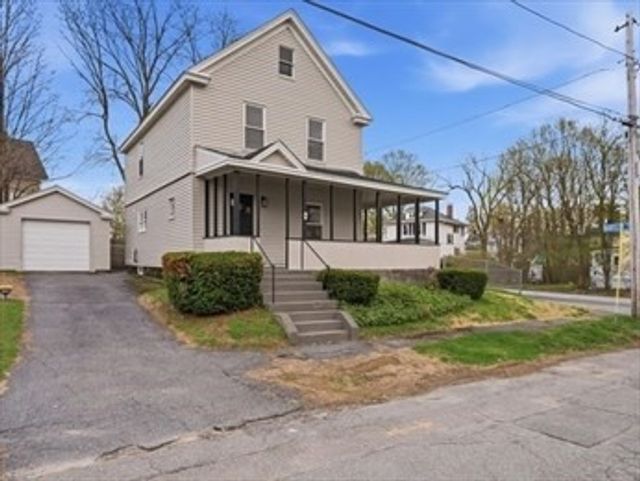


Similar Homes Nearby
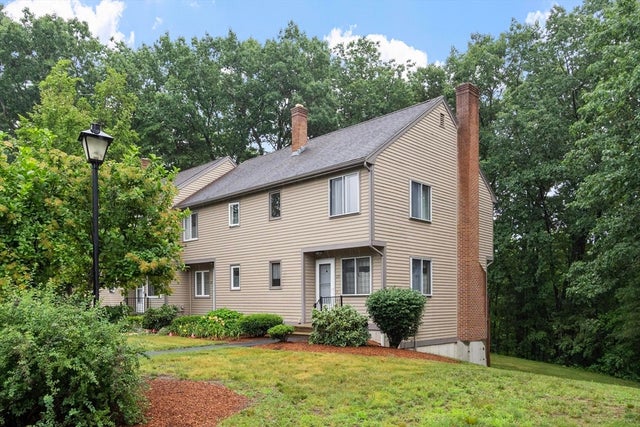

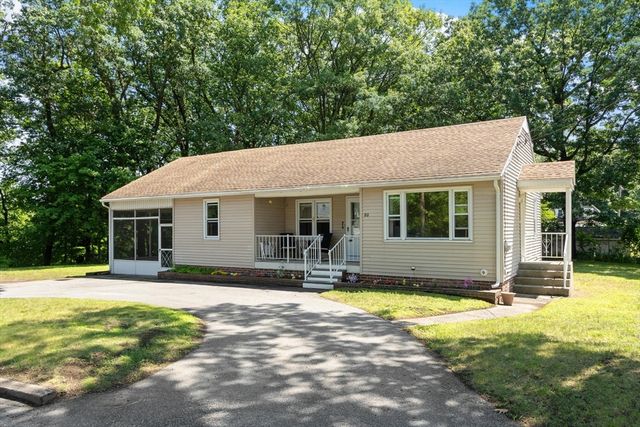

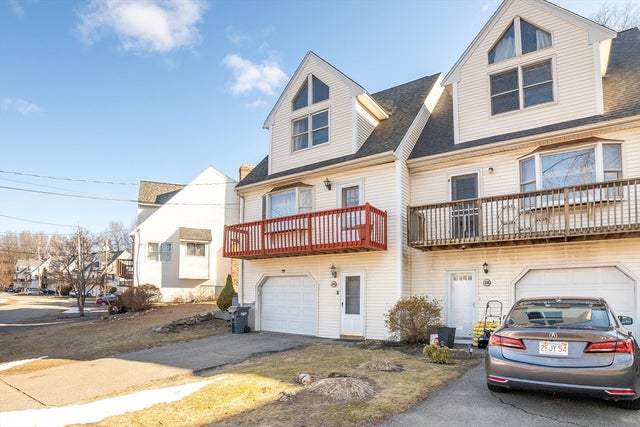
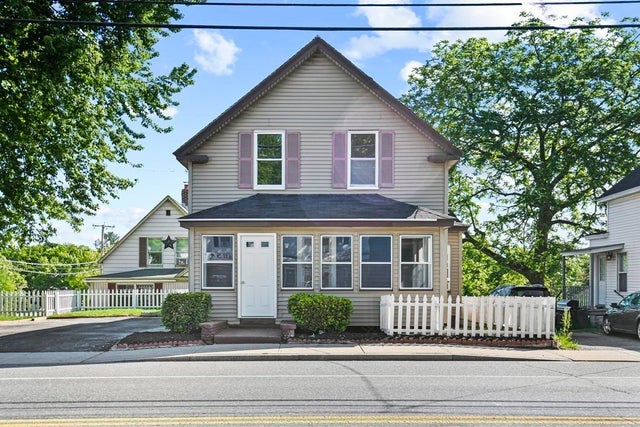
Similar Home Values
Comparable nearby listings and their asking prices.
| Address | Price | Beds | Baths | Sq Ft |
|---|---|---|---|---|
| 119 Cortland Cir 119, Leominster, MA | $314,900 | 2 | 2 | 1,058 |
| 49 Meadow Pond Dr K, Leominster, MA | $330,000 | 2 | 2 | 1,368 |
| 80 Tenth St., Leominster, MA | $365,900 | 3 | 1 | 956 |
| 56 Mahogany Run 56, Leominster, MA | $380,000 | 2 | 2 | 1,612 |
| 26 Mahogany Run 26, Leominster, MA | $385,000 | 2 | 2 | 1,360 |
| 615 North Main Street, Leominster, MA | $399,000 | 3 | 3 | 1,185 |
Moving Cost Estimate
EXIT Agents in Leominster


Listing Courtesy: Foster-Healey Real Estate - 9785378301
Presented by: Dylan Maclean