

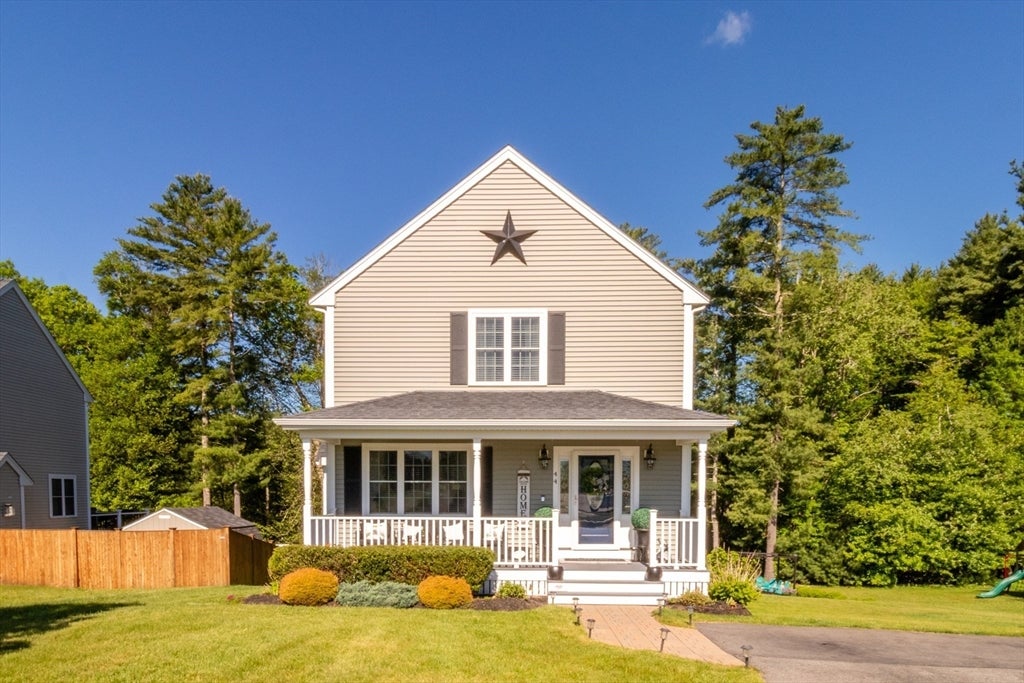
44 Brookside Dr 44, Hanson, MA 02341
Plymouth County
Key Facts
Description
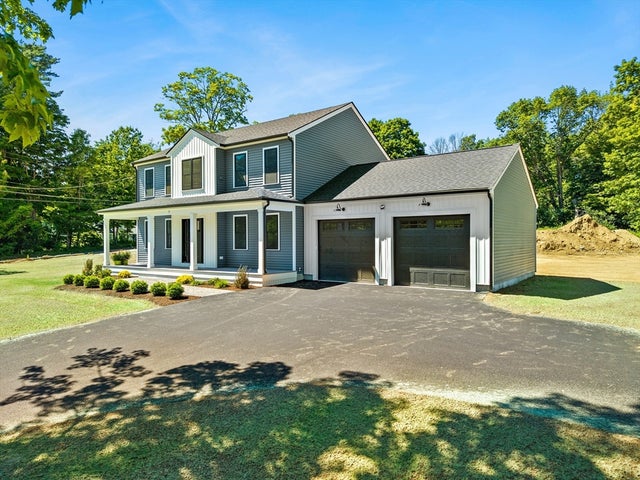
Beautiful 3-bedroom, 2.5-bath home featuring a modern kitchen and a spacious, well-designed layout. The property offers a great backyard ideal for entertaining, complete with a pool and plenty of outdoor space. Finished basement adds additional living and recreational area. Very well maintained and move-in ready, this home combines comfort, style, and functionality in a desirable setting.
Property Information
Property Type
Residential
Sub-Type
Single Family Residence
Style
Colonial
Year Built
2015
Living Area
2,272 sq ft
Parking Spaces
5
Zoning
FLEX O
Days on Market
4
MLS® Listing#
73546223
Property Features
Exterior
Appliances
Cooling
Heating
Basement
Pool
Parking
Patio
Lot Features
Construction
Foundation
Other Structures
Sewer
Water Source
Financial Details
HOA
$55 / Monthly
Annual Taxes
$7,652
Tax year 2026
Assessed Value
$585,900
Parcel Number
M:0044 B:0000 L:00013A,4970685
Directions
use GPS
Affordability Calculator
$150,000
Estimated monthly payment
$3,992/mo
Principal $600,000 · Est. interest $837,053 over 30 yrs
Neighborhood Market Statistics
How this home compares to active listings in Hanson, MA
- $533,333
- Median Listing Price
- 29
- Median Days on Market
- 1,663
- Median Sq Ft
- $332
- Median Price / Sq Ft
- 14
- Active Listings
- This home’s price is 41% above the area median.
- Its price per sq ft is 1% below the area median.
Market statistics compiled from active EXIT Realty® and MLS listings in Hanson, MA.
Location

Getting Around
Points of Interest in Hanson, MA
Showing the Hanson area map.
Nearby Schools
Whitman Hanson Regional High School
Secondary · 2.2 mi away
Indian Head Elementary School
Elementary · 2.5 mi away
East Bridgewater Middle School
Elementary · 2.6 mi away
Gordon W. Mitchell School
Elementary · 2.6 mi away
Hanson Middle School
Secondary · 2.8 mi away
Hope Christian School
School · 2.8 mi away
Central
Elementary · 3.1 mi away
East Bridgewater Public School District
School · 3.2 mi away
John H Duval
Elementary · 3.3 mi away
The Tama Dojo
School · 3.5 mi away
Bryantville Elementary School
Elementary · 3.8 mi away
Halifax Elementary School
Elementary · 4.0 mi away
Whitman Middle School
Secondary · 4.0 mi away
Louise A. Conley Elementary School
Elementary · 4.1 mi away
Early Bird Academy
School · 4.1 mi away
Cowlicks & Pigtails Child Care Center 2
School · 4.4 mi away
Here We Grow Daycare
School · 4.6 mi away
R Stewart Esten
Elementary · 4.8 mi away
Pembroke Community Middle School
Secondary · 4.9 mi away
Center School
School · 5.0 mi away
Commute Calculator
Nearby Homes

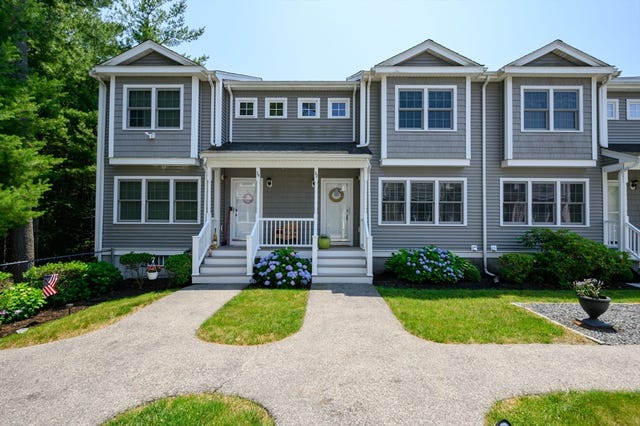


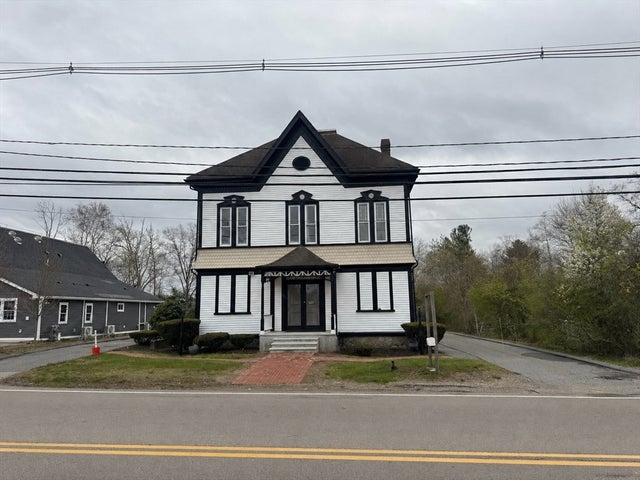
Similar Homes Nearby

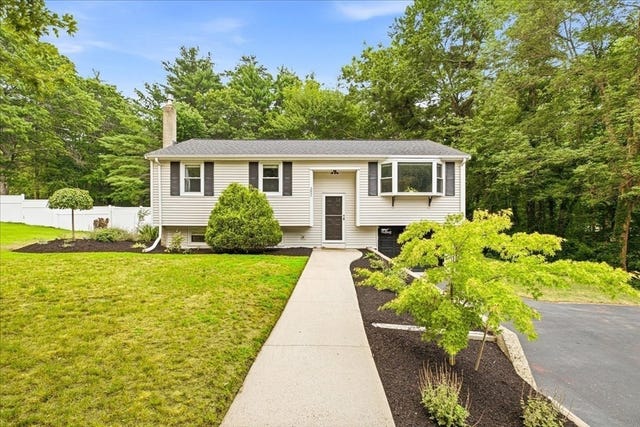


Similar Home Values
Comparable nearby listings and their asking prices.
| Address | Price | Beds | Baths | Sq Ft |
|---|---|---|---|---|
| 111 Snow St, Hanson, MA | $530,000 | 3 | 2 | 1,632 |
| 158 Bay State Cir, Hanson, MA | $599,000 | 3 | 2 | 2,393 |
| 252 Gorwin Dr, Hanson, MA | $599,900 | 3 | 1 | 1,522 |
| 31 Stonebridge Dr 31, Hanson, MA | $695,000 | 2 | 3 | 2,071 |
| 361 County Road, Hanson, MA | $799,900 | 3 | 2 | 2,098 |
| 7 Elm Place, Hanson, MA | $875,000 | 3 | 3 | 2,056 |
Moving Cost Estimate
EXIT Agents in Hanson


Listing Courtesy: REMAX Executive Realty - 5085209696
Presented by: Vivian DaSilva-Braga