

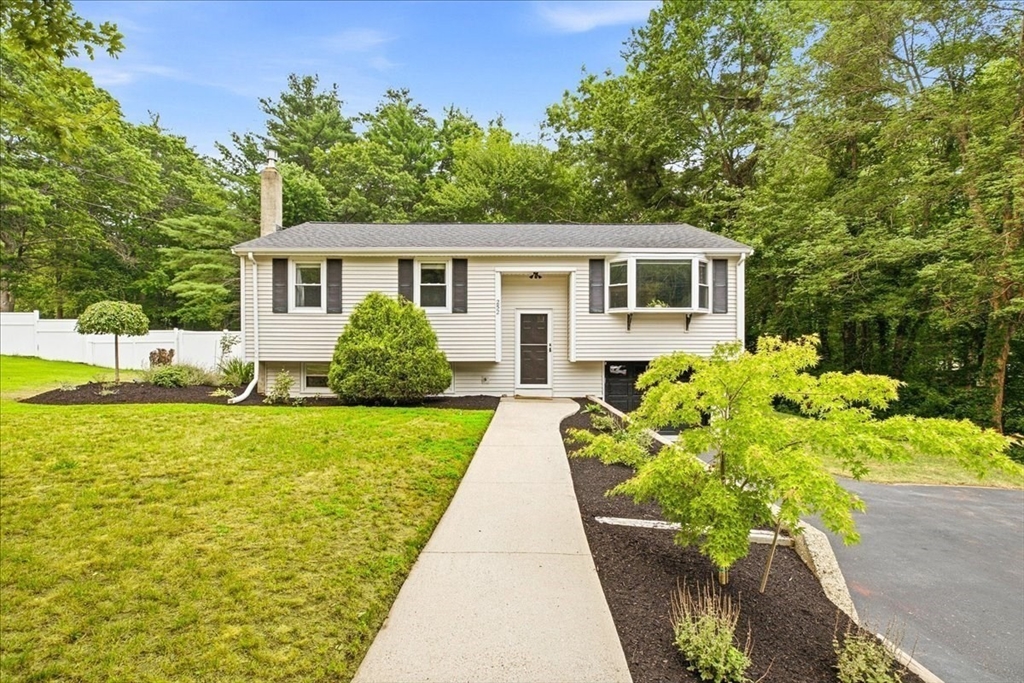
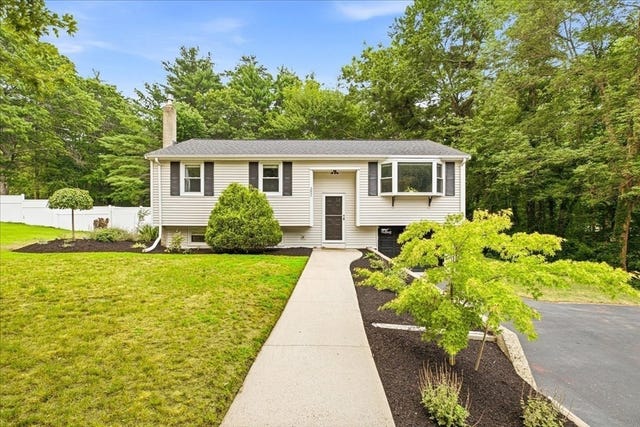
252 Gorwin Dr, Hanson, MA 02341
Brentwood · Plymouth County
Key Facts
Description
*OFFER DEADLINE: Highest & Best Offers Due by 12PM, Monday 7/20* Welcome to Brentwood, one of Hanson's most popular neighborhoods! Move-in ready 3-bedroom Raised Ranch with Garage offers comfort, updates & outdoor living! You will love this one! The beautifully remodeled Bathroom and updated Kitchen (2024) provide a fresh, modern feel, while a BRAND NEW roof (July 2026),newer water heater and new deck offer peace of mind. Natural gas heat & central air provide year-round comfort. The finished lower level features a spacious Family Room and a Bonus Room ideal for Office, Playroom, Home Gym, etc Enjoy your own fenced in backyard retreat with a 36' x 18' in-ground pool. Ideally located just 3 miles to Hanson's Commuter Rail and approx 7-8 miles to Route 3 (exit 32 Hanover or exit 35 Rockland). Hanson is a charming New England town that has retained its small-town character while remaining convenient to shopping, dining & commuting.
Property Information
Property Type
Residential
Sub-Type
Single Family Residence
Style
Raised Ranch
Year Built
1971
Living Area
1,522 sq ft
Lot Size
0.95 acres
Garage Spaces
1
Parking Spaces
5
Zoning
100
Days on Market
5
MLS® Listing#
73551222
Property Features
Interior
Exterior
Appliances
Cooling
Heating
Flooring
Basement
Pool
Parking
Laundry
Patio
Fencing
Lot Features
Construction
Foundation
Roof
Windows
Community
Water Source
Rooms
- Bathroom 1Main
- Bedroom 2Main
- Bedroom 3Main
- Family RoomBasement
- KitchenMain
- Living RoomMain
- Master BedroomMain
Schools
- Elementary:
- Indian Head
- Middle:
- Hanson Middle
- High:
- W-H Reg H.S.
Financial Details
HOA
None
Annual Taxes
$6,569
Tax year 2026
Assessed Value
$503,000
Parcel Number
M:0089 B:0000 L:00860,1026334
Directions
Liberty Street (aka Route 58) to Gorwin Dr OR Brook St to Gorwin Dr
Affordability Calculator
$119,980
Estimated monthly payment
$3,193/mo
Principal $479,920 · Est. interest $669,531 over 30 yrs
Neighborhood Market Statistics
How this home compares to active listings in Hanson, MA
- $533,333
- Median Listing Price
- 29
- Median Days on Market
- 1,663
- Median Sq Ft
- $332
- Median Price / Sq Ft
- 14
- Active Listings
- This home’s price is 12% above the area median.
- Its price per sq ft is 19% above the area median.
Market statistics compiled from active EXIT Realty® and MLS listings in Hanson, MA.
Location

Points of Interest in Hanson, MA
Showing the Hanson area map.
Nearby Schools
Indian Head Elementary School
Elementary · 0.6 mi away
Hanson Middle School
Secondary · 0.9 mi away
Here We Grow Daycare
School · 2.3 mi away
Whitman Hanson Regional High School
Secondary · 2.4 mi away
Center Preschool and Childcare
School · 2.5 mi away
Bryantville Elementary School
Elementary · 2.5 mi away
Early Bird Academy
School · 2.6 mi away
Hope Christian School
School · 2.7 mi away
John H Duval
Elementary · 3.3 mi away
Pembroke High School
Secondary · 3.3 mi away
Sylvester Elementary School
Elementary · 3.3 mi away
Hobomock Elementary School
Elementary · 3.3 mi away
R Stewart Esten
Elementary · 3.4 mi away
Center Elementary School
Elementary · 3.4 mi away
Early Skills Center Preschool
School · 3.5 mi away
Hanover Public Schools
School · 3.6 mi away
Pembroke Community Middle School
Secondary · 3.9 mi away
Cadence Academy Preschool
School · 4.1 mi away
The Tama Dojo
School · 4.1 mi away
Cedar Elementary School
Elementary · 4.3 mi away
Commute Calculator
Nearby Homes

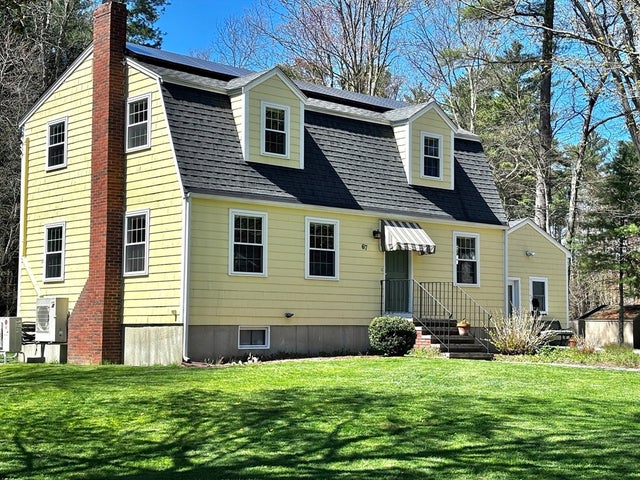
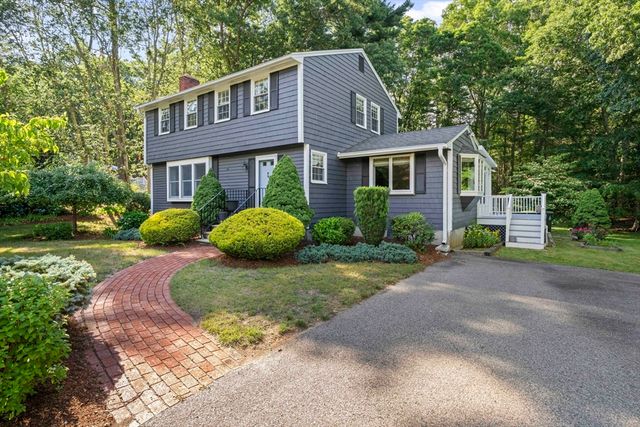
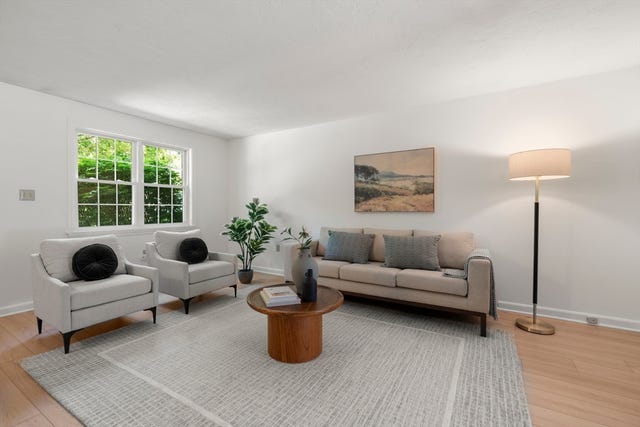
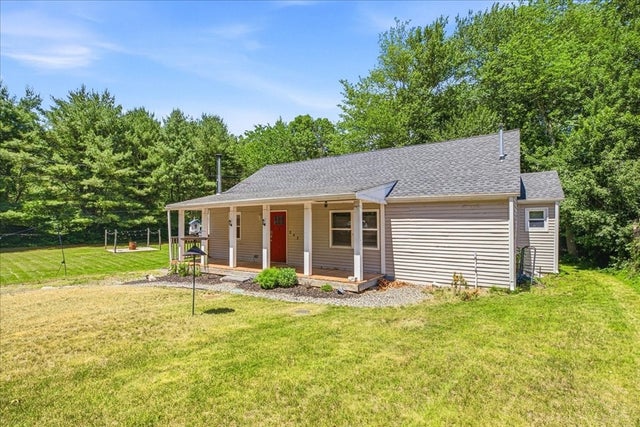
Similar Homes Nearby


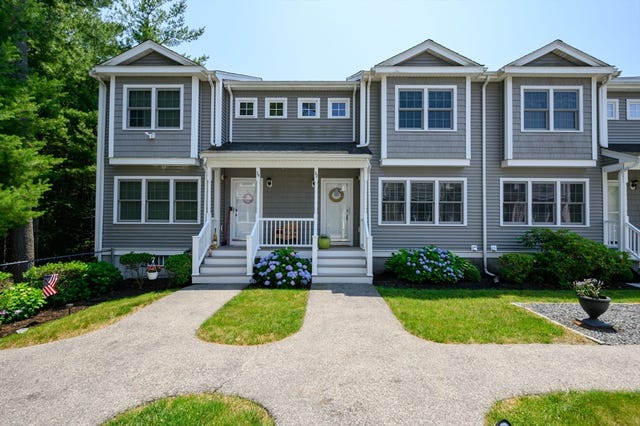
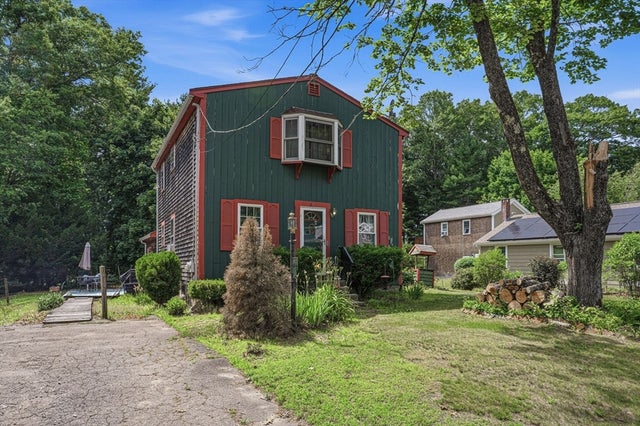

Similar Home Values
Comparable nearby listings and their asking prices.
| Address | Price | Beds | Baths | Sq Ft |
|---|---|---|---|---|
| 28 Pleasant St, Hanson, MA | $429,000 | 2 | 1 | 949 |
| 254 Lakeside Road, Hanson, MA | $447,400 | 3 | 1 | 1,188 |
| 32 Great Cedar 32, Hanson, MA | $459,900 | 2 | 2 | 1,381 |
| 20 Baker St, Hanson, MA | $500,000 | 3 | 1 | 1,672 |
| 111 Snow St, Hanson, MA | $530,000 | 3 | 2 | 1,632 |
| 158 Bay State Cir, Hanson, MA | $599,000 | 3 | 2 | 2,393 |
Moving Cost Estimate
EXIT Agents in Hanson


Listing Courtesy: Real Broker MA, LLC - 8554500442
Presented by: Andrea Campbell