

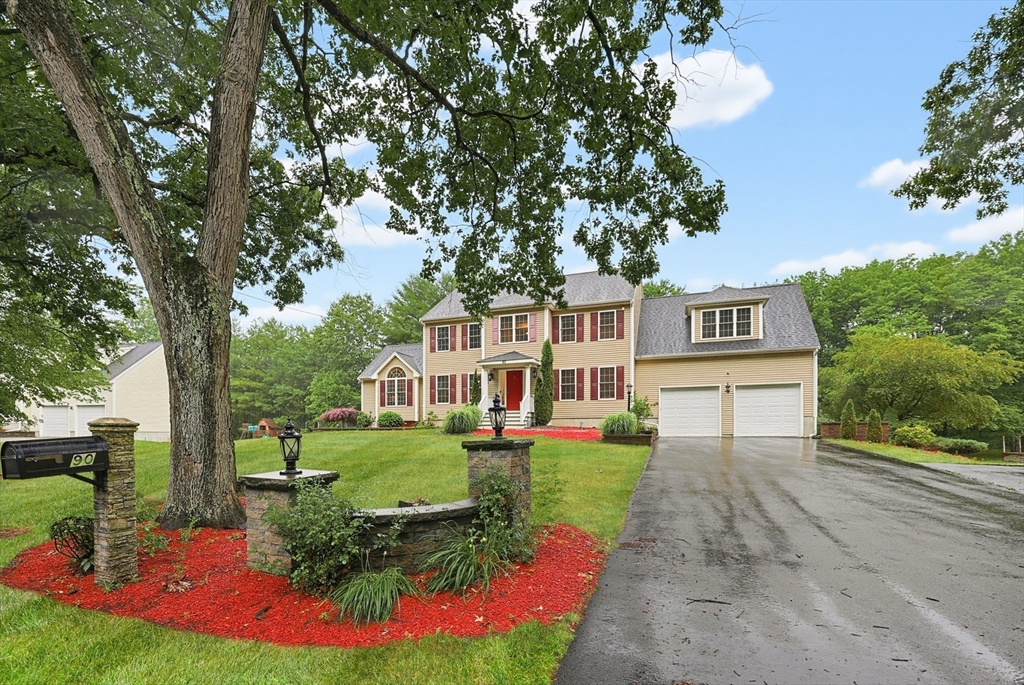
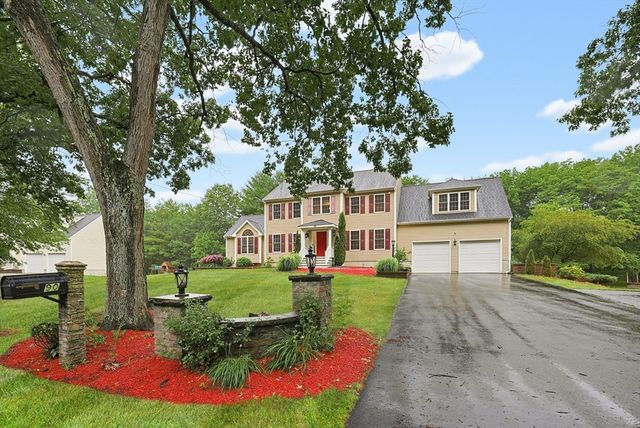
90 Huntsbridge Rd, North Attleboro, MA 02760
Bristol County
Key Facts
Description
Exceptional custom-built Colonial offering timeless design, quality craftsmanship & luxury finishes throughout. Stately front portico & extraordinary custom hardscapes create impressive curb appeal. Open floor plan is perfect for today's lifestyle, anchored by a chef's kitchen w/granite island, granite counters, pantry & abundant cabinetry flowing seamlessly into the elegant dining room. Sun-filled family room boasts cathedral ceiling, gas fireplace & picturesque views of open fields. Hardwood floors grace the kitchen, dining room, office & foyer. Upstairs offers 3 spacious BRs plus a luxurious primary suite w/sitting area, spa-like bath w/double vanity, tiled shower & Jacuzzi tub, plus convenient 2nd-floor laundry. Massive walk-out basement offers endless possibilities for future living space. Relax on the composite deck overlooking stunning custom patios, creating the perfect setting for entertaining. Close to shopping & restaurants, yet privately set on a peaceful lot.
Property Information
Property Type
Residential
Sub-Type
Single Family Residence
Style
Colonial
Year Built
2013
Living Area
3,200 sq ft
Lot Size
0.95 acres
Garage Spaces
2
Parking Spaces
10
Zoning
RES
Days on Market
11
MLS® Listing#
73546189
Property Features
Interior
Appliances
Cooling
Heating
Flooring
Fireplace
Basement
Parking
Patio
Lot Features
Construction
Foundation
Roof
Community
Sewer
Water Source
Rooms
- Bathroom 16x5First
- Bathroom 28x10Second
- Bathroom 314x10Second
- Bedroom 215x13Second
- Bedroom 313x13Second
- Bedroom 413x12Second
- Dining Room13x14First
- Family Room18x17First
- Kitchen31x13First
- Master Bedroom14x10Second
- Office15x13First
Schools
- Elementary:
- Amvet Blvd
- Middle:
- North Attleboro
- High:
- North Attleboro, Tri County,Bf
Financial Details
HOA
None
Annual Taxes
$10,090
Tax year 2025
Assessed Value
$855,800
Parcel Number
M:0029 B:0329 L:0000,4897372
Directions
Mendon to Huntsbridge or Cushing to Huntsbridge. Some spellings have Hunts Bridge w/a space.
Affordability Calculator
$189,800
Estimated monthly payment
$5,051/mo
Principal $759,200 · Est. interest $1,059,152 over 30 yrs
Neighborhood Market Statistics
How this home compares to active listings in North Attleboro, MA
- $637,778
- Median Listing Price
- 34
- Median Days on Market
- 1,973
- Median Sq Ft
- $341
- Median Price / Sq Ft
- 245
- Active Listings
- This home’s price is 49% above the area median.
- Its price per sq ft is 13% below the area median.
Market statistics compiled from active EXIT Realty® and MLS listings in North Attleboro, MA.
Location

Points of Interest in North Attleboro, MA
Showing the North Attleboro area map.
Nearby Schools
Allen Avenue Elementary School
Elementary · 1.1 mi away
Circle of Friends Montessori School
Elementary · 1.6 mi away
Garvin Memorial Elementary
Elementary · 1.8 mi away
Joseph L McCourt Middle School
Secondary · 2.1 mi away
Hill-Roberts Elementary School
Elementary · 2.3 mi away
Robert J. Coelho Middle School
Secondary · 2.4 mi away
Community School
Elementary · 2.5 mi away
Amvet Boulevard School
Elementary · 2.7 mi away
B F Norton Elementary School
Elementary · 2.7 mi away
Ashton Elementary School
Elementary · 2.8 mi away
Blackstone Valley Prep
Secondary · 2.9 mi away
Dayspring Christian Academy
School · 2.9 mi away
Roosevelt Avenue School
Elementary · 2.9 mi away
The Spurwink School
School · 3.1 mi away
Community School
Elementary · 3.2 mi away
Saint Mary-Sacred Heart School
School · 3.3 mi away
Lonsdale Elementary School
Elementary · 3.3 mi away
Margaret I Robertson School
School · 3.4 mi away
Studley Elementary School
Elementary · 3.4 mi away
Scribbletime
School · 3.5 mi away
Commute Calculator
Nearby Homes

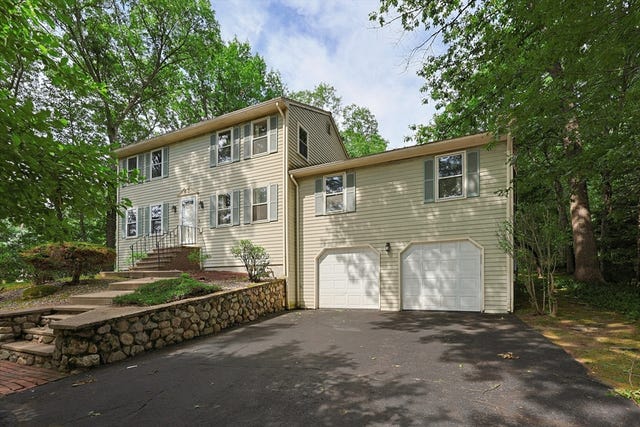

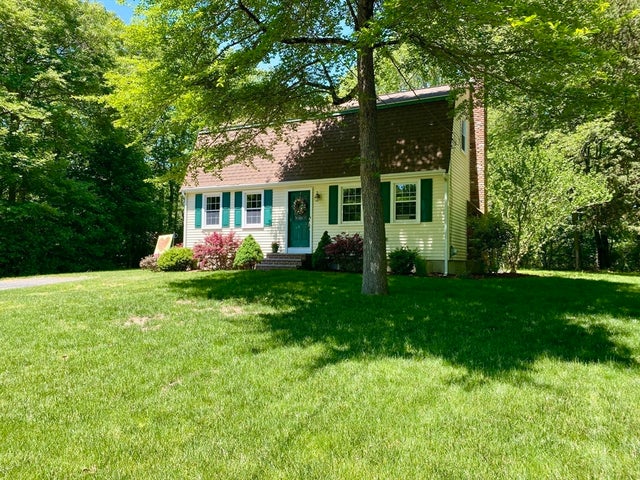

Similar Homes Nearby



Similar Home Values
Comparable nearby listings and their asking prices.
| Address | Price | Beds | Baths | Sq Ft |
|---|---|---|---|---|
| 14 Wilmarth St, Attleboro, MA | $669,000 | 3 | 3 | 1,554 |
| 22 May, North Attleboro, MA | $672,000 | 3 | 2 | 1,600 |
| 5 Brickyard Rd, North Brookfield, MA | $679,900 | 4 | 3 | 2,000 |
| 15 Calvin Rd, North Attleboro, MA | $679,900 | 4 | 2 | 1,952 |
| 21 Daggett Road, Attleboro, MA | $679,900 | 5 | 3 | 2,576 |
| 9 Cold Spring Road, North Reading, MA | $689,000 | 3 | 1 | 960 |
Moving Cost Estimate
EXIT Agents in North Attleboro


Listing Courtesy: Keller Williams Elite - 5086954545
Presented by: Lori Seavey Realty Team