

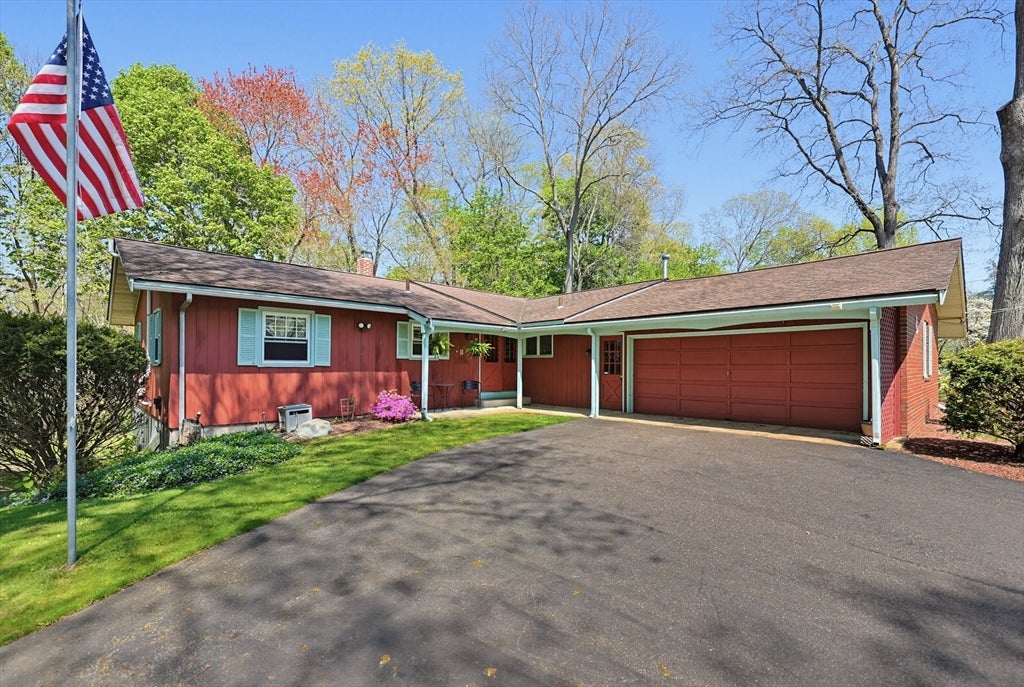
21 Daggett Road, Attleboro, MA 02703
Bristol County
Key Facts
Description
Character and charm shine throughout this spacious home filled with natural light. The stunning living room features a vaulted ceiling and massive windows, creating an open and airy feel. The dining room with a beautiful brick fireplace flows seamlessly into the oversized kitchen complete with peninsula seating, perfect for gathering and entertaining. Offering 5 bedrooms and 3 full bathrooms, there is plenty of room for everyone. The finished basement expands the living space with a mudroom, laundry area, 2 bedrooms, and a full bathroom. Situated on a sun-drenched lot on a quiet dead-end street, the home also offers access to a 12x22 outdoor patio ideal for relaxing outdoors. Oversized windows throughout provide an abundance of natural sunlight. Additional highlights include a 2-car attached garage with an access door and extra storage space. Bring your creativity to make this home your own!
Property Information
Property Type
Residential
Sub-Type
Single Family Residence
Style
Ranch / Craftsman
Year Built
1965
Living Area
2,576 sq ft
Lot Size
0.49 acres
Garage Spaces
2
Parking Spaces
6
Zoning
R1
Days on Market
44
MLS® Listing#
73514747
Property Features
Interior
Exterior
Appliances
Cooling
Heating
Flooring
Fireplace
Basement
Parking
Laundry
Patio
Lot Features
Construction
Foundation
Roof
Windows
Community
Sewer
Water Source
Rooms
- Bathroom 1First
- Bathroom 2First
- Bathroom 3Basement
- Bedroom 212x13First
- Bedroom 310x12First
- Bedroom 412x15Basement
- Bedroom 512x14Basement
- Family Room21x23Basement
- Kitchen15x23Main
- Living Room20x21Main
- Master Bedroom12x13First
Schools
- Elementary:
- Willett Elementary
- Middle:
- Cyril K Brennan
- High:
- Attleboro High
Financial Details
HOA
None
Annual Taxes
$7,014
Tax year 2025
Assessed Value
$558,900
Parcel Number
2759440
Directions
I-95 to exit 7 to Rt 152, Right on Daggett Rd. House on the Right
Affordability Calculator
$135,980
Estimated monthly payment
$3,619/mo
Principal $543,920 · Est. interest $758,817 over 30 yrs
Neighborhood Market Statistics
How this home compares to active listings in Attleboro, MA
- $560,465
- Median Listing Price
- 26
- Median Days on Market
- 1,780
- Median Sq Ft
- $302
- Median Price / Sq Ft
- 119
- Active Listings
- This home’s price is 21% above the area median.
- Its price per sq ft is 13% below the area median.
Market statistics compiled from active EXIT Realty® and MLS listings in Attleboro, MA.
Location

Points of Interest in Attleboro, MA
Showing the Attleboro area map.
Nearby Schools
Bishop Feehan High School
Secondary · 0.4 mi away
Twinkle Little Star
School · 1.0 mi away
St. John the Evangelist School
Secondary · 1.0 mi away
Willett Elementary School
Elementary · 1.0 mi away
Jack and Jill Preschool
School · 1.2 mi away
Little Folks School
School · 1.5 mi away
Falls Elementary School
Elementary · 1.5 mi away
Scribbletime
School · 1.6 mi away
Brennan Middle School
Secondary · 1.6 mi away
Attleboro High School
Secondary · 1.7 mi away
North Attleboro Middle School
Secondary · 1.9 mi away
Attleboro Public Schools
School · 1.9 mi away
Studley Elementary School
Elementary · 1.9 mi away
Peter Thacher Middle School
School · 2.1 mi away
Thacher Elementary School
Elementary · 2.1 mi away
Animal Crackers Nursery School
School · 2.1 mi away
Martin Elementary Schhol
Elementary · 2.5 mi away
Community School
Elementary · 2.7 mi away
Cadence Academy Preschool
School · 2.7 mi away
Saint Mary-Sacred Heart School
School · 2.8 mi away
Commute Calculator
Nearby Homes


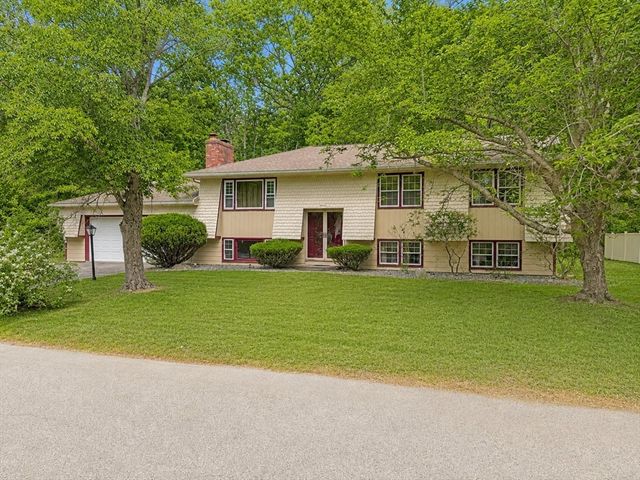
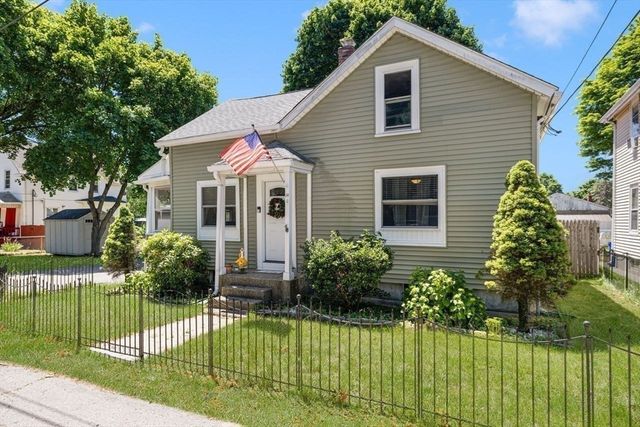
Similar Homes Nearby



Similar Home Values
Comparable nearby listings and their asking prices.
| Address | Price | Beds | Baths | Sq Ft |
|---|---|---|---|---|
| 166 West St, Attleboro, MA | $489,000 | 4 | 2 | 2,139 |
| 19 Mendon Rd, North Attleboro, MA | $499,000 | 4 | 2 | 2,246 |
| 59 Marlise Drive, Attleboro, MA | $520,000 | 4 | 1 | 2,139 |
| 14 Sibley, Attleboro, MA | $525,000 | 4 | 2 | 1,134 |
| 56 Parker St, Attleboro, MA | $525,000 | 5 | 2 | 1,973 |
| 299 Broadway, North Attleboro, MA | $549,900 | 5 | 1 | 2,380 |
Moving Cost Estimate
EXIT Agents in Attleboro


Listing Courtesy: Keller Williams Elite - 5086954545
Presented by: Kurt Franklin