

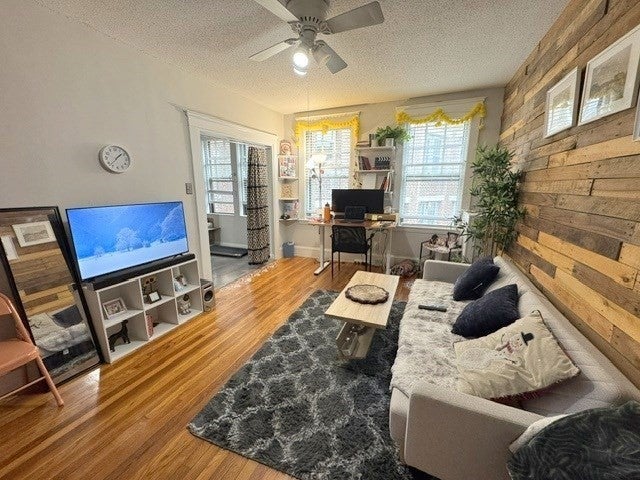
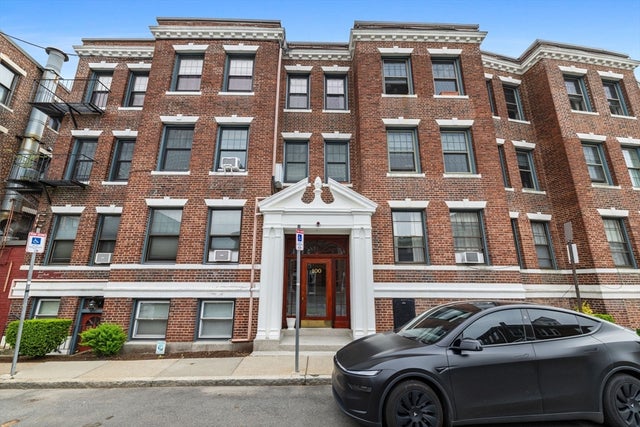
130 Sutherland Rd 7, Boston, MA 02135
Suffolk County
Key Facts
Description
Available September 1st. Second floor apartment in a well-maintained condo building w/POOL, located in Cleveland Circle. Well positioned within a block of the Green B Line, four blocks to the C Line, and five blocks to the D Line. Also within close proximity to the #86 bus line & Boston College Shuttle Bus. Accessible to lots of commercial activity, dining, & entertainment, as well as a large park, Boston Medical, Boston College, BU, Brighton Center, & more. The unit has a very efficient layout that features an eat-in-kitchen, spacious living room, and a queen-sized bedroom. The living room allows enough space for an entertainment set-up as well as a desk area or home office. The living connects seamlessly to the kitchen, via a small dining area. The kitchen offers substantial counter and cabinet space, gas cooking, and dishwasher/disposal. The bedroom has corner exposure and gets great natural light. The bathroom is moderately updated and well maintained. Heat & Hot Water Included.
Property Information
Property Type
Residential Lease
Sub-Type
Condominium
Year Built
1947
Living Area
497 sq ft
Lot Size
497 sq ft
Days on Market
4
MLS® Listing#
73545250
Property Features
Appliances
Cooling
Heating
Laundry
Community
Financial Details
HOA
Yes
Parcel Number
W:21 P:02180 S:018,1215946
Directions
Commonwealth Avenue to Kinross Road, Kinross to Sutherland Road. Use GPS as needed.
Affordability Calculator
$470
Estimated monthly payment
$13/mo
Principal $1,880 · Est. interest $2,623 over 30 yrs
Neighborhood Market Statistics
How this home compares to active listings in Boston, MA
- $965,116
- Median Listing Price
- 54
- Median Days on Market
- 1,285
- Median Sq Ft
- $827
- Median Price / Sq Ft
- 1,930
- Active Listings
- This home’s price is 100% below the area median.
- Its price per sq ft is 99% below the area median.
Market statistics compiled from active EXIT Realty® and MLS listings in Boston, MA.
Location

Points of Interest in Boston, MA
Showing the Boston area map.
Nearby Schools
Alexander Hamilton School
School · 0.3 mi away
Bais Yaakov of Boston High School
Secondary · 0.3 mi away
Corner Co-OP Nursery School
School · 0.4 mi away
Torah Academy
School · 0.5 mi away
John D. Runkle School
Elementary · 0.5 mi away
Shaloh House
School · 0.6 mi away
Our Future Learning Center
School · 0.6 mi away
Michael Driscoll School
Elementary · 0.6 mi away
Winship Elementary School
Elementary · 0.6 mi away
Brighton High School
Secondary · 0.6 mi away
Russian School of Mathematics
School · 0.7 mi away
Boston Green Academy
School · 0.7 mi away
Thomas Edison K8 School
Elementary · 0.7 mi away
Kennedy Day
School · 0.7 mi away
Mesivta High School
Secondary · 0.8 mi away
Saint Joseph Preparatory High School
Secondary · 0.8 mi away
Roland Hayes School
Elementary · 0.9 mi away
Town of Brookline
Elementary · 0.9 mi away
Mary Lyon School
Elementary · 1.0 mi away
Brookline Chinese School
School · 1.1 mi away
Commute Calculator
Nearby Homes



Similar Homes Nearby




Similar Home Values
Comparable nearby listings and their asking prices.
| Address | Price | Beds | Baths | Sq Ft |
|---|---|---|---|---|
| 4 Westville r, Boston, MA | $1,700/mo | 1 | 1 | 862 |
| 10 Marion St. R, Boston, MA | $1,750/mo | 1 | 1 | 450 |
| 14 Marion St. 3, Boston, MA | $1,775/mo | 1 | 1 | 500 |
| 10 Marion St. 1, Boston, MA | $1,800/mo | 1 | 1 | 550 |
| 770 Cummins Hwy 4, Boston, MA | $1,850/mo | 1 | 1 | 641 |
| 624 Hyde Park Ave B3, Boston, MA | $1,930/mo | 1 | 1 | 609 |
Moving Cost Estimate
EXIT Agents in Boston


Listing Courtesy: FRAME Residential - 6175433900
Presented by: Matthew Petty