

28-32 Calvary Street 32, Waltham, MA 02453
Middlesex County
Key Facts
Description
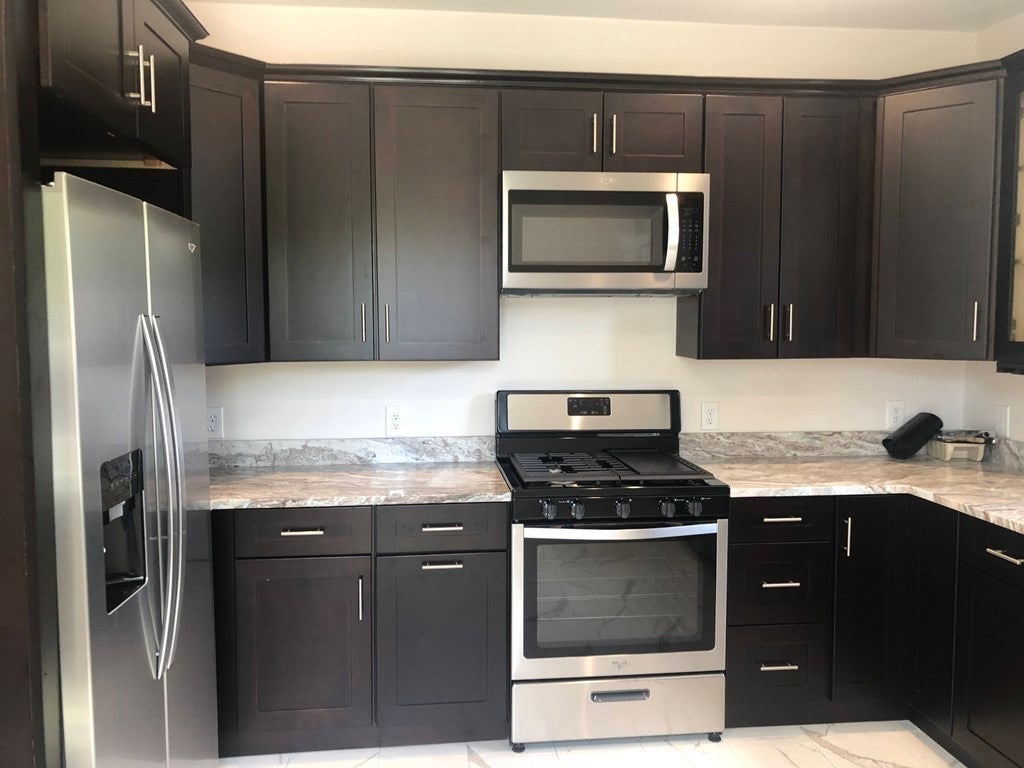
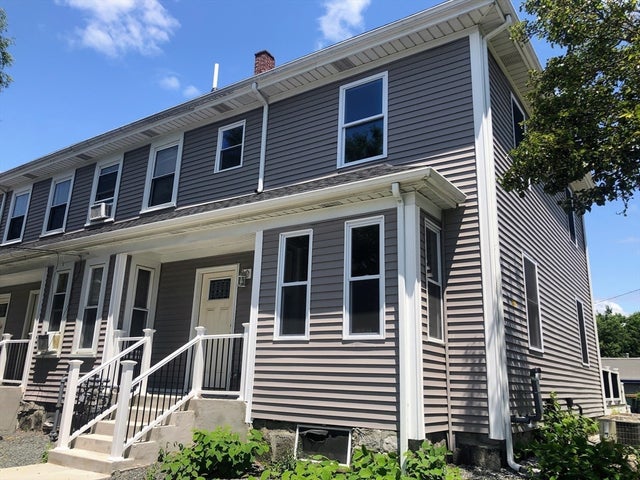
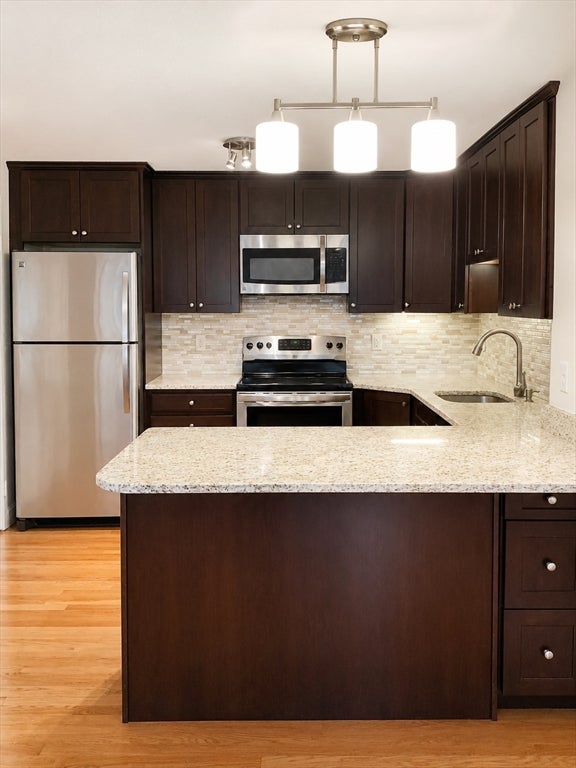
Available 9/1! Rare opportunity to lease a fully renovated townhouse-style home in the heart of Waltham's South Side. Rebuilt from the studs in 2023, this 3-bedroom, 1.5-bath residence combines modern finishes, generous storage, & exceptional commuter convenience in one of the city's most sought-after neighborhoods. This sun-filled townhouse features include a quartz kitchen with LG stainless appliances, hardwood floors, updated baths, gas heat, central air, private in-unit laundry, & a spacious basement offering excellent storage. Private front & rear entrances plus shared backyard. Rear 2 car off-street parking. Ideally located just 0.6 miles to the MBTA Waltham Commuter Rail (Fitchburg Line), near MBTA bus routes, Moody Street restaurants, shopping, parks, & less than a mile to I-95/128, Route 20 & Route 117. First month & security due at signing. $25 application fee (18+). Renter's insurance required. No smoking. Pets case-by-case basis (max. 2) with additional monthly pet rent.
Property Information
Property Type
Residential Lease
Living Area
1,400 sq ft
Lot Size
9,500 sq ft
Parking Spaces
2
Days on Market
7
MLS® Listing#
73545162
Property Features
Exterior
Appliances
Heating
Laundry
Community
Rooms
- Bathroom 1Second
- Bathroom 2First
- Bedroom 2Second
- Bedroom 3Second
- Dining RoomFirst
- KitchenFirst
- Living RoomFirst
- Master BedroomSecond
Financial Details
HOA
None
Parcel Number
840130
Directions
Use GPS
Affordability Calculator
$720
Estimated monthly payment
$19/mo
Principal $2,880 · Est. interest $4,018 over 30 yrs
Neighborhood Market Statistics
How this home compares to active listings in Waltham, MA
- $916,667
- Median Listing Price
- 46
- Median Days on Market
- 2,218
- Median Sq Ft
- $453
- Median Price / Sq Ft
- 76
- Active Listings
- This home’s price is 100% below the area median.
- Its price per sq ft is 99% below the area median.
Market statistics compiled from active EXIT Realty® and MLS listings in Waltham, MA.
Location

Points of Interest in Waltham, MA
Showing the Waltham area map.
Nearby Schools
Bright Elementary School
Elementary · 0.4 mi away
Whittemore Elementary
Elementary · 0.4 mi away
Znayka School
School · 0.5 mi away
McDevitt Middle School
Secondary · 0.6 mi away
St Jude School
School · 0.8 mi away
Franklin Elementary School
Elementary · 0.8 mi away
Jewish Community Day School
School · 1.0 mi away
The Fessenden School
Elementary · 1.0 mi away
The Pixels and Polygons School
School · 1.1 mi away
Thomas R Plympton Elementary School
Elementary · 1.1 mi away
F.A. Day Middle School
Secondary · 1.2 mi away
Fitzgerald Elementary School
Elementary · 1.2 mi away
Horace Mann Elementary School
Elementary · 1.2 mi away
Jewish Community Day School
School · 1.2 mi away
William F. Stanley Elementary School
Elementary · 1.2 mi away
Newton Public Schools - Newton, Ma
Secondary · 1.4 mi away
Philosophy Foundation
School · 1.4 mi away
Worcester House School
Elementary · 1.4 mi away
C C Burr
Elementary · 1.5 mi away
Cunniff Elementary School
Elementary · 1.5 mi away
Commute Calculator
Nearby Homes



Similar Homes Nearby


Similar Home Values
Comparable nearby listings and their asking prices.
| Address | Price | Beds | Baths | Sq Ft |
|---|---|---|---|---|
| 1105 Lexington Street B4 U9, Waltham, MA | $2,600/mo | 2 | 1 | 788 |
| 43 Rich Street D, Waltham, MA | $2,650/mo | 2 | 1 | 816 |
| 12 Cutter St 2, Waltham, MA | $2,675/mo | 2 | 1 | 812 |
| 12 Cutter 1, Waltham, MA | $2,675/mo | 2 | 1 | 812 |
| 145 Brown St 2F, Waltham, MA | $2,700/mo | 2 | 2 | 801 |
| 254 River St 254, Waltham, MA | $2,700/mo | 2 | 1 | 800 |
Moving Cost Estimate
EXIT Agents in Waltham


Listing Courtesy: Advantage Property Team LLC - 7812090888
Presented by: Nicholas Neu