

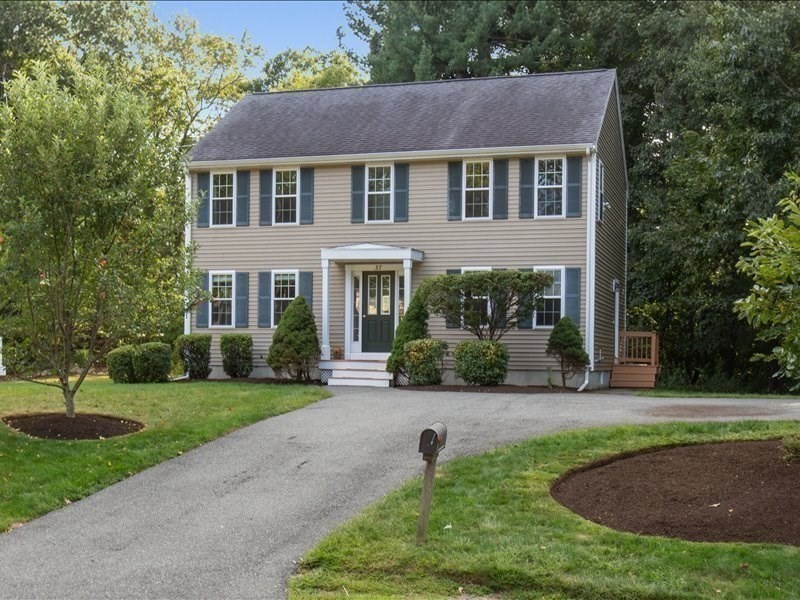
37 Forest Rd 37, Millis, MA 02054
Norfolk County
Key Facts
Description
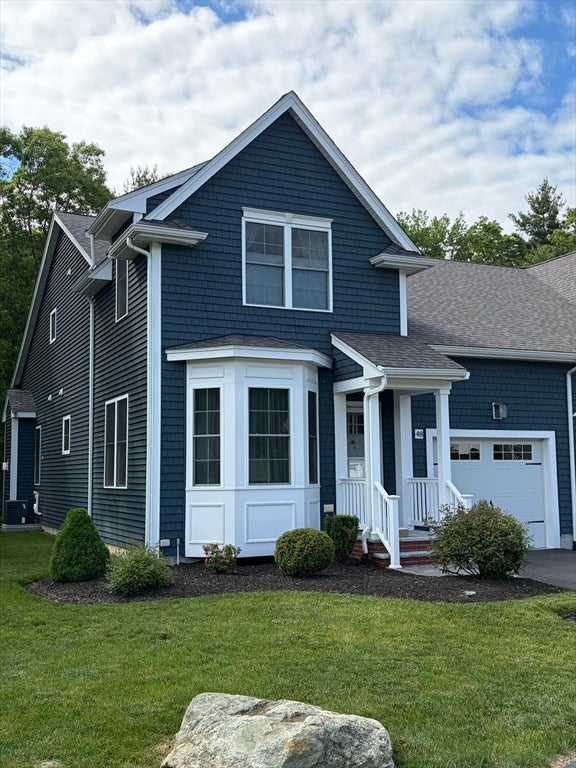
Welcome to your new home in Millis! Discover the perfect blend of space, comfort, and convenience in this meticulously maintained 3-bedroom, 2.5-bath Colonial, nestled on a picturesque country road in one of Millis' most desirable neighborhoods. Enjoy the convenience of walking to schools, local parks, and the town center. The spacious country kitchen with abundant cabinetry and island seating is perfect for everyday living and entertaining. A bright, sun-filled living room, formal dining room, and convenient half bath complete the first floor. Step outside to a large deck overlooking a spacious backyard, ideal for relaxing or gatherings. The second level offers three generously sized bedrooms, including a primary suite with a walk-in closet and private bath. Gleaming hardwood floors, central air, basement laundry, plenty of storage, and a paved driveway with ample parking. **Available for September 1, 2026, occupancy.**
Property Information
Property Type
Residential Lease
Sub-Type
Single Family Residence
Year Built
2010
Living Area
2,804 sq ft
Lot Size
0.34 sq ft
Parking Spaces
5
Days on Market
4
MLS® Listing#
73545121
Property Features
Appliances
Heating
Laundry
Patio
Lot Features
Community
Financial Details
HOA
None
Parcel Number
4668684
Directions
gps
Affordability Calculator
$900
Estimated monthly payment
$24/mo
Principal $3,600 · Est. interest $5,022 over 30 yrs
Neighborhood Market Statistics
How this home compares to active listings in Millis, MA
- $783,333
- Median Listing Price
- 36
- Median Days on Market
- 2,432
- Median Sq Ft
- $322
- Median Price / Sq Ft
- 13
- Active Listings
- This home’s price is 99% below the area median.
- Its price per sq ft is 100% below the area median.
Market statistics compiled from active EXIT Realty® and MLS listings in Millis, MA.
Location
Map is currently unavailable for this location.
Points of Interest in Millis, MA
Showing the Millis area map.
Commute Calculator
Nearby Homes


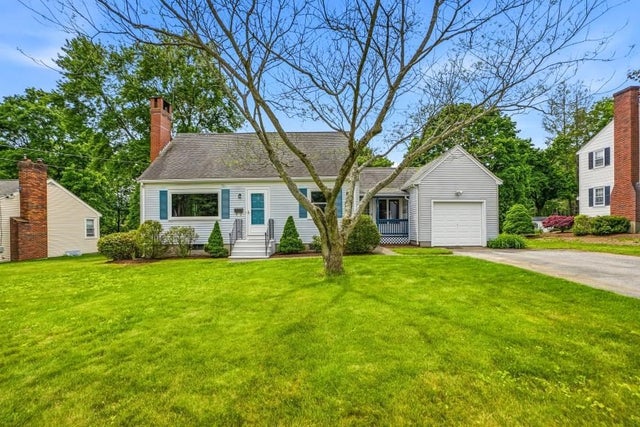


Similar Homes Nearby


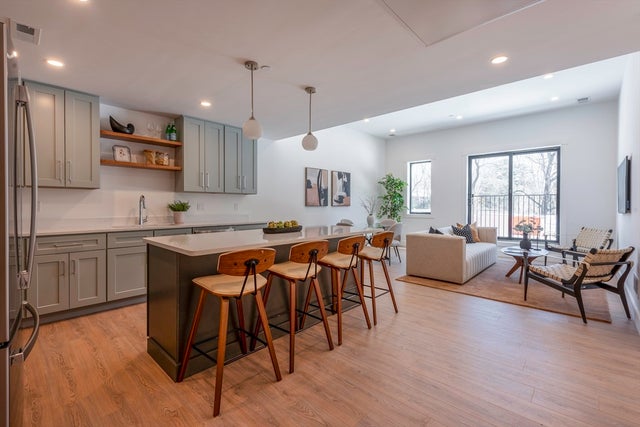
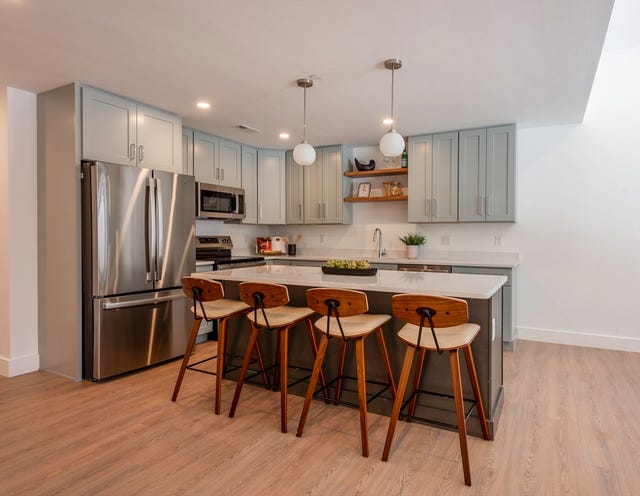

Similar Home Values
Comparable nearby listings and their asking prices.
| Address | Price | Beds | Baths | Sq Ft |
|---|---|---|---|---|
| 333 Village St 1, Millis, MA | $3,250/mo | 3 | 1 | 1,200 |
| 242 Main 206, Millis, MA | $3,275/mo | 3 | 2 | 1,077 |
| 1060 Main St 304, Millis, MA | $3,400/mo | 2 | 2 | 1,100 |
| 1060 Main St 306, Millis, MA | $3,500/mo | 2 | 2 | 1,125 |
| 48 Acorn Pl 48, Millis, MA | $3,600/mo | 3 | 3 | 2,050 |
| 1060 Main St 307, Millis, MA | $4,500/mo | 3 | 2 | 1,400 |
Moving Cost Estimate
EXIT Agents in Millis


Listing Courtesy: Coldwell Banker Realty - Westwood - 7813200550
Presented by: Kiky Papadopoulos