

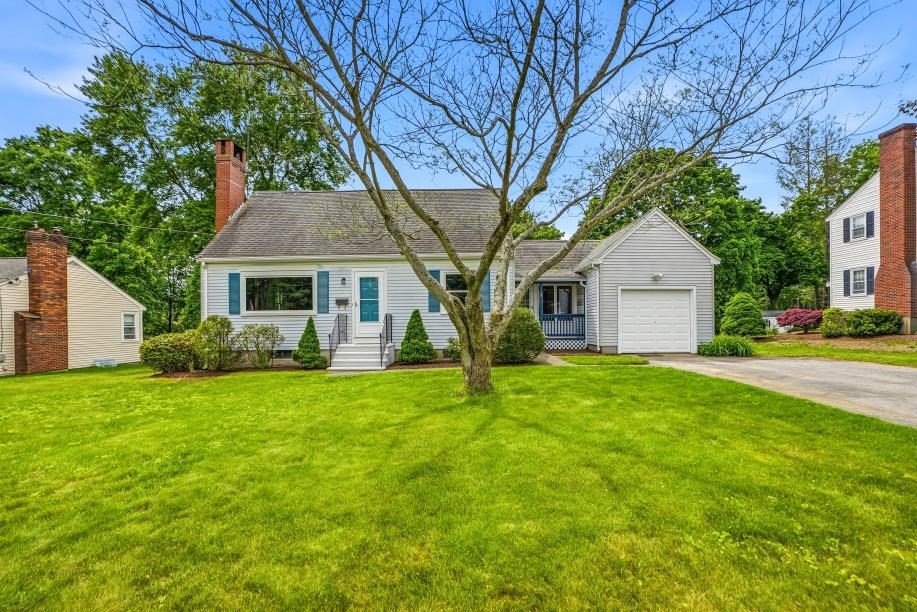
8 Castle Rd, Millis, MA 02054
Norfolk County
Key Facts
Description
Welcome home to this adorable Cape nestled in one of Millis’ most beloved neighborhoods, where neighbors become friends and community matters. Offering over 1,800 sq. ft. of impeccably maintained living space, this charming home is filled with warmth, character, and pride of ownership. Refinished hardwood floors shine throughout the home, while the spacious front-to-back living room and formal dining room provide wonderful spaces for everyday living and entertaining. The bright and airy kitchen features stainless steel Bosch stove, dishwasher, & microwave appliances and plenty of cabinet space, making meal preparation and storage a breeze. A beautiful sun-filled bonus room overlooking the backyard offers the perfect retreat for relaxing, working from home, or gathering with family/ friends. Outside, enjoy a stunning backyard oasis. Recent updates include, refinished hardwoods, fresh paint, new bulkhead, new oil tank, brand-new precast concrete front steps w/ wrought-iron railings.
Property Information
Property Type
Residential
Sub-Type
Single Family Residence
Style
Cape
Year Built
1954
Living Area
1,822 sq ft
Lot Size
0.29 acres
Garage Spaces
1
Parking Spaces
5
Zoning
R-V
Days on Market
33
MLS® Listing#
73527075
Property Features
Interior
Exterior
Appliances
Cooling
Heating
Basement
Parking
Laundry
Patio
Lot Features
Construction
Foundation
Roof
Windows
Sewer
Water Source
Rooms
- Bathroom 1Main
- Bathroom 2Second
- Bedroom 210x17Second
- Dining Room12x12Main
- Family Room12x11Main
- Kitchen12x11Main
- Living Room19x11Main
- Master Bedroom14x17Second
Schools
- High:
- Millis
Financial Details
HOA
None
Annual Taxes
$8,511
Tax year 2026
Assessed Value
$555,900
Parcel Number
M:0036 B:0027 L:0000,3684847
Directions
Spring to Castle
Affordability Calculator
$123,800
Estimated monthly payment
$3,295/mo
Principal $495,200 · Est. interest $690,848 over 30 yrs
Neighborhood Market Statistics
How this home compares to active listings in Millis, MA
- $783,333
- Median Listing Price
- 36
- Median Days on Market
- 2,432
- Median Sq Ft
- $322
- Median Price / Sq Ft
- 13
- Active Listings
- This home’s price is 21% below the area median.
- Its price per sq ft is 5% above the area median.
Market statistics compiled from active EXIT Realty® and MLS listings in Millis, MA.
Location

Getting Around
Points of Interest in Millis, MA
Showing the Millis area map.
Nearby Schools
Millis Middle School
Secondary · 0.3 mi away
Millis High School
Secondary · 0.3 mi away
Millis Public Schools
School · 0.3 mi away
Clyde F Brown
School · 0.5 mi away
Happy Hours Day School
School · 0.8 mi away
Woodside Montessori Academy
Elementary · 1.4 mi away
Goddard School
School · 2.6 mi away
H Olive Day School
Elementary · 2.9 mi away
Freeman-Kennedy School
Elementary · 2.9 mi away
Medway Middle School
Secondary · 3.0 mi away
Beginning Years
School · 3.0 mi away
Montrose School
Secondary · 3.0 mi away
Dale Street School
Elementary · 3.0 mi away
Burke-Memorial Elementary School
Elementary · 3.1 mi away
John D MC Govern Elementary
Elementary · 3.1 mi away
Memorial School
Elementary · 3.1 mi away
Norfolk Cooperative Preschool
School · 3.2 mi away
Medfield High School
Secondary · 3.2 mi away
Blake Middle School
Secondary · 3.4 mi away
S.E.T. School
Secondary · 3.7 mi away
Commute Calculator
Nearby Homes

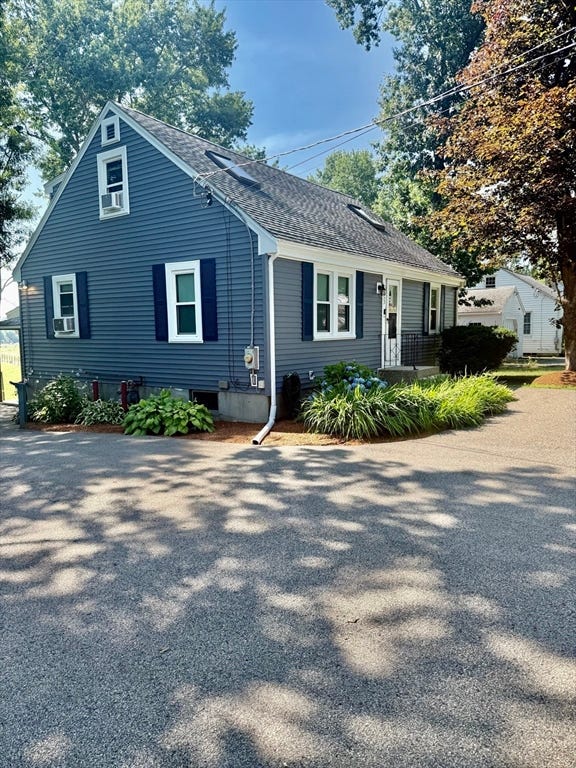


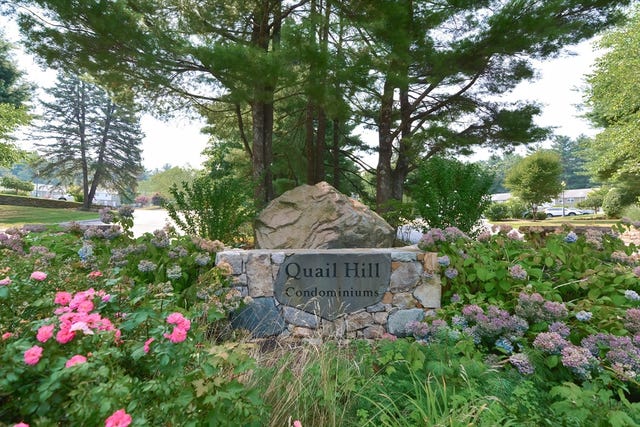
Similar Homes Nearby


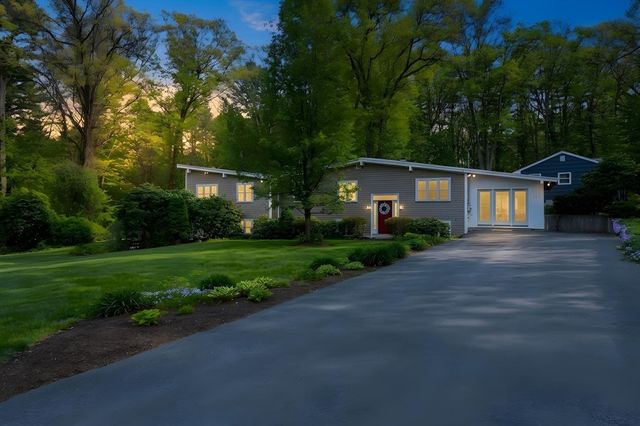
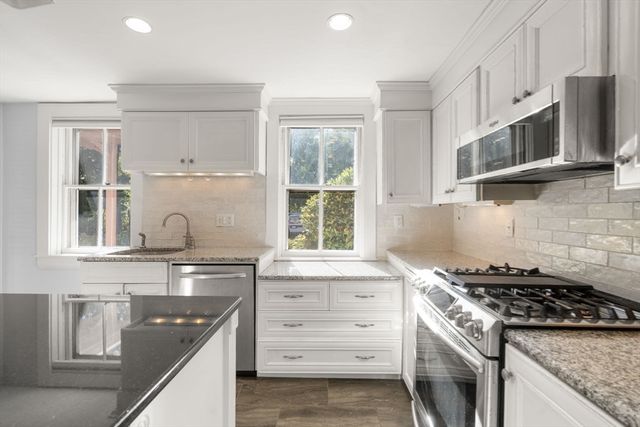
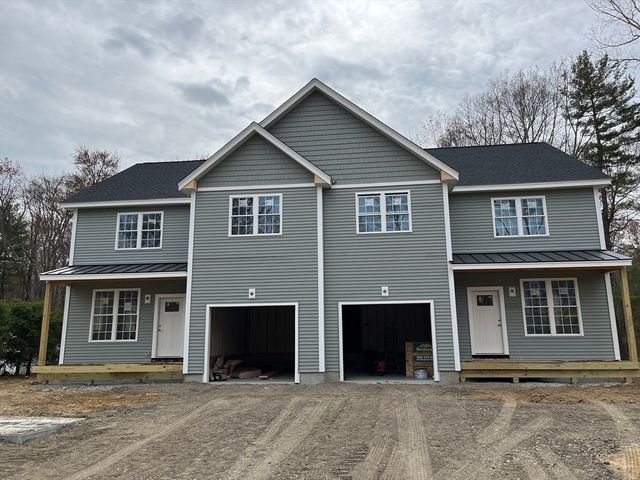
Similar Home Values
Comparable nearby listings and their asking prices.
| Address | Price | Beds | Baths | Sq Ft |
|---|---|---|---|---|
| 1 Country Village Way 1, Millis, MA | $435,000 | 2 | 2 | 1,537 |
| 333 Union Street, Millis, MA | $615,000 | 3 | 2 | 1,482 |
| 193 Orchard Street, Millis, MA | $619,000 | 4 | 1 | 2,432 |
| 324 Union St 1, Millis, MA | $649,000 | 4 | 3 | 2,424 |
| 353 Plain St, Millis, MA | $670,000 | 3 | 2 | 2,131 |
| 51 Spencer A, Millis, MA | $680,000 | 3 | 3 | 1,700 |
Moving Cost Estimate
EXIT Agents in Millis


Listing Courtesy: Realty ONE Group Suburban Lifestyle - 5084353100
Presented by: Robyn Nasuti