

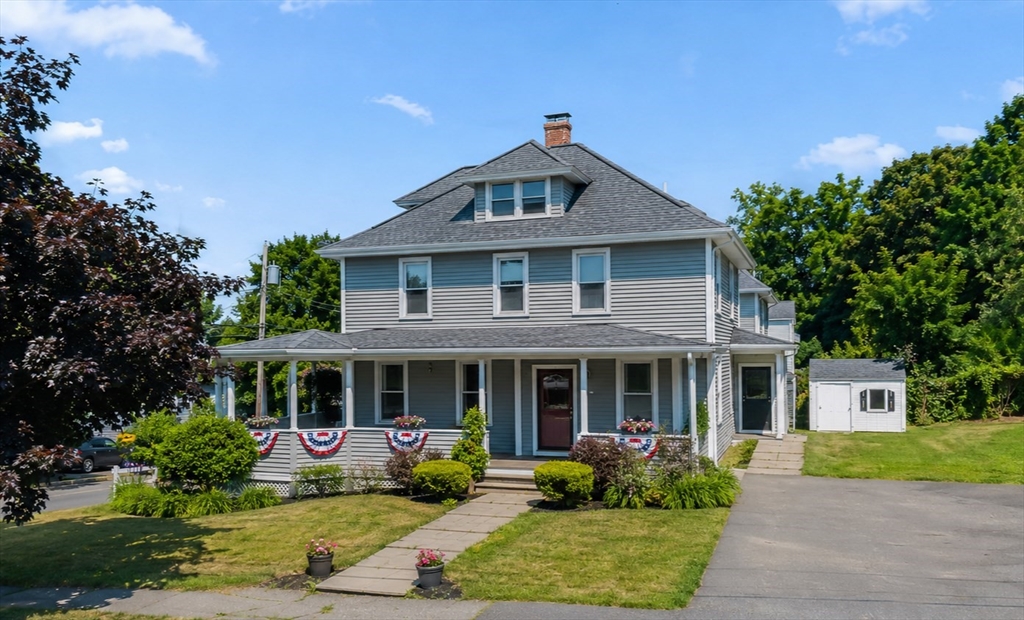
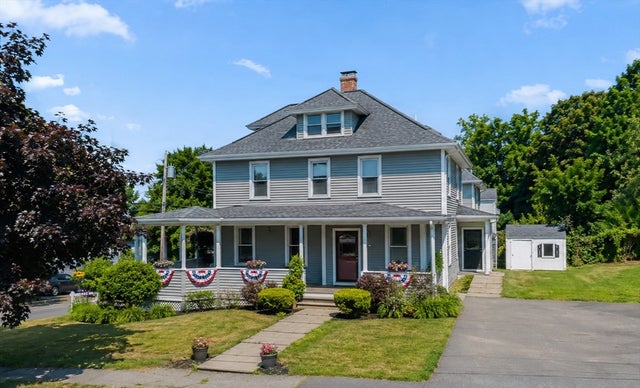
65 Prescott St, Clinton, MA 01510
Worcester County
Key Facts
Description
Perched atop the sought-after Cedar Hill neighborhood, this timeless Clinton home blends historic character, warmth, & everyday comfort in one truly special setting! Nestled within the beloved "200's" known for its unique, custom-built homes & architectural charm, this property offers all the character of a historic neighborhood without the restrictions of historic registry. Inside, gleaming hardwood floors, oversized windows, & a warm, welcoming interior create an inviting atmosphere throughout. Gather around the fireplace in the spacious living room, then entertain w/ ease in the bright formal dining room. Full of charm & character, the kitchen offers a welcoming space for everyday living! Upstairs, 4 spacious bedrooms provide plenty of room to spread out, including one w/ walk-up access to a large attic offering abundant storage & future potential. Complete w/ a yard & a storage shed, this home also offers easy access to Rt. 62, 70, I-190, downtown Clinton & amenities! Welcome Home!
Property Information
Property Type
Residential
Sub-Type
Single Family Residence
Style
Colonial / Antique
Year Built
1900
Living Area
2,040 sq ft
Lot Size
0.20 acres
Parking Spaces
4
Zoning
R1
Days on Market
4
MLS® Listing#
73545068
Property Features
Interior
Exterior
Appliances
Cooling
Heating
Flooring
Fireplace
Basement
Parking
Laundry
Patio
Lot Features
Construction
Foundation
Roof
Other Structures
Community
Sewer
Water Source
Rooms
- Bathroom 112x6Second
- Bathroom 210x8First
- Bedroom 213x12Second
- Bedroom 312x12Second
- Bedroom 420x12Second
- Dining Room16x13First
- Kitchen15x13Main
- Living Room19x16Main
- Master Bedroom14x12Second
Schools
- Elementary:
- Clinton Elem
- Middle:
- Clinton Middle
- High:
- Clinton High
Financial Details
HOA
None
Annual Taxes
$6,861
Tax year 2026
Assessed Value
$528,600
Parcel Number
M:0010 B:0995 L:0000,3306337
Directions
Water St to Prescott St
Affordability Calculator
$104,980
Estimated monthly payment
$2,794/mo
Principal $419,920 · Est. interest $585,826 over 30 yrs
Neighborhood Market Statistics
How this home compares to active listings in Clinton, MA
- $460,000
- Median Listing Price
- 68
- Median Days on Market
- 1,431
- Median Sq Ft
- $290
- Median Price / Sq Ft
- 28
- Active Listings
- This home’s price is 14% above the area median.
- Its price per sq ft is 11% below the area median.
Market statistics compiled from active EXIT Realty® and MLS listings in Clinton, MA.
Location

Points of Interest in Clinton, MA
Showing the Clinton area map.
Nearby Schools
Clinton Public Schools
School · 0.4 mi away
Clinton Elementary School
Elementary · 0.4 mi away
Clinton Middle School
Secondary · 1.4 mi away
Clinton High School
Secondary · 1.5 mi away
Lancaster Community Service Center
School · 1.8 mi away
RFK Lancaster School
Elementary · 2.0 mi away
South Lancaster Academy
School · 2.0 mi away
Living Stones Christian School
School · 2.2 mi away
Nashoba Montessori School
Elementary · 2.6 mi away
Doctor Franklin Perkins School
School · 3.1 mi away
Trivium School
School · 3.1 mi away
Nashoba Regional High School
Secondary · 3.2 mi away
Mary Rowlandson Elementary School
Elementary · 3.5 mi away
Luther Burbank Middle School
Secondary · 3.5 mi away
Berlin Memorial School
Elementary · 3.5 mi away
Florence Sawyer School
Elementary · 3.7 mi away
Nashoba Regional School District
Secondary · 3.7 mi away
Emerson School
School · 3.7 mi away
Tahanto Regional High School
Secondary · 4.2 mi away
Houghton Elementary School
Elementary · 5.1 mi away
Commute Calculator
Nearby Homes
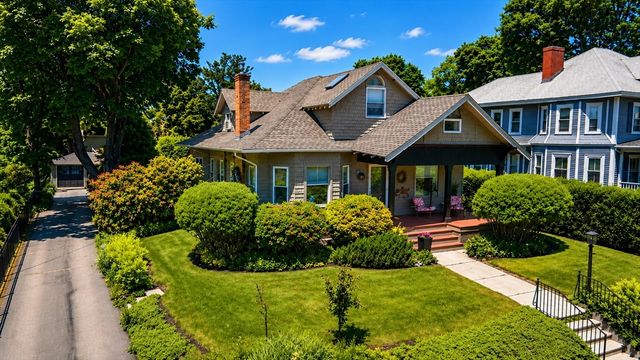
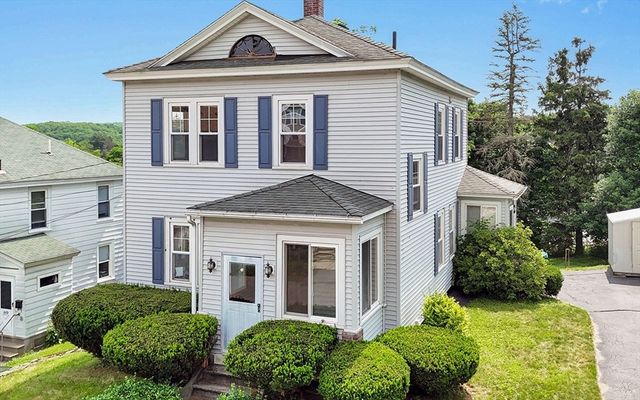


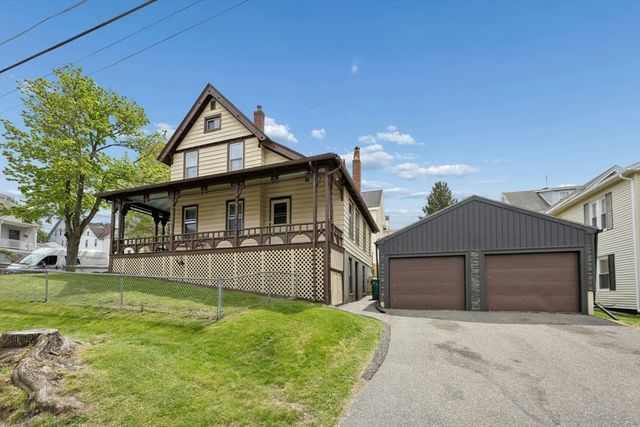
Similar Homes Nearby


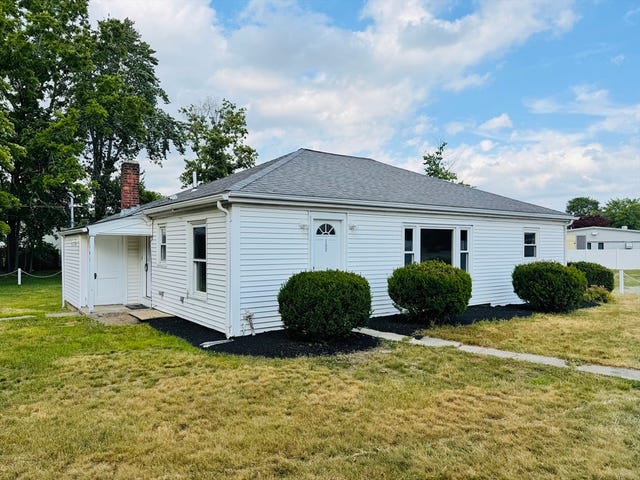
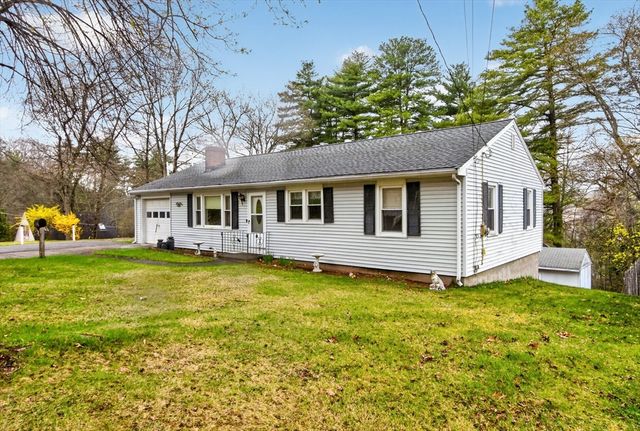
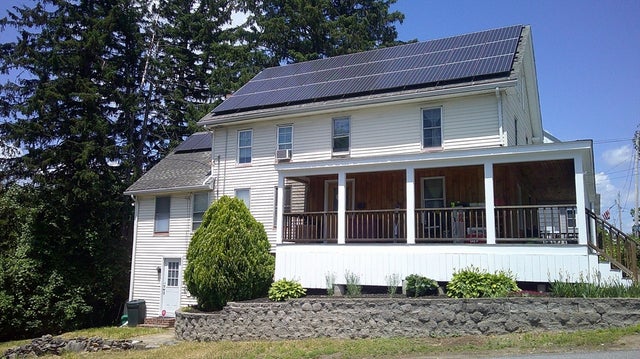
Similar Home Values
Comparable nearby listings and their asking prices.
| Address | Price | Beds | Baths | Sq Ft |
|---|---|---|---|---|
| 1185 Main St 4, Clinton, MA | $384,900 | 3 | 2 | 1,314 |
| 289 Chace Street B, Clinton, MA | $389,900 | 3 | 2 | 1,437 |
| 6 Nelson St 6, Clinton, MA | $414,900 | 3 | 2 | 2,142 |
| 103 Brook St, Clinton, MA | $474,900 | 3 | 1 | 1,200 |
| 11 Cromie St, Clinton, MA | $499,500 | 3 | 1 | 1,092 |
| 78 - 80 West St., Clinton, MA | $509,000 | 7 | 2 | 2,431 |
Moving Cost Estimate
EXIT Agents in Clinton


Listing Courtesy: Real Broker MA, LLC - 5083653532
Presented by: Jim Black Group