

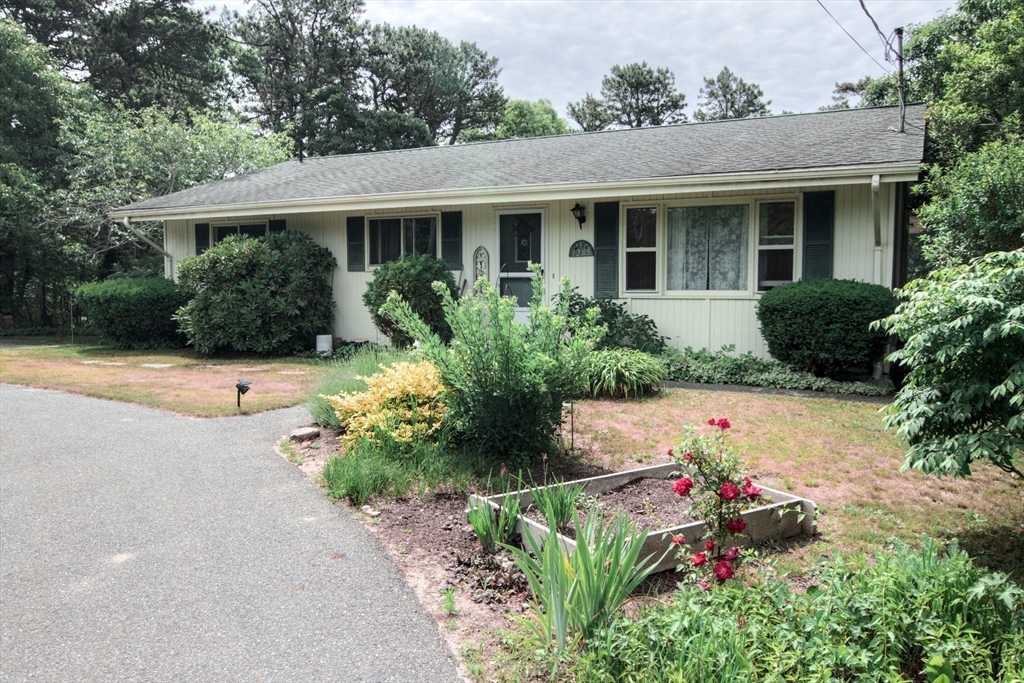
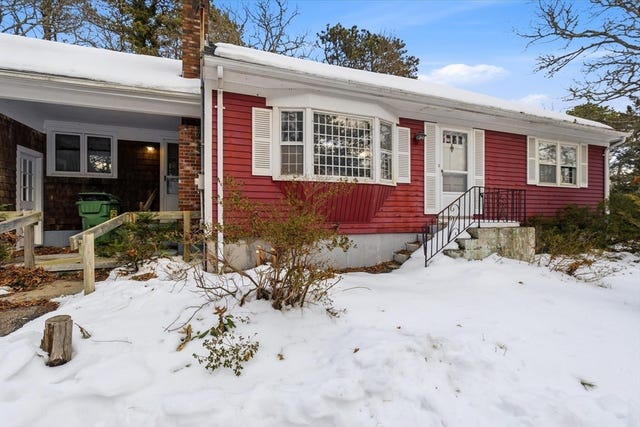
1285 Orleans Rd, Harwich, MA 02645
Barnstable County
Key Facts
Description
Opportunity awaits in the heart of Harwich! This spacious 2-bedroom, 2-bath ranch offers over 2,200 square feet of living space, providing far more room and flexibility than typically found in a two-bedroom home. The main level features convenient one-floor living, while the finished basement includes a kitchenette, creating the perfect space for extended family, guests, hobbies, a home office or recreation. Outside, enjoy a private backyard setting with a large deck ideal for relaxing or entertaining. A U-shaped driveway provides ample parking and allows for easy entry and exit onto Route 39. This property presents an excellent opportunity for buyers looking to build equity through renovation. The seller will provide a Title V Certificate of Compliance prior to closing.
Property Information
Property Type
Residential
Sub-Type
Single Family Residence
Style
Ranch
Year Built
1973
Living Area
2,208 sq ft
Lot Size
0.36 acres
Parking Spaces
8
Zoning
R
Days on Market
4
MLS® Listing#
73544518
Property Features
Appliances
Cooling
Heating
Basement
Parking
Foundation
Roof
Sewer
Water Source
Financial Details
HOA
None
Annual Taxes
$3,220
Tax year 2025
Assessed Value
$544,800
Parcel Number
M:74 P:R33,2337231
Directions
Take exit 85 off Route 6, south on Route 137, west on Route 39. Home is on the left after roundabout
Affordability Calculator
$115,000
Estimated monthly payment
$3,060/mo
Principal $460,000 · Est. interest $641,741 over 30 yrs
Neighborhood Market Statistics
How this home compares to active listings in Harwich, MA
- $845,455
- Median Listing Price
- 68
- Median Days on Market
- 1,630
- Median Sq Ft
- $594
- Median Price / Sq Ft
- 79
- Active Listings
- This home’s price is 32% below the area median.
- Its price per sq ft is 56% below the area median.
Market statistics compiled from active EXIT Realty® and MLS listings in Harwich, MA.
Location

Getting Around
Points of Interest in Harwich, MA
Showing the Harwich area map.
Nearby Schools
A Child's Wonderland
School · 0.8 mi away
Cape Cod Lighthouse Charter School
Secondary · 0.9 mi away
Monomoy Regional High School
Secondary · 1.9 mi away
Rocking Unicorn
Elementary · 2.1 mi away
Cape Cod Region Vocational Technical
Secondary · 2.4 mi away
The Laurel School
Elementary · 2.6 mi away
Harwichport Tennis Association
School · 2.7 mi away
Harwich Elementary School
Elementary · 2.8 mi away
Harwich Middle School
Elementary · 2.8 mi away
Chatham High School
Secondary · 3.2 mi away
Penny Lane Day School
School · 3.2 mi away
Chatham Elementary School
Elementary · 3.8 mi away
Holy Trinity School
School · 4.1 mi away
Stony Brook Elementary School
Elementary · 4.2 mi away
Eddy Elementary
Elementary · 4.7 mi away
Cape Cod Lighthouse Charter School
School · 5.5 mi away
Orleans Elementary
Elementary · 6.0 mi away
Nauset Public Schools
School · 6.0 mi away
Nauset Regional Middle School
Secondary · 6.2 mi away
N H Wixon Innovation School
Elementary · 6.5 mi away
Commute Calculator
Nearby Homes


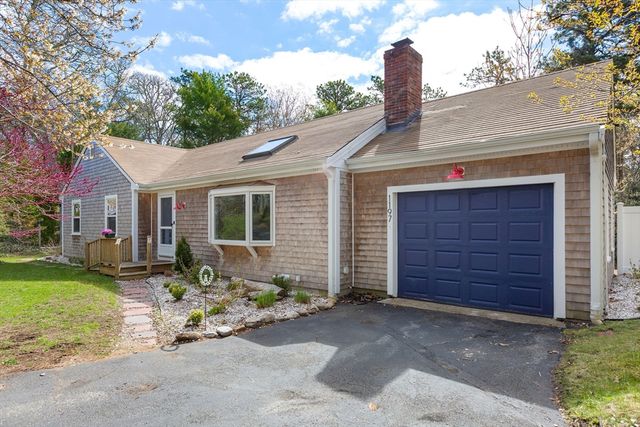
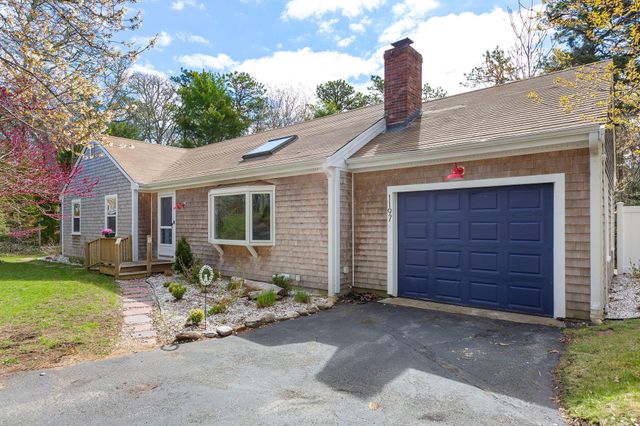
Similar Homes Nearby

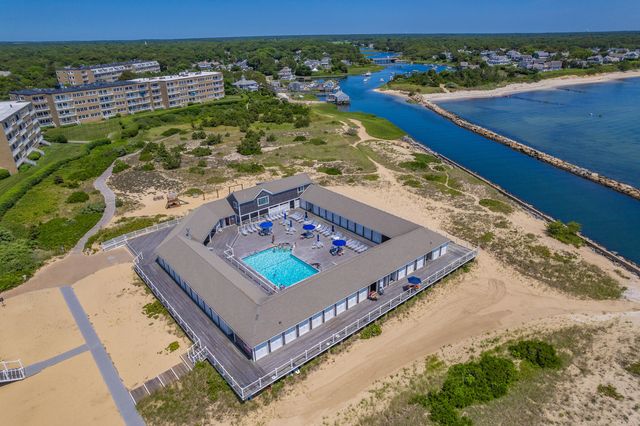
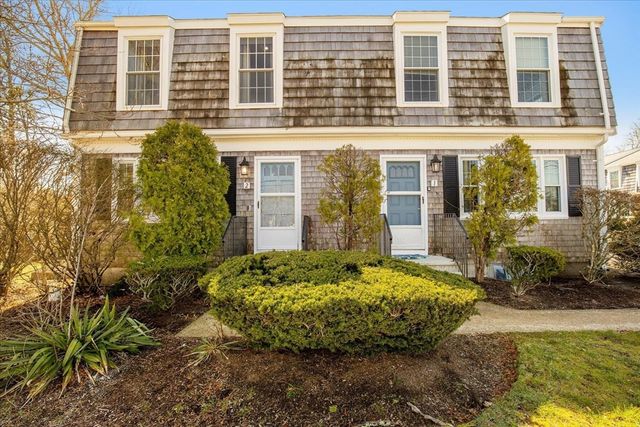
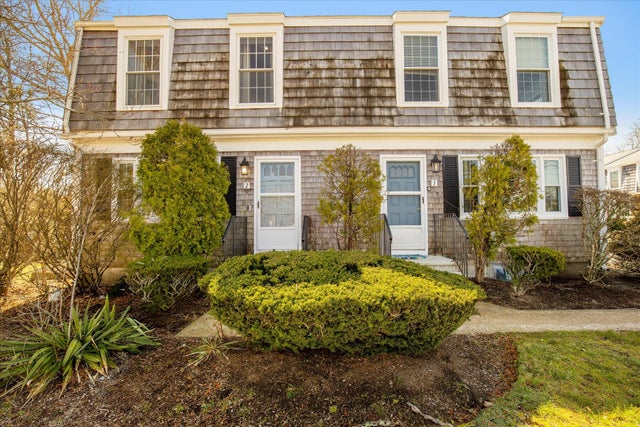
Similar Home Values
Comparable nearby listings and their asking prices.
| Address | Price | Beds | Baths | Sq Ft |
|---|---|---|---|---|
| 601 Route 28 105, Harwich, MA | $449,000 | 2 | 2 | 1,288 |
| 601 Route 28 APT 105, Harwich Port, MA | $449,000 | 2 | 2 | 1,288 |
| 1 Belmont Road 425, West Harwich, MA | $469,000 | 1 | 2 | 1,209 |
| 231 Route 28 2, Harwich, MA | $479,900 | 2 | 2 | 1,164 |
| 231 Route 28 2, West Harwich, MA | $479,900 | 2 | 2 | 1,398 |
| 36 Lakewood Dr, Harwich, MA | $479,987 | 2 | 2 | 1,056 |
Moving Cost Estimate
EXIT Agents in Harwich


Listing Courtesy: Keller Williams Realty - 5085347200
Presented by: Ronald Ruggiero