

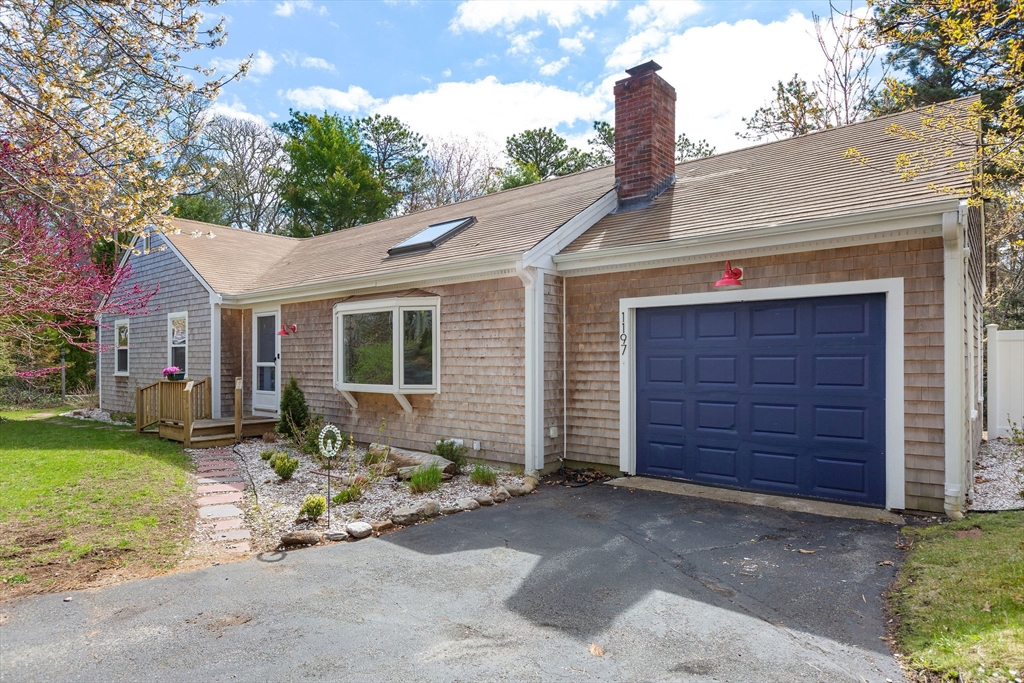
1197 Orleans Rd, Harwich, MA 02645
Barnstable County
Key Facts
Description
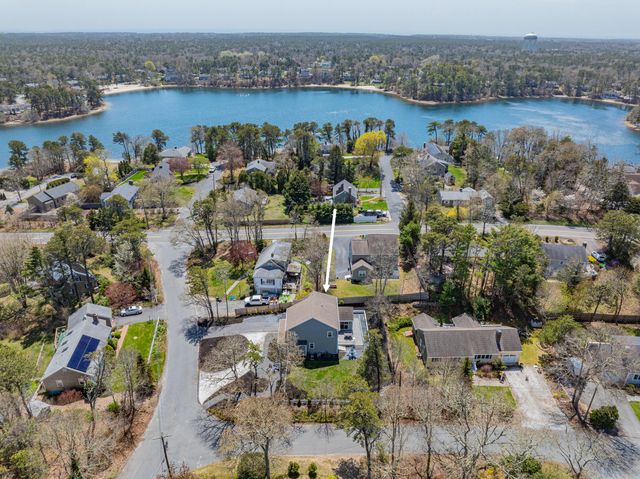
There's so much to love about this Harwich home, located between East Harwich and Harwich Center and only .2 mile from the public access for Buck's Pond Beach!The first floor feature three bedrooms, including a primary with a convenient half bathroom ensuite, all with their own cedar closet. The kitchen boasts newer appliances and a dining area with built in seating that maximizes space and storage. New windows, a new slider door, and refinished hardwood floors round out the first floor updates.Downstairs you'll find a finished space that lends itself to a fun game room or spacious office along with plenty of unfinished space for added storage. Gas heat and central air along with a Humidex Ventilation provide efficient convenience.Enjoy the fully fenced in backyard from the screened in porch or exploring the beautiful landscaping which includes many mature, ornamental plantings and even a small pond with water feature. Come see all that this Harwich Home has to offer!
Property Information
Property Type
Residential
Sub-Type
Single Family Residence
Style
Ranch
Year Built
1971
Living Area
1,248 sq ft
Lot Size
0.34 acres
Garage Spaces
1
Parking Spaces
5
Zoning
R
Days on Market
67
MLS® Listing#
73512720
Property Features
Exterior
Appliances
Cooling
Heating
Flooring
Basement
Parking
Patio
Fencing
Foundation
Roof
Community
Water Source
Financial Details
HOA
None
Annual Taxes
$3,577
Tax year 2025
Assessed Value
$605,300
Parcel Number
M:63 P:H1B,2336113
Directions
From Route 137 take Route 39 to #1197.
Affordability Calculator
$123,800
Estimated monthly payment
$3,295/mo
Principal $495,200 · Est. interest $690,848 over 30 yrs
Neighborhood Market Statistics
How this home compares to active listings in Harwich, MA
- $845,455
- Median Listing Price
- 68
- Median Days on Market
- 1,630
- Median Sq Ft
- $594
- Median Price / Sq Ft
- 79
- Active Listings
- This home’s price is 27% below the area median.
- Its price per sq ft is 17% below the area median.
Market statistics compiled from active EXIT Realty® and MLS listings in Harwich, MA.
Location

Getting Around
Points of Interest in Harwich, MA
Showing the Harwich area map.
Nearby Schools
A Child's Wonderland
School · 1.2 mi away
Cape Cod Lighthouse Charter School
Secondary · 1.3 mi away
Monomoy Regional High School
Secondary · 1.5 mi away
Cape Cod Region Vocational Technical
Secondary · 2.1 mi away
Harwichport Tennis Association
School · 2.3 mi away
Rocking Unicorn
Elementary · 2.4 mi away
Harwich Elementary School
Elementary · 2.4 mi away
Harwich Middle School
Elementary · 2.4 mi away
The Laurel School
Elementary · 2.6 mi away
Penny Lane Day School
School · 2.8 mi away
Chatham High School
Secondary · 3.6 mi away
Holy Trinity School
School · 3.7 mi away
Chatham Elementary School
Elementary · 4.1 mi away
Stony Brook Elementary School
Elementary · 4.2 mi away
Eddy Elementary
Elementary · 4.7 mi away
Cape Cod Lighthouse Charter School
School · 5.8 mi away
Ezra H Baker Innovation School
Elementary · 6.1 mi away
N H Wixon Innovation School
Elementary · 6.1 mi away
Orleans Elementary
Elementary · 6.3 mi away
Nauset Public Schools
School · 6.3 mi away
Commute Calculator
Nearby Homes



Similar Homes Nearby

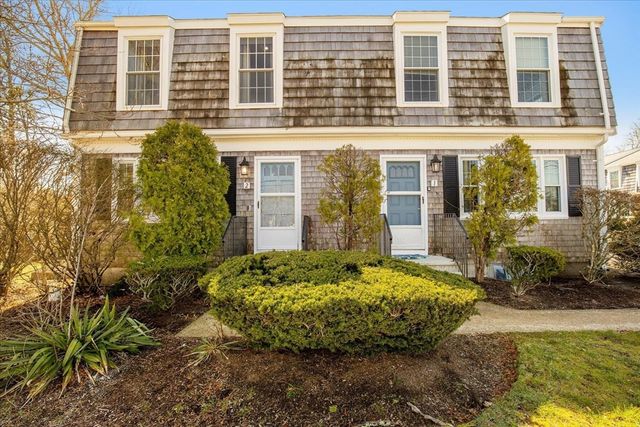
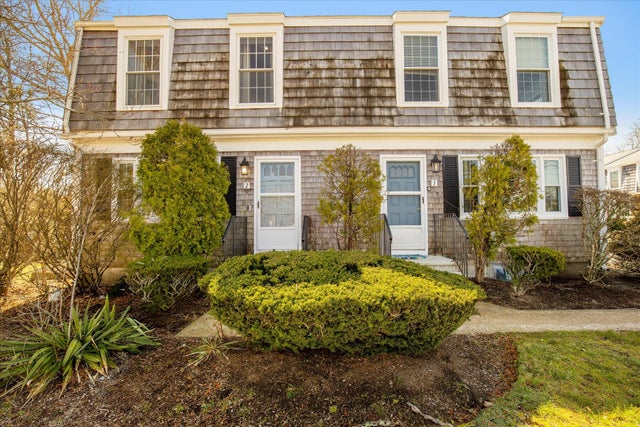
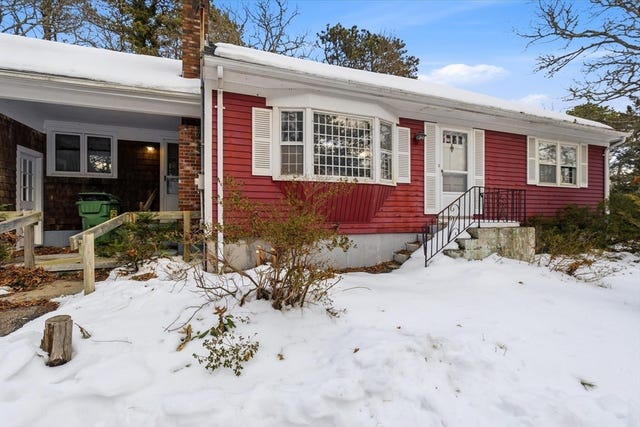

Similar Home Values
Comparable nearby listings and their asking prices.
| Address | Price | Beds | Baths | Sq Ft |
|---|---|---|---|---|
| 601 Route 28 105, Harwich, MA | $449,000 | 2 | 2 | 1,288 |
| 601 Route 28 APT 105, Harwich Port, MA | $449,000 | 2 | 2 | 1,288 |
| 231 Route 28 2, Harwich, MA | $479,900 | 2 | 2 | 1,164 |
| 231 Route 28 2, West Harwich, MA | $479,900 | 2 | 2 | 1,398 |
| 36 Lakewood Dr, Harwich, MA | $479,987 | 2 | 2 | 1,056 |
| 9 Bells Neck Rd 10, Harwich, MA | $525,000 | 2 | 1 | 1,064 |
Moving Cost Estimate
EXIT Agents in Harwich


Listing Courtesy: Kinlin Grover Compass - 5082553001
Presented by: Meghan Taylor