

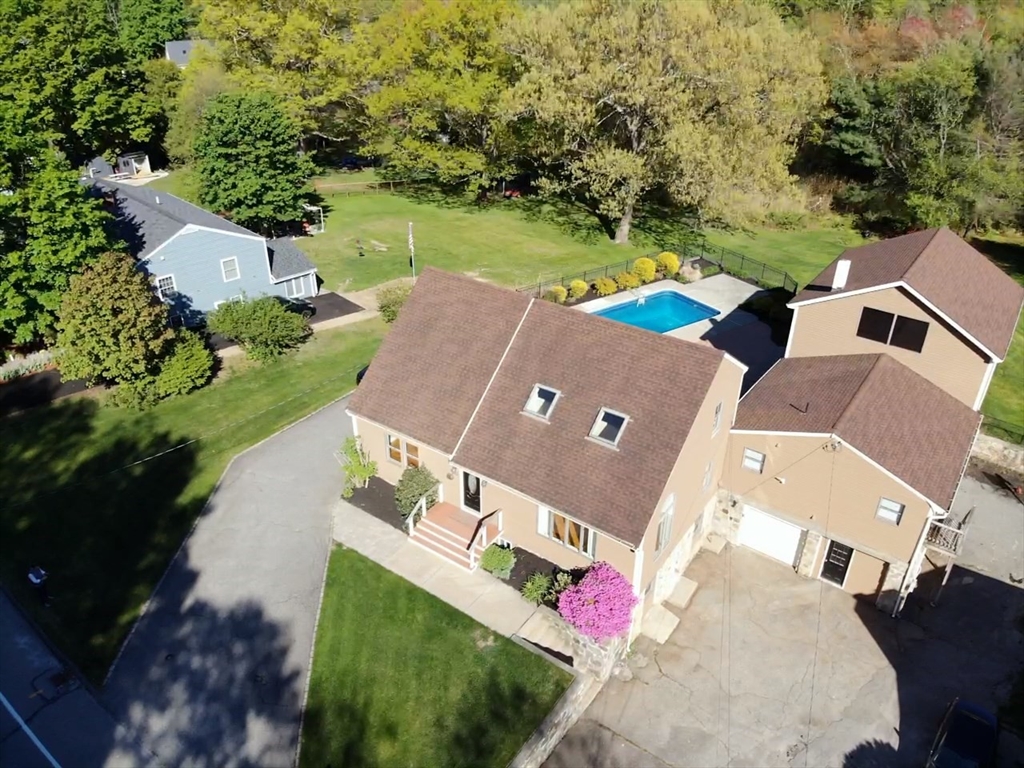
923 Main St, Northbridge, MA 01588
Worcester County
Key Facts
Description
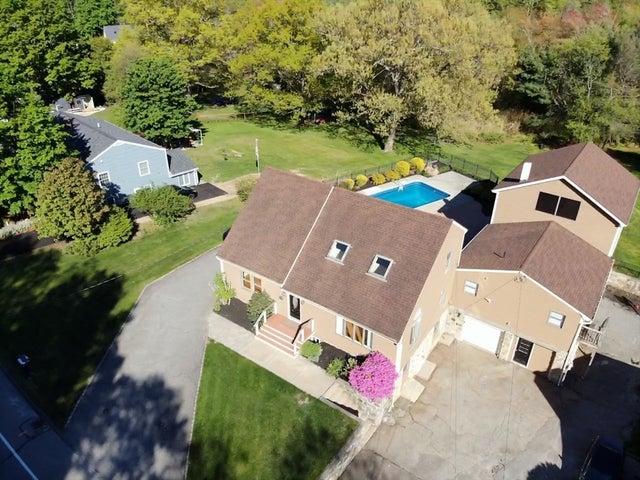
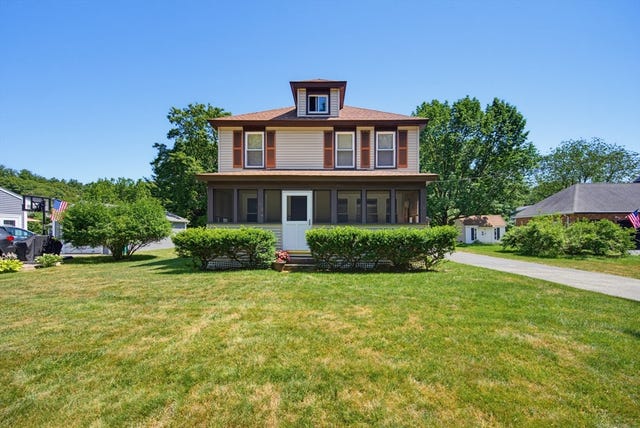
Welcome to 923 Main Street, Northbridge—an exceptional residence where timeless craftsmanship meets modern luxury. Offering 3,712 square feet of beautifully renovated living space, this remarkable home features soaring cathedral ceilings, gleaming hardwood floors, and oversized windows that fill the interior with natural light. The thoughtfully designed main living area flows seamlessly into a chef's kitchen complete with rich wood cabinetry, granite countertops, and stainless steel appliances, creating the perfect setting for everyday living and entertaining. A STANOUT FEATUTRE is the EXPANSIVE ADDITION with its own electric meter, full kitchen, dining area, custom bar, full bath, and private laundry. Whether you're looking for multigenerational living, an in-law suite, guest accommodations, or an incredible entertainment space overlooking the backyard pool, the possibilities are endless. Conveniently located just minutes from Rt146. top-rated schools & scenic trails at Whitins Pond.
Property Information
Property Type
Residential
Sub-Type
Single Family Residence
Style
Cape
Year Built
1987
Living Area
3,712 sq ft
Lot Size
0.52 acres
Garage Spaces
2
Parking Spaces
14
Zoning
R2
Days on Market
118
MLS® Listing#
73544273
Property Features
Exterior
Appliances
Cooling
Heating
Flooring
Pool
Parking
Laundry
Patio
Fencing
Lot Features
Construction
Foundation
Roof
Windows
Community
Sewer
Water Source
Schools
- Elementary:
- Whitinsville Christin School
- High:
- Blackstone Valley Tech
Financial Details
HOA
None
Annual Taxes
$7,779
Tax year 2026
Assessed Value
$668,900
Parcel Number
1637797
Directions
3/4 of a mile off of Rte. 146 (Exit 9)
Affordability Calculator
$137,000
Estimated monthly payment
$3,646/mo
Principal $548,000 · Est. interest $764,509 over 30 yrs
Neighborhood Market Statistics
How this home compares to active listings in Northbridge, MA
- $644,444
- Median Listing Price
- 33
- Median Days on Market
- 2,374
- Median Sq Ft
- $284
- Median Price / Sq Ft
- 32
- Active Listings
- This home’s price is 6% above the area median.
- Its price per sq ft is 35% below the area median.
Market statistics compiled from active EXIT Realty® and MLS listings in Northbridge, MA.
Location

Points of Interest in Northbridge, MA
Showing the Northbridge area map.
Nearby Schools
W Edward Balmer Elementary School
Elementary · 1.1 mi away
Rockdale School
School · 1.8 mi away
Northbridge Public Schools
School · 1.9 mi away
Northbridge Elementary
Elementary · 1.9 mi away
Northbridge Middle School
Secondary · 2.0 mi away
Whitinsville Christian School
Secondary · 2.2 mi away
Northbridge High School
Secondary · 2.4 mi away
Douglas School Superintendent
School · 2.5 mi away
Douglas Elementary School
Elementary · 2.6 mi away
Douglas Primary School
Elementary · 2.6 mi away
Puckihuddle Preschool
School · 2.8 mi away
Douglas High School
Secondary · 2.8 mi away
Blanchard School Apartments
School · 3.2 mi away
Whitin Intermediate School Pto
Secondary · 3.7 mi away
Taft Elementary School
Elementary · 4.0 mi away
Uxbridge Public Schools
School · 4.0 mi away
McCluskey Middle School
School · 4.0 mi away
Our Lady of the Valley Regional School
School · 4.3 mi away
Busy Bee Academy
School · 4.4 mi away
Sutton Elementary School
Elementary · 4.5 mi away
Commute Calculator
Nearby Homes


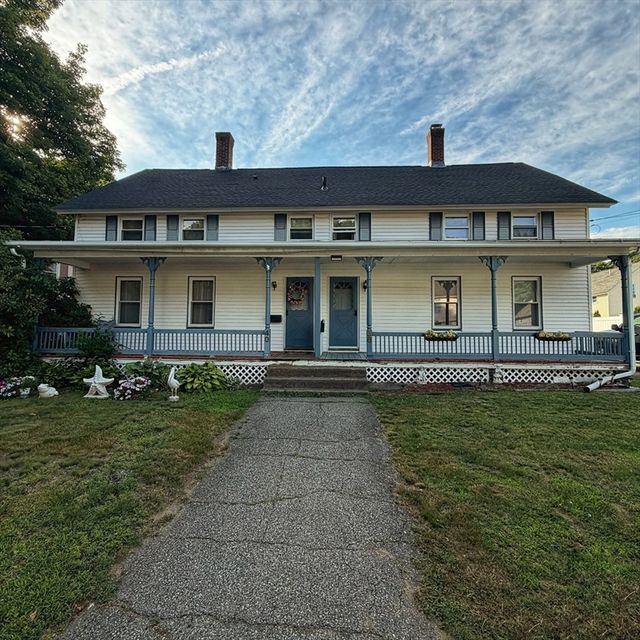

Similar Homes Nearby

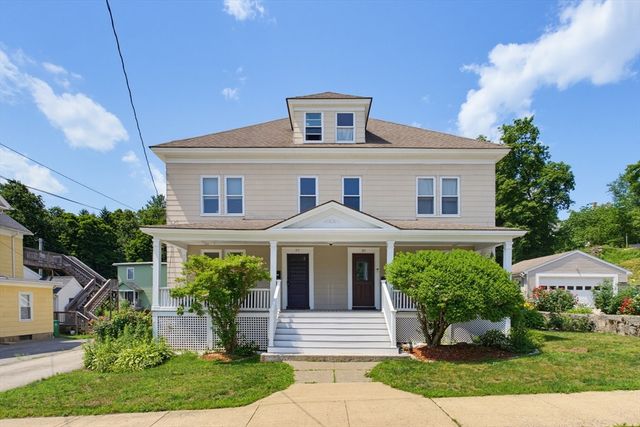



Similar Home Values
Comparable nearby listings and their asking prices.
| Address | Price | Beds | Baths | Sq Ft |
|---|---|---|---|---|
| 39 Johnston Avenue 3, Northbridge, MA | $489,000 | 2 | 2 | 2,311 |
| 97 Cottage St 97, Northbridge, MA | $499,000 | 5 | 3 | 2,681 |
| 556 Church St, Northbridge, MA | $524,990 | 6 | 2 | 2,736 |
| 39 Johnston Avenue 1, Northbridge, MA | $539,000 | 4 | 2 | 3,116 |
| 413 Goldthwaite Rd, Northbridge, MA | $539,000 | 4 | 3 | 2,024 |
| 172 Sutton St, Northbridge, MA | $548,000 | 4 | 2 | 1,927 |
Moving Cost Estimate
EXIT Agents in Northbridge


Listing Courtesy: Fayyad Realty Advisors - 6175297263
Presented by: Tariq Fayyad