

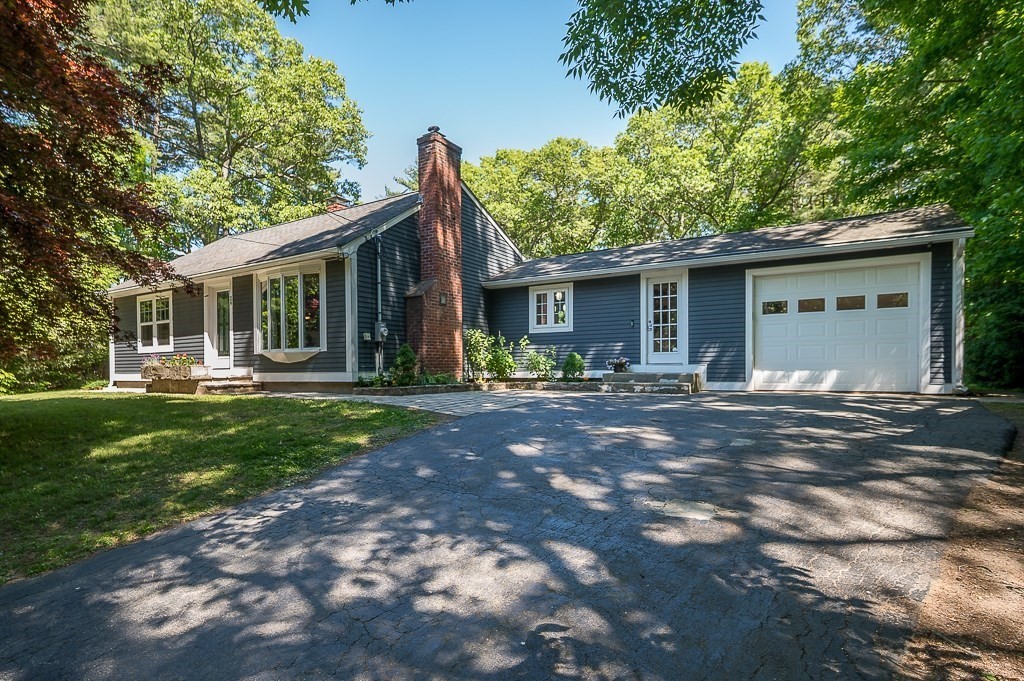
29 Carr St, Sutton, MA 01590
Worcester County
Key Facts
Description
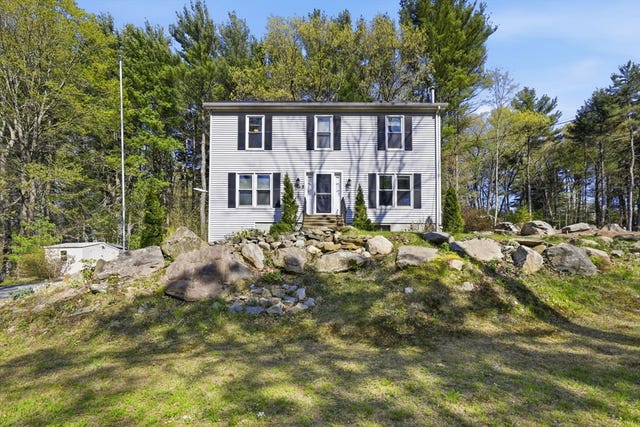
OFFERS DUE 5 PM MONDAY JUNE 8TH. Discover the charm and waterfront view of 29 Carr St, Sutton, Ma. Located on Whitins Pond with a private dock, this attractive property is in great condition, providing a comfortable and inviting atmosphere for its next residents.The kitchen is designed for both functionality and social gatherings with an island for eating at along with additional dining space. Its open plan connects with the living room, creating an expansive area for daily life and entertaining. This home includes two bedrooms, one full bathroom, and two half bathrooms. There is a finished basement providing a great opportunity for an additional entertainment area, play room or exercise space. An attached garage provides convenient parking and storage. Two sheds provide additional storage space. The property extends to a generous lot, where a fire pit and an outdoor dining area on the patio offer ideal settings for relaxation and gatherings. Schedule your private showing today!
Property Information
Property Type
Residential
Sub-Type
Single Family Residence
Style
Ranch
Year Built
1954
Living Area
1,736 sq ft
Lot Size
0.81 acres
Garage Spaces
1
Parking Spaces
6
Zoning
R2
Days on Market
5
MLS® Listing#
73530462
Property Features
Interior
Exterior
Appliances
Cooling
Heating
Flooring
Fireplace
Parking
Patio
Lot Features
Construction
Foundation
Roof
Windows
Other Structures
Sewer
Water Source
Rooms
- Bathroom 1First
- Bathroom 2First
- Bathroom 3Basement
- Bedroom 2First
- Dining RoomFirst
- KitchenFirst
- Living RoomFirst
- Master BedroomFirst
Financial Details
HOA
None
Annual Taxes
$5,707
Tax year 2025
Assessed Value
$474,800
Parcel Number
M:0039 P:75,3797662
Directions
Left onto Purgatory Rd., right onto Burdon St.
Affordability Calculator
$119,980
Estimated monthly payment
$3,193/mo
Principal $479,920 · Est. interest $669,531 over 30 yrs
Neighborhood Market Statistics
How this home compares to active listings in Sutton, MA
- $714,286
- Median Listing Price
- 41
- Median Days on Market
- 2,304
- Median Sq Ft
- $310
- Median Price / Sq Ft
- 30
- Active Listings
- This home’s price is 16% below the area median.
- Its price per sq ft is 11% above the area median.
Market statistics compiled from active EXIT Realty® and MLS listings in Sutton, MA.
Location

Points of Interest in Sutton, MA
Showing the Sutton area map.
Nearby Schools
W Edward Balmer Elementary School
Elementary · 0.9 mi away
Rockdale School
School · 1.8 mi away
Northbridge Public Schools
School · 1.9 mi away
Northbridge Elementary
Elementary · 1.9 mi away
Northbridge Middle School
Secondary · 2.1 mi away
Whitinsville Christian School
Secondary · 2.4 mi away
Northbridge High School
Secondary · 2.6 mi away
Puckihuddle Preschool
School · 3.0 mi away
Douglas School Superintendent
School · 3.1 mi away
Douglas Elementary School
Elementary · 3.2 mi away
Douglas Primary School
Elementary · 3.2 mi away
Douglas High School
Secondary · 3.4 mi away
Blanchard School Apartments
School · 3.5 mi away
Busy Bee Academy
School · 3.9 mi away
Whitin Intermediate School Pto
Secondary · 4.0 mi away
Sutton Elementary School
Elementary · 4.2 mi away
Sutton Middle School
Secondary · 4.2 mi away
Taft Elementary School
Elementary · 4.3 mi away
Uxbridge Public Schools
School · 4.3 mi away
McCluskey Middle School
School · 4.3 mi away
Commute Calculator
Nearby Homes


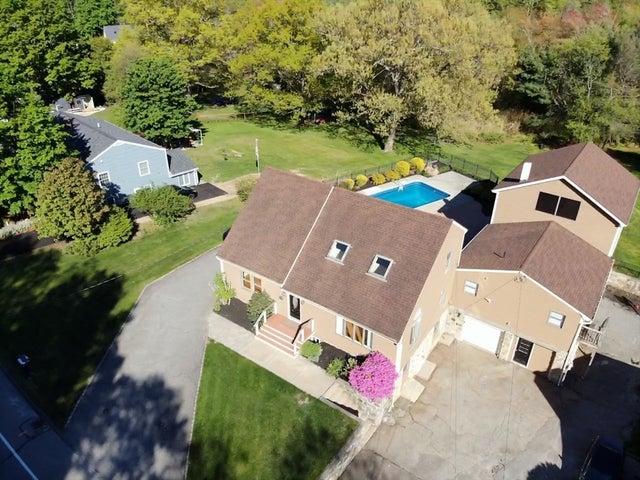
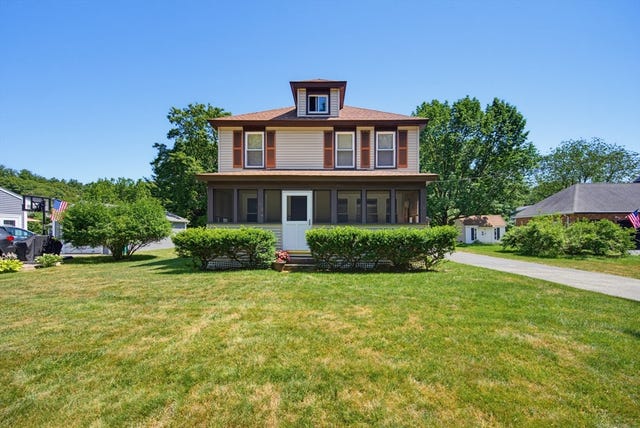
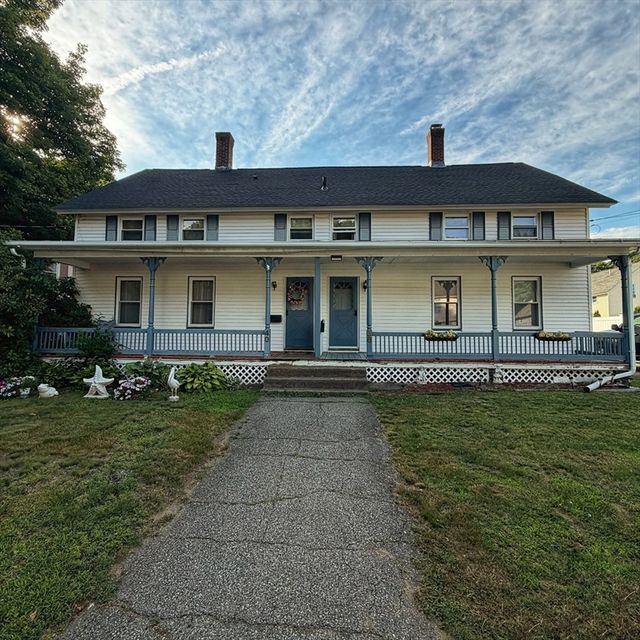
Similar Homes Nearby




Similar Home Values
Comparable nearby listings and their asking prices.
| Address | Price | Beds | Baths | Sq Ft |
|---|---|---|---|---|
| 8 Second St, Sutton, MA | $425,000 | 6 | 3 | 1,830 |
| 26 Hough Rd, Sutton, MA | $465,000 | 3 | 2 | 1,505 |
| 14 Millers Way D, Sutton, MA | $517,000 | 2 | 3 | 1,900 |
| 66 Buttonwood Avenue, Sutton, MA | $565,000 | 4 | 3 | 2,304 |
| 9 Colonial Rd, Sutton, MA | $565,000 | 3 | 2 | 1,856 |
| 5 1/2 W Sutton Rd, Sutton, MA | $625,000 | 3 | 1 | 1,617 |
Moving Cost Estimate
EXIT Agents in Sutton


Listing Courtesy: Keller Williams Pinnacle Central - 5087543020
Presented by: The Riel Estate Team