

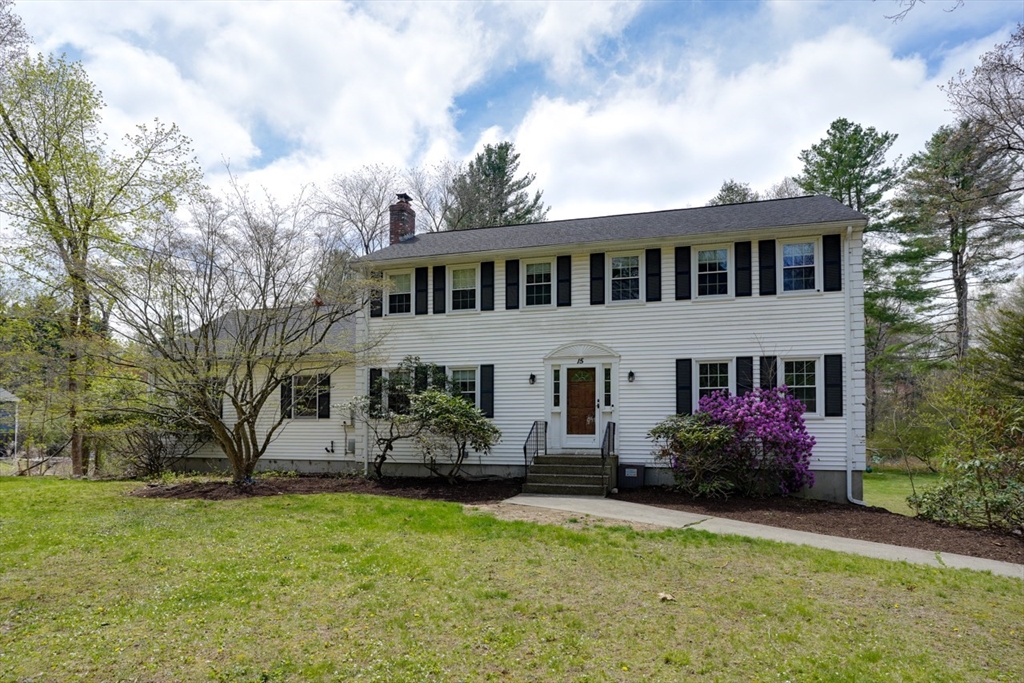
15 Bullard St, Holliston, MA 01746
Middlesex County
Key Facts
Description
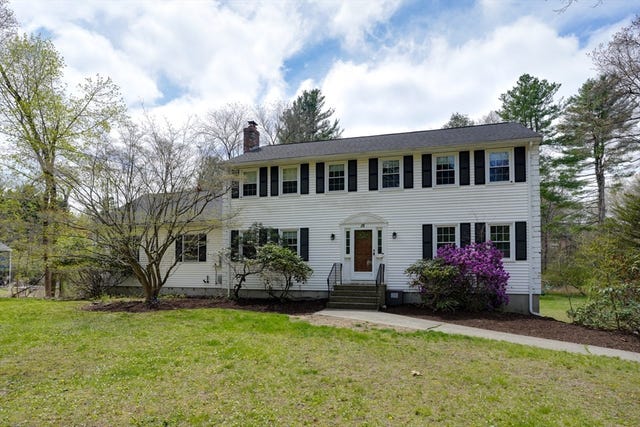
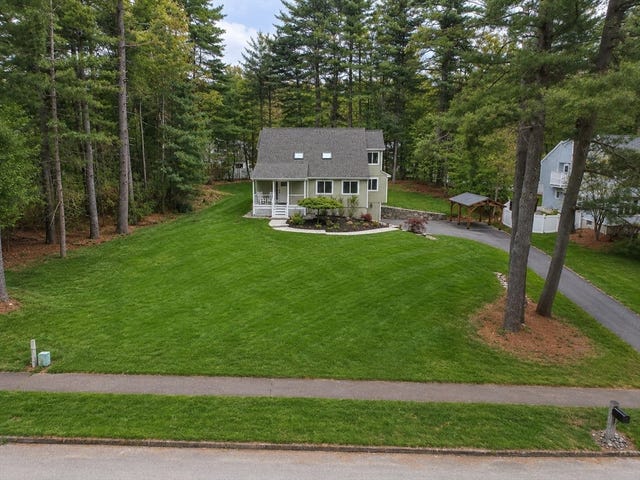
Slow down, breathe deep, and come home to 3.5 private acres on a scenic country road where gardens bloom, trails invite exploration, and evenings end around the fire pit beneath the stars. This 4–5 bedroom Colonial offers the perfect balance of peaceful living and everyday convenience. Inside, a flexible layout includes two potential primary suites, including a first-floor retreat with cathedral ceilings, walk-in closet/office, and private bath. Hardwood floors, granite countertops, updated cabinetry, and a welcoming family room with a high-efficiency Lopi wood insert create warmth and comfort, while the deck extends your living space outdoors. Owned solar panels produce nearly all the home's electricity, including EV charging, and agricultural zoning offers endless possibilities for gardening, hobby farming, or simply enjoying wide-open space. Competitively priced, this home is ready for your personal style to make it uniquely yours.
Property Information
Property Type
Residential
Sub-Type
Single Family Residence
Style
Colonial
Year Built
1975
Living Area
2,704 sq ft
Lot Size
3.55 acres
Garage Spaces
2
Parking Spaces
8
Zoning
40
Days on Market
67
MLS® Listing#
73544214
Property Features
Interior
Exterior
Appliances
Cooling
Heating
Flooring
Basement
Parking
Laundry
Patio
Lot Features
Construction
Foundation
Roof
Windows
Community
Sewer
Water Source
Rooms
- Bathroom 1First
- Bathroom 2First
- Bathroom 3Second
- Bedroom 2Second
- Bedroom 3Second
- Bedroom 4Second
- Dining RoomFirst
- Family RoomFirst
- KitchenFirst
- Living RoomFirst
- Master BedroomFirst
- OfficeSecond
Schools
- Elementary:
- Plac/Mill
- Middle:
- Adams
- High:
- Hhs
Financial Details
HOA
None
Annual Taxes
$12,023
Tax year 2025
Assessed Value
$820,700
Parcel Number
M:009 B:0004 L:0670,525687
Directions
Central Street to Fiske Street to Bullard Street
Affordability Calculator
$167,980
Estimated monthly payment
$4,470/mo
Principal $671,920 · Est. interest $937,388 over 30 yrs
Neighborhood Market Statistics
How this home compares to active listings in Holliston, MA
- $916,667
- Median Listing Price
- 34
- Median Days on Market
- 2,704
- Median Sq Ft
- $327
- Median Price / Sq Ft
- 21
- Active Listings
- This home’s price is 8% below the area median.
- Its price per sq ft is 5% below the area median.
Market statistics compiled from active EXIT Realty® and MLS listings in Holliston, MA.
Location

Points of Interest in Holliston, MA
Showing the Holliston area map.
Nearby Schools
S.E.T. School
Secondary · 0.5 mi away
Sam Placentino Elementary School
Elementary · 1.3 mi away
Robert H. Adams Middle School
Secondary · 1.3 mi away
Miller School
Elementary · 1.3 mi away
Holliston Special Education
School · 1.4 mi away
Holliston Town of
Elementary · 1.4 mi away
Holliston Christian Preschool
School · 1.5 mi away
Christian Family Montessori School
Elementary · 2.3 mi away
Holliston Public Schools
School · 2.4 mi away
Holliston High School
Secondary · 2.4 mi away
Happy Hours Day School
School · 2.9 mi away
Clyde F Brown
School · 3.2 mi away
Cedar Street Kid's Club
School · 3.3 mi away
John D MC Govern Elementary
Elementary · 3.4 mi away
Millis Middle School
Secondary · 3.4 mi away
Millis High School
Secondary · 3.4 mi away
Millis Public Schools
School · 3.4 mi away
Pine Hill
Elementary · 3.6 mi away
Henry Warren Elementary School
Elementary · 3.7 mi away
Goddard School
School · 3.8 mi away
Commute Calculator
Nearby Homes
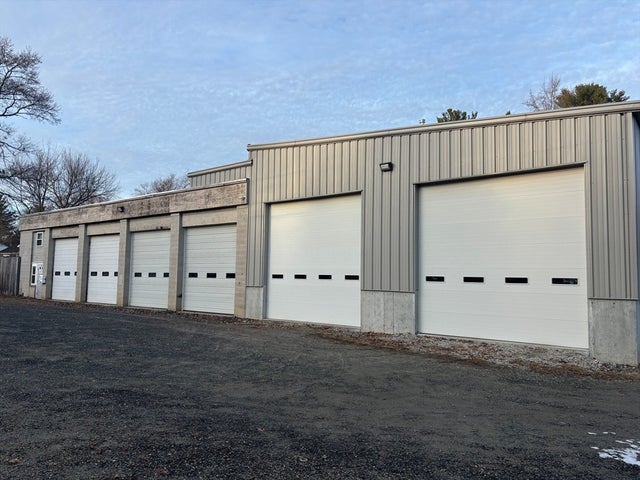
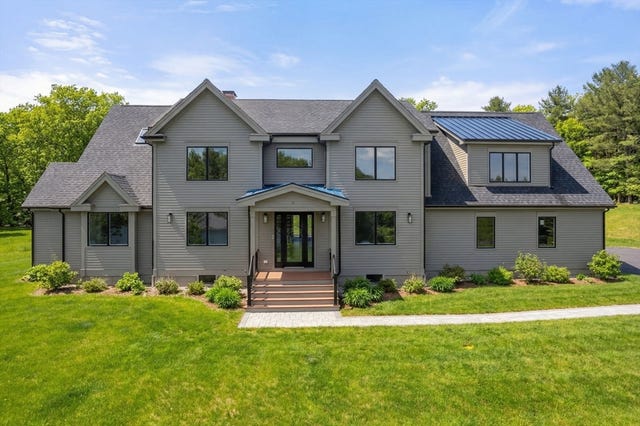

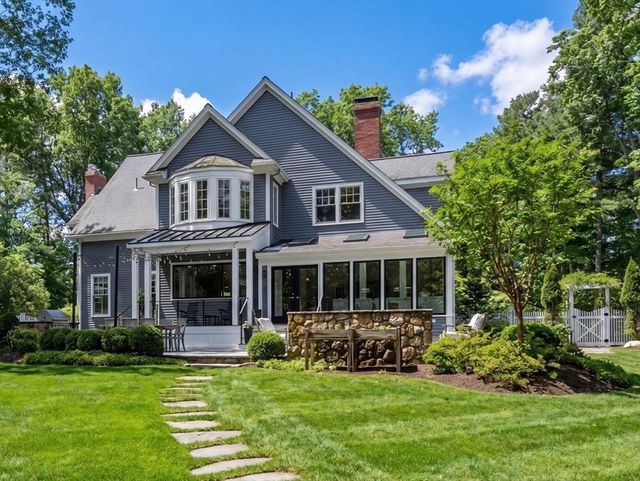

Similar Homes Nearby
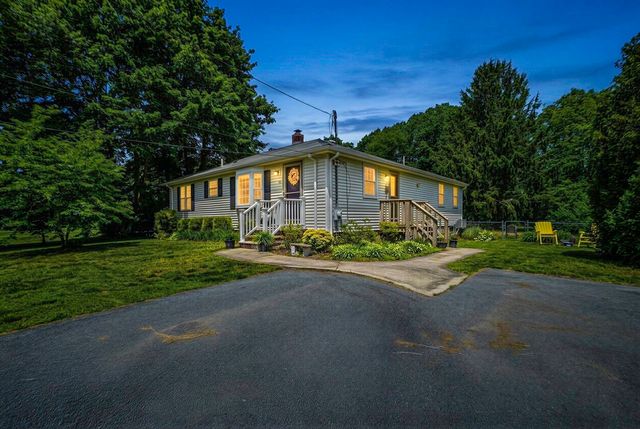

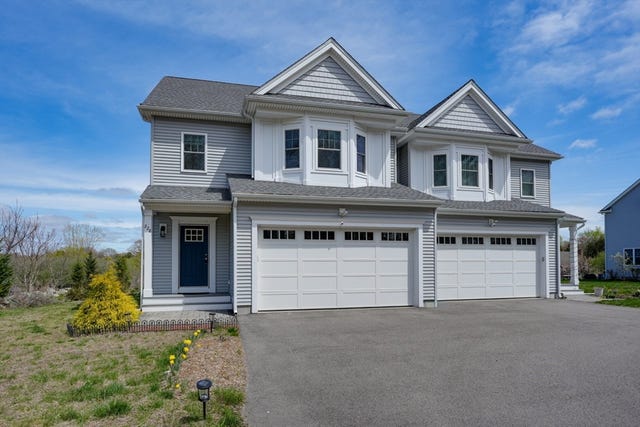
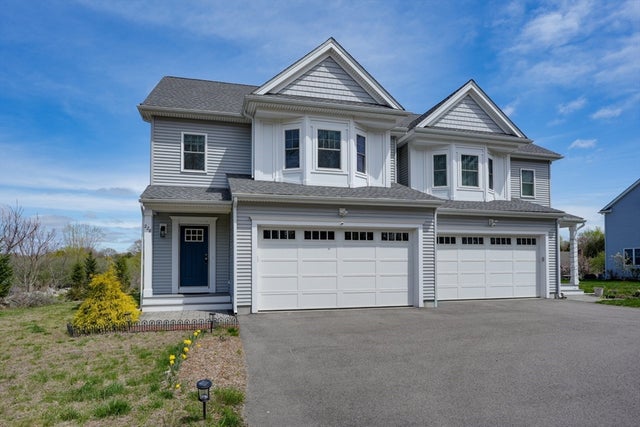
Similar Home Values
Comparable nearby listings and their asking prices.
| Address | Price | Beds | Baths | Sq Ft |
|---|---|---|---|---|
| 58 Wedgewood Dr, Holliston, MA | $649,000 | 3 | 2 | 2,089 |
| 100 Marilyn, Holliston, MA | $679,900 | 3 | 2 | 1,773 |
| 423 South St, Holliston, MA | $725,000 | 3 | 2 | 1,896 |
| 228 Norfolk St 228, Holliston, MA | $725,000 | 3 | 3 | 1,936 |
| 228 Norfolk St 228, Holliston, MA | $725,000 | 3 | 3 | 1,936 |
| 65 Briarcliff Ln, Holliston, MA | $849,900 | 3 | 2 | 2,228 |
Moving Cost Estimate
EXIT Agents in Holliston


Listing Courtesy: Vesta Real Estate Group, Inc. - 7742331926
Presented by: Vesta Group