

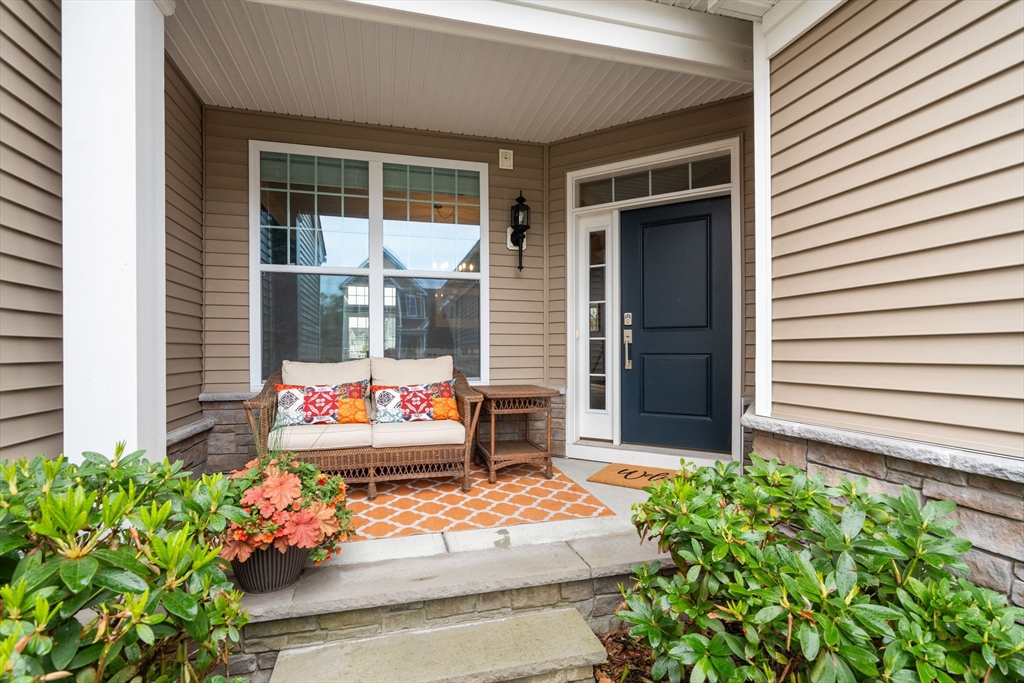
65 Glen Ellen Blvd 65, Millis, MA 02054
Norfolk County
Key Facts
Description
Located at Regency at Glen Ellen, a 55+ active-adult community, this luxury, light-filled, 2-story townhome boasts extensive upgrades. The open-concept living/kitchen area w/gas fireplace, is perfect for entertaining. Step outdoors to the expanded Trex deck, w/gas connection for your grill. Designed to allow for single-floor living, the first floor also offers a dining room, spacious primary suite w/en-suite bath & walk-in closets, laundry, & half bath. Upstairs, you'll find a large loft space & generous bedroom & full bath, providing ample room for guests. The full basement offers abundant storage or the potential for future customization. The attached two-car garage adds to the convenience of this property. Upgrades include cabinets, lighting, countertops & flooring. Resort-style community boasts a heated outdoor pool, tennis, pickleball & bocce courts, clubhouse w/ gym & walking trails in the abutting conservation area. Social events & activities abound in this friendly community.
Property Information
Property Type
Residential
Sub-Type
Condominium
Structure Type
Townhouse
Year Built
2020
Stories
2
Living Area
2,408 sq ft
Garage Spaces
2
Parking Spaces
4
Zoning
RES
Days on Market
36
MLS® Listing#
73519533
Property Features
Interior
Exterior
Appliances
Cooling
Heating
Flooring
Fireplace
Pool
Parking
Laundry
Patio
Lot Features
Windows
Security
Sewer
Water Source
Rooms
- Bathroom 114x10Main
- Bathroom 23x7Main
- Bathroom 311x5Second
- Bedroom 217x14Second
- Dining Room13x19First
- Family Room26x14Second
- Kitchen10x19First
- Living Room16x20First
- Master Bedroom17x13Main
Financial Details
HOA
$697 / Monthly
Annual Taxes
$10,729
Tax year 2025
Assessed Value
$654,200
Parcel Number
M:001 B:0000213,5033200
Directions
Orchard St to Glen Ellen Blvd. Please park on the same side of the street as the property. No sign.
Affordability Calculator
$177,000
Estimated monthly payment
$4,710/mo
Principal $708,000 · Est. interest $987,723 over 30 yrs
Neighborhood Market Statistics
How this home compares to active listings in Millis, MA
- $742,857
- Median Listing Price
- 35
- Median Days on Market
- 2,336
- Median Sq Ft
- $341
- Median Price / Sq Ft
- 12
- Active Listings
- This home’s price is 19% above the area median.
- Its price per sq ft is 8% above the area median.
Market statistics compiled from active EXIT Realty® and MLS listings in Millis, MA.
Location

Points of Interest in Millis, MA
Showing the Millis area map.
Nearby Schools
S.E.T. School
Secondary · 0.9 mi away
Holliston Special Education
School · 1.9 mi away
Robert H. Adams Middle School
Secondary · 1.9 mi away
Miller School
Elementary · 1.9 mi away
Sam Placentino Elementary School
Elementary · 1.9 mi away
Holliston Town of
Elementary · 1.9 mi away
Happy Hours Day School
School · 2.2 mi away
Christian Family Montessori School
Elementary · 2.3 mi away
John D MC Govern Elementary
Elementary · 2.3 mi away
Holliston Christian Preschool
School · 2.3 mi away
Clyde F Brown
School · 2.4 mi away
Millis High School
Secondary · 2.6 mi away
Millis Public Schools
School · 2.6 mi away
Millis Middle School
Secondary · 2.6 mi away
Holliston Public Schools
School · 2.8 mi away
Holliston High School
Secondary · 2.8 mi away
Medway Middle School
Secondary · 2.9 mi away
Medway High School
Secondary · 3.1 mi away
Burke-Memorial Elementary School
Elementary · 3.1 mi away
Woodside Montessori Academy
Elementary · 3.3 mi away
Commute Calculator
Nearby Homes


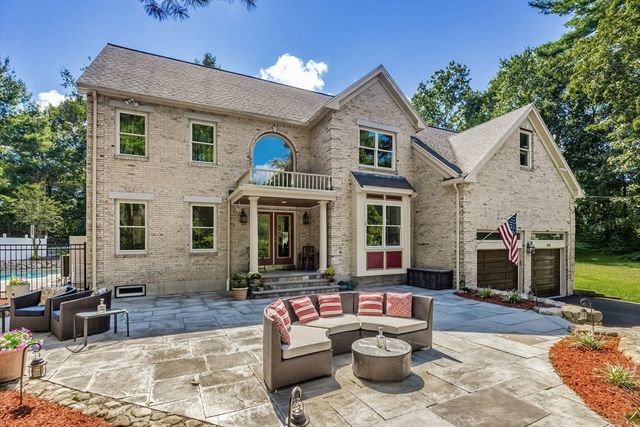
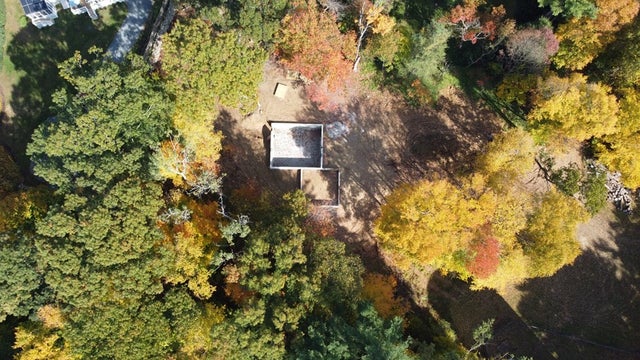
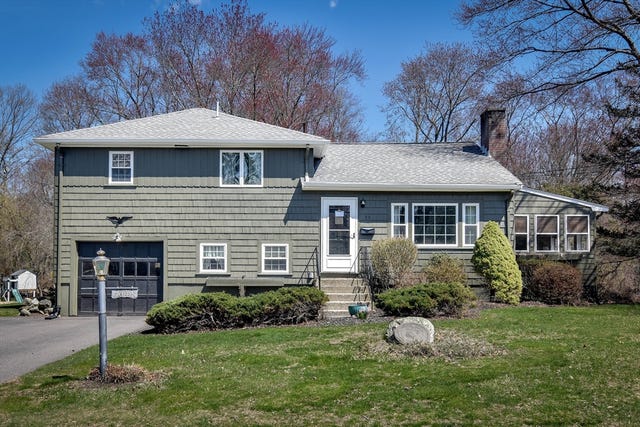
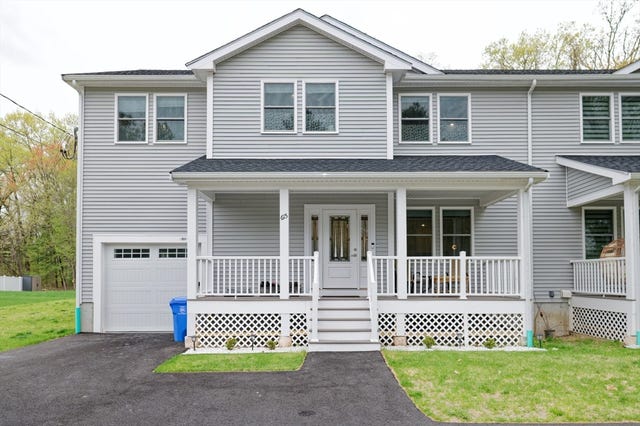
Similar Homes Nearby
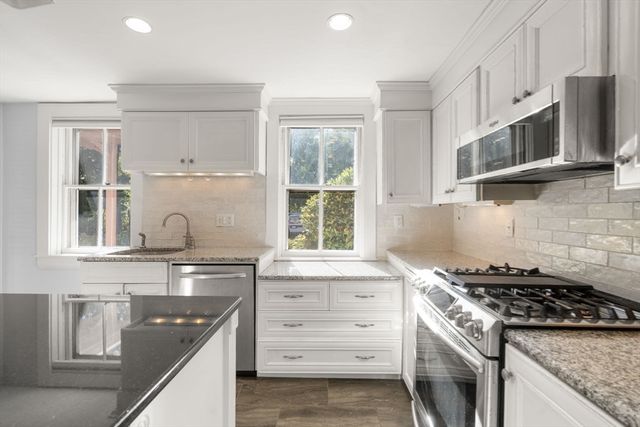
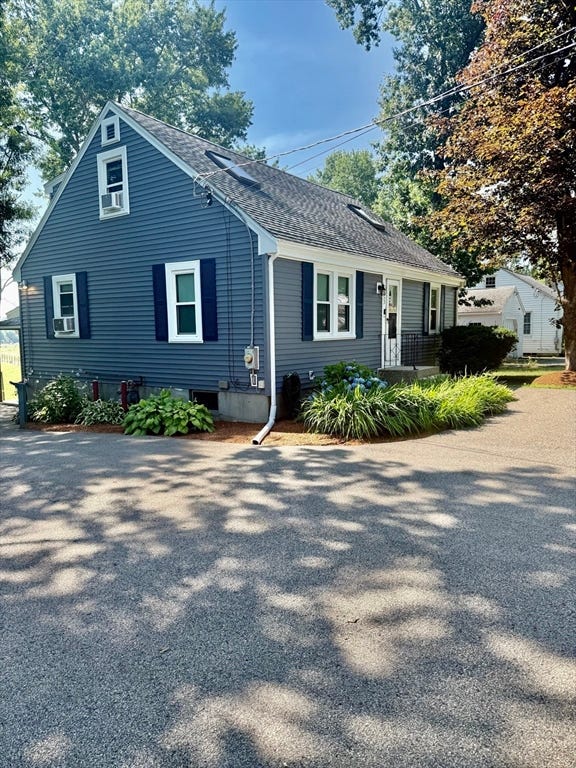
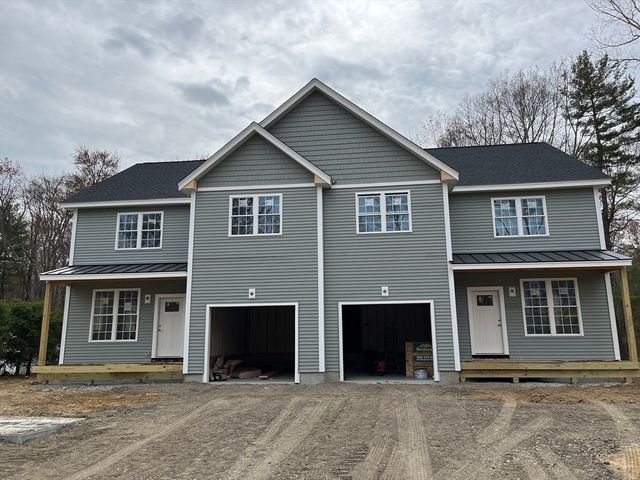
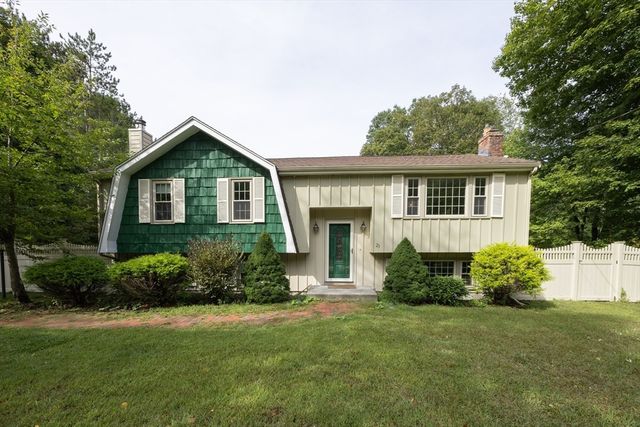
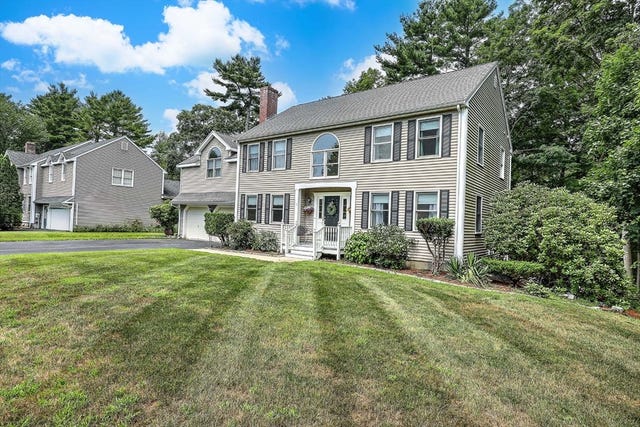
Similar Home Values
Comparable nearby listings and their asking prices.
| Address | Price | Beds | Baths | Sq Ft |
|---|---|---|---|---|
| 324 Union St 1, Millis, MA | $649,000 | 4 | 3 | 2,424 |
| 353 Plain St, Millis, MA | $670,000 | 3 | 2 | 2,131 |
| 51 Spencer A, Millis, MA | $680,000 | 3 | 3 | 1,700 |
| 23 Lexington Ln, Millis, MA | $750,000 | 4 | 2 | 2,248 |
| 1 Greenwood Dr, Millis, MA | $949,000 | 4 | 3 | 2,728 |
Moving Cost Estimate
EXIT Agents in Millis


Listing Courtesy: Coldwell Banker Realty - Needham - 7814447400
Presented by: Lisa Van Dore