

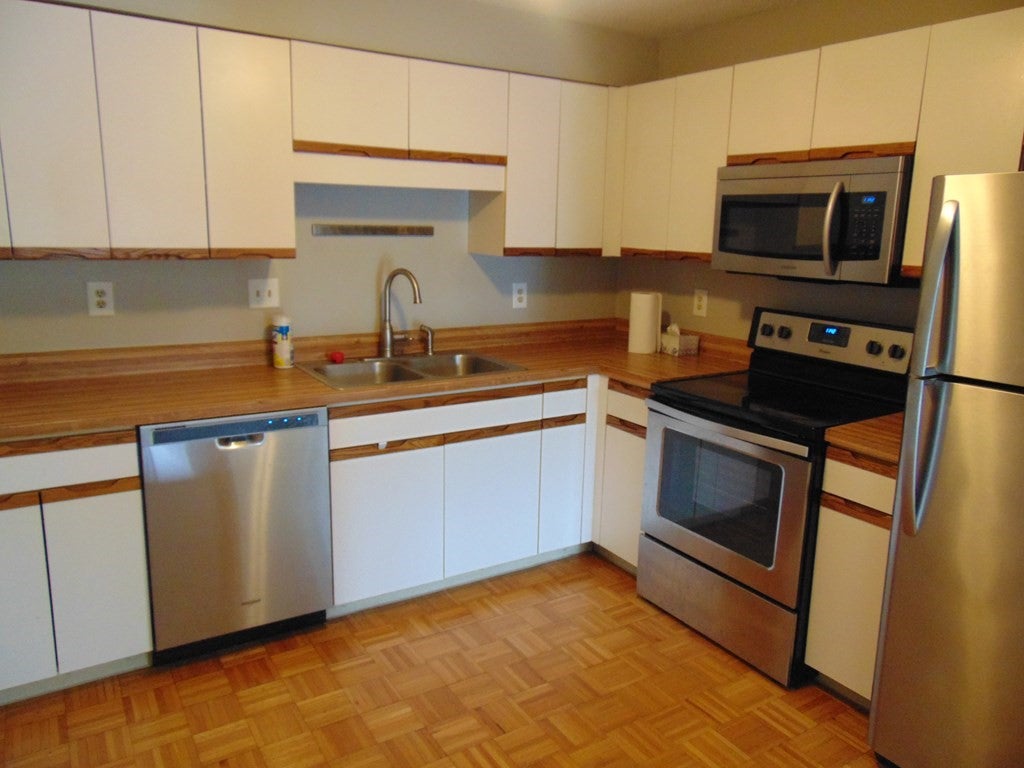
200 Cove Way 313, Quincy, MA 02169
Norfolk County
Key Facts
Description
The pristine spacious corner unit with open floor plan at Captain Cove, stainless appliances, open concept living/dining room, bedroom with large closet, updated bath with modern vanity, laminated flooring throughout, complex amenities include inground pool, tennis court, exercise room, lush outdoor green space, commuter friendly, minutes to Quincy Square with T stop, shopping, great restaurants & Wollaston Beach. Proof of income, must have good credit history, . Landlord pay 1 month fee to be split 50/50 with both offers.
Property Information
Property Type
Residential Lease
Sub-Type
Condominium
Year Built
1986
Living Area
774 sq ft
Lot Size
999 sq ft
Parking Spaces
1
Days on Market
5
MLS® Listing#
73544140
Property Features
Appliances
Heating
Laundry
Community
Financial Details
HOA
Yes
Parcel Number
M:2016 B:40 L:313,177481
Directions
Route 3A to Southern Artery to Captain's Cove
Affordability Calculator
$400
Estimated monthly payment
$11/mo
Principal $1,600 · Est. interest $2,232 over 30 yrs
Neighborhood Market Statistics
How this home compares to active listings in Quincy, MA
- $804,255
- Median Listing Price
- 36
- Median Days on Market
- 1,487
- Median Sq Ft
- $504
- Median Price / Sq Ft
- 150
- Active Listings
- This home’s price is 100% below the area median.
- Its price per sq ft is 99% below the area median.
Market statistics compiled from active EXIT Realty® and MLS listings in Quincy, MA.
Location

Getting Around
Points of Interest in Quincy, MA
Showing the Quincy area map.
Nearby Schools
Clifford Marshall Elementary School
Elementary · 0.6 mi away
Broad Meadows Middle School
Secondary · 0.6 mi away
Point Webster Middle
Secondary · 0.6 mi away
Snug Harbor Elementary School
Elementary · 0.7 mi away
Quincy High School
Secondary · 1.0 mi away
Merrymount Elementary School
Elementary · 1.1 mi away
Quincy Public Schools
School · 1.1 mi away
The Woodward School
Secondary · 1.3 mi away
Atherton Hough Elementary School
Elementary · 1.5 mi away
Donald Ross School
Elementary · 1.7 mi away
Lincoln-Hancock Community School
Elementary · 1.7 mi away
Central Middle School
Secondary · 1.7 mi away
Beechwood Knoll Elementary School
Elementary · 1.8 mi away
Wessagusset Elementary School
Elementary · 1.8 mi away
Johnson Early Childhood Center
School · 1.8 mi away
Wessagusset Primary School
Elementary · 1.8 mi away
Adams Montessori School
Elementary · 1.9 mi away
St. Coletta Day School
School · 2.0 mi away
South West Middle School
Secondary · 2.0 mi away
Archbishop Williams High School
Secondary · 2.1 mi away
Commute Calculator
Nearby Homes


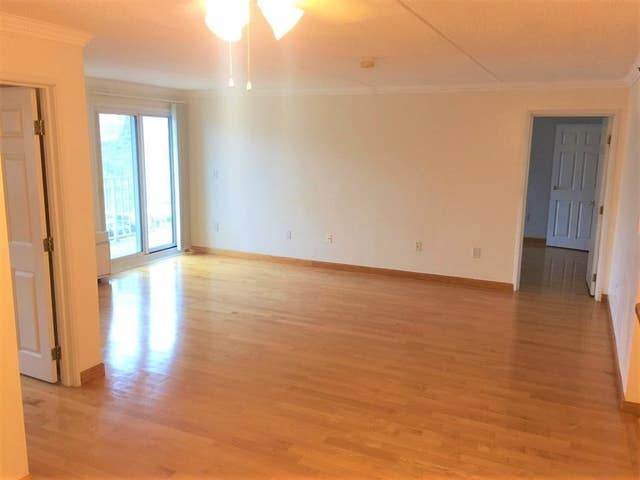

Similar Homes Nearby


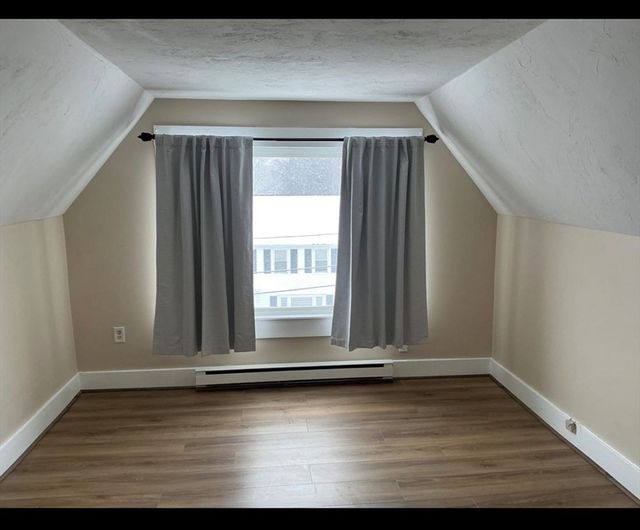
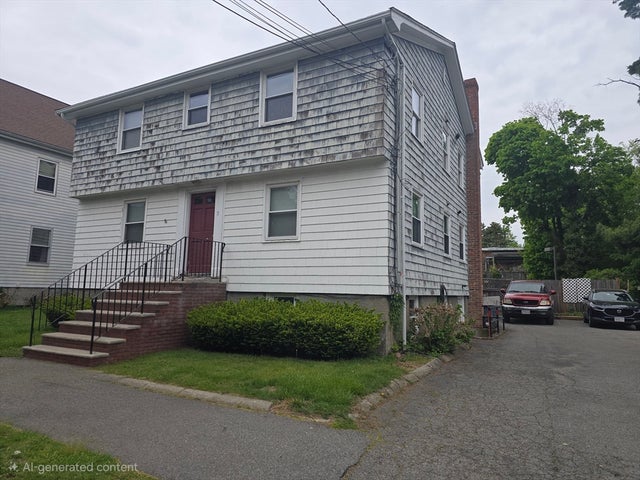


Similar Home Values
Comparable nearby listings and their asking prices.
| Address | Price | Beds | Baths | Sq Ft |
|---|---|---|---|---|
| 80 Quarry Street 5, Quincy, MA | $1,700/mo | 1 | 1 | 600 |
| 15 Wren Ter 6, Quincy, MA | $1,700/mo | 1 | 1 | 700 |
| 28 Russell St 3, Quincy, MA | $1,800/mo | 1 | 1 | 451 |
| 11 Guild St 2R, Quincy, MA | $1,800/mo | 1 | 1 | 600 |
| 27 Elmwood Park 6, Quincy, MA | $1,900/mo | 1 | 1 | 600 |
| 35 Parker St 2, Quincy, MA | $1,950/mo | 1 | 1 | 600 |
Moving Cost Estimate
EXIT Agents in Quincy


Listing Courtesy: Central Real Estate - 6174790123
Presented by: John Boey