

200 Cove Way 217, Quincy, MA 02169
Norfolk County
Key Facts
Description
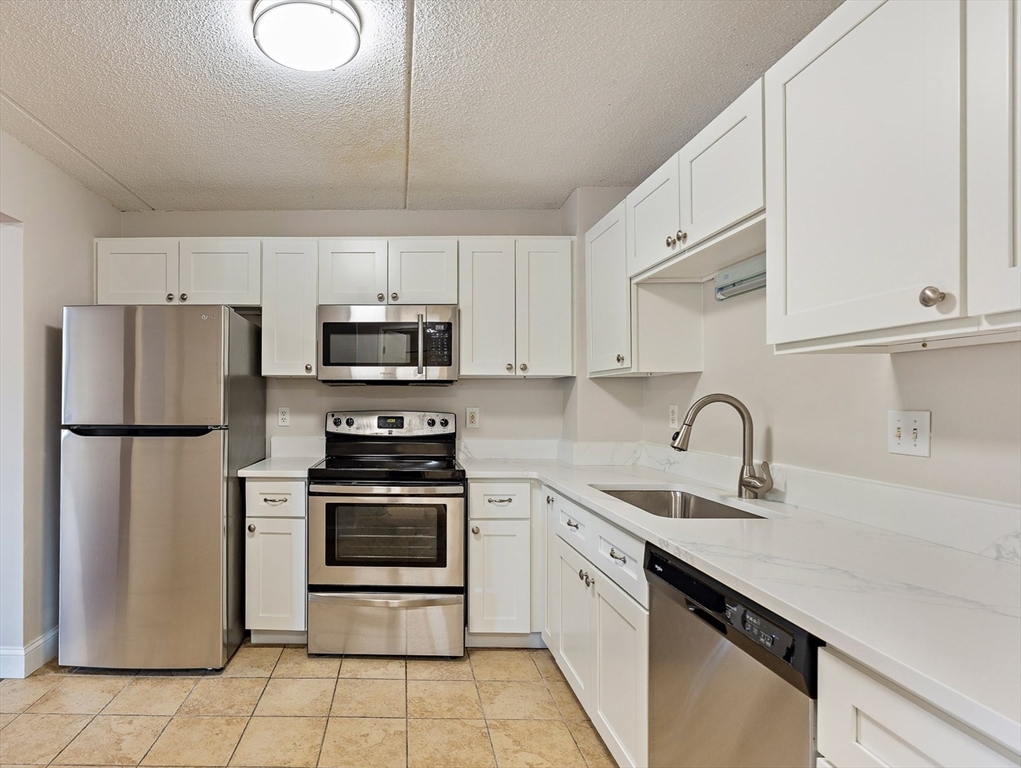
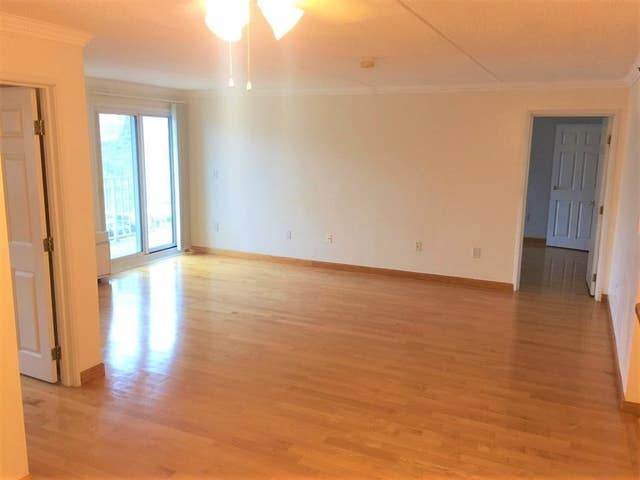
Experience the best of coastal living in this beautifully renovated, sun-drenched unit at Captain’s Cove. The modern, open-concept layout seamlessly connects the kitchen, dining, and living areas—perfect for both daily relaxation and effortless entertaining. Designed for maximum privacy, the split-bedroom floor plan places the sleeping quarters on opposite ends of the home. The primary suite serves as a true retreat, featuring a full ensuite bath, a generous walk-in closet, and a private balcony for morning coffee. Enjoy the convenience of in-unit laundry. Life at Captain’s Cove feels like a year-round vacation with access to premium resort-style amenities, including a seasonal pool, tennis courts, a fitness center, and elevator access. This unit includes one assigned parking space with ample guest parking available.
Property Information
Property Type
Residential Lease
Sub-Type
Condominium
Year Built
1986
Living Area
1,069 sq ft
Lot Size
999,999 sq ft
Parking Spaces
1
Days on Market
11
MLS® Listing#
73537956
Property Features
Interior
Exterior
Appliances
Heating
Laundry
Lot Features
Community
Rooms
- Bathroom 15.666666666x9.916666666
- Bathroom 29.083333333x6.166666666
- Bedroom 212.166666666x12.166666666
- Dining Room10.416666666x11.416666666
- Kitchen10.083333333x9.916666666
- Living Room12.5x18.583333333
- Master Bedroom10.75x18.583333333
Financial Details
HOA
Yes
Parcel Number
M:2016 B:0040 L:0217,177481
Directions
Southern Artery to Cove Way
Affordability Calculator
$540
Estimated monthly payment
$14/mo
Principal $2,160 · Est. interest $3,013 over 30 yrs
Neighborhood Market Statistics
How this home compares to active listings in Quincy, MA
- $804,255
- Median Listing Price
- 36
- Median Days on Market
- 1,487
- Median Sq Ft
- $504
- Median Price / Sq Ft
- 150
- Active Listings
- This home’s price is 100% below the area median.
- Its price per sq ft is 99% below the area median.
Market statistics compiled from active EXIT Realty® and MLS listings in Quincy, MA.
Location

Getting Around
Points of Interest in Quincy, MA
Showing the Quincy area map.
Nearby Schools
Clifford Marshall Elementary School
Elementary · 0.6 mi away
Broad Meadows Middle School
Secondary · 0.6 mi away
Point Webster Middle
Secondary · 0.6 mi away
Snug Harbor Elementary School
Elementary · 0.7 mi away
Quincy High School
Secondary · 1.0 mi away
Merrymount Elementary School
Elementary · 1.1 mi away
Quincy Public Schools
School · 1.1 mi away
The Woodward School
Secondary · 1.3 mi away
Atherton Hough Elementary School
Elementary · 1.5 mi away
Donald Ross School
Elementary · 1.7 mi away
Lincoln-Hancock Community School
Elementary · 1.7 mi away
Central Middle School
Secondary · 1.7 mi away
Beechwood Knoll Elementary School
Elementary · 1.8 mi away
Wessagusset Elementary School
Elementary · 1.8 mi away
Johnson Early Childhood Center
School · 1.8 mi away
Wessagusset Primary School
Elementary · 1.8 mi away
Adams Montessori School
Elementary · 1.9 mi away
St. Coletta Day School
School · 2.0 mi away
South West Middle School
Secondary · 2.0 mi away
Archbishop Williams High School
Secondary · 2.1 mi away
Commute Calculator
Nearby Homes



Similar Homes Nearby


Similar Home Values
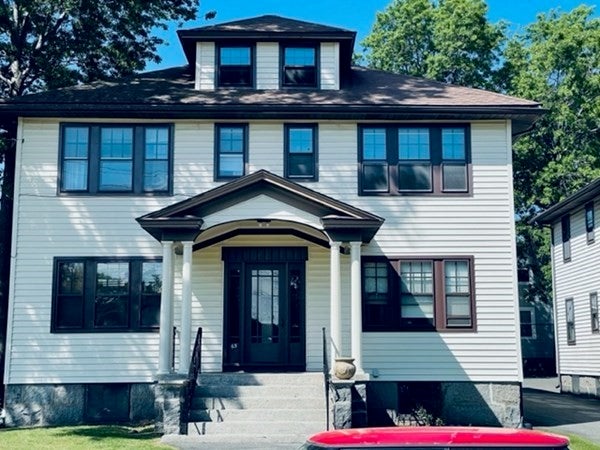
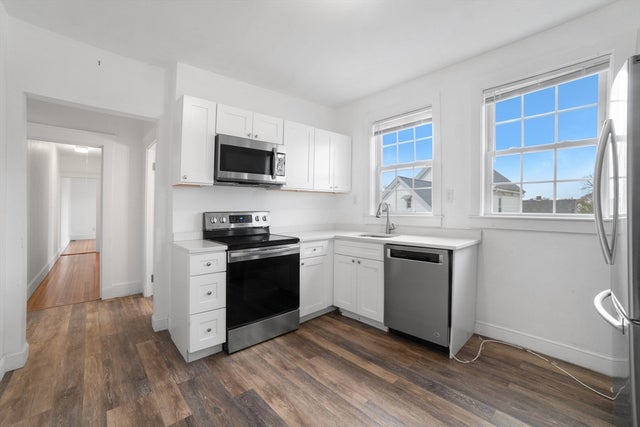
Comparable nearby listings and their asking prices.
| Address | Price | Beds | Baths | Sq Ft |
|---|---|---|---|---|
| 27 Elmwood Park 6, Quincy, MA | $1,900/mo | 1 | 1 | 600 |
| 35 Parker St 2, Quincy, MA | $1,950/mo | 1 | 1 | 600 |
| 60 Raycroft Street R-1, Quincy, MA | $1,975/mo | 1 | 1 | 475 |
| 61 Presidents Ave 1L, Quincy, MA | $1,995/mo | 1 | 1 | 750 |
| 200 Cove Way 313, Quincy, MA | $2,000/mo | 1 | 1 | 774 |
| 276 Fayette St 274, Quincy, MA | $2,000/mo | 1 | 1 | 700 |
Moving Cost Estimate
EXIT Agents in Quincy


Listing Courtesy: Compass - 6172063333
Presented by: Boston Homes Global Group