

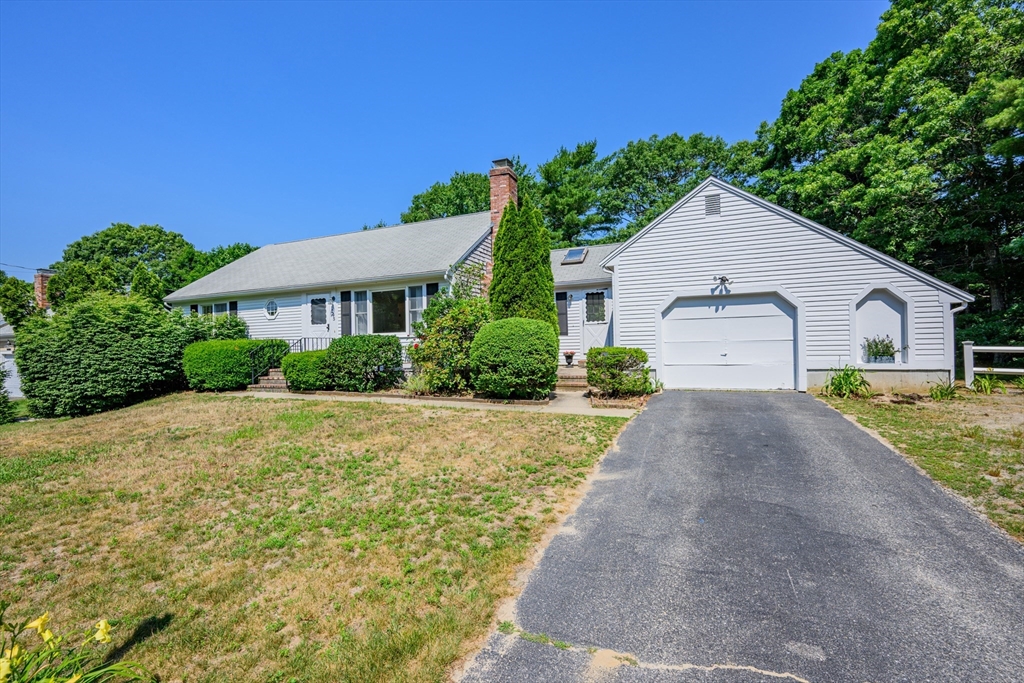
295 Westwind Cir, Barnstable, MA 02655
Barnstable County
Key Facts
Description
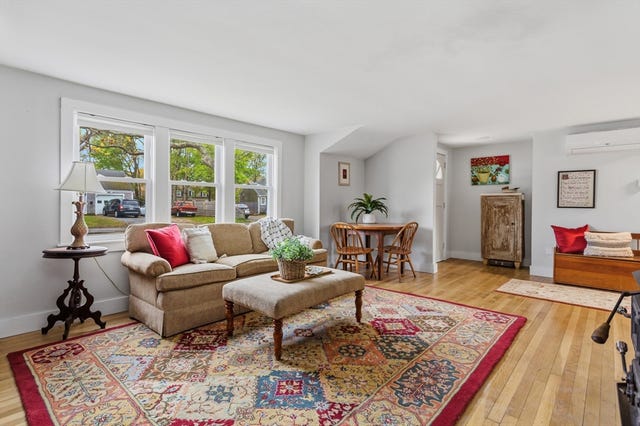
Nestled south of Route 28, this charming Osterville ranch offers a perfect blend of classic Cape Cod character & modern comfort. A private front patio welcomes you, providing an ideal spot for a pair of Adirondack chairs. The interior has been thoughtfully reimagined for contemporary living w/ a bright, open-concept layout. Cathedral ceilings, a skylight & sliders leading to a deck create a sun-drenched dining area and an inviting atmosphere. The kitchen features a central island that serves as a natural gathering spot before transitioning into the living room. Anchored by a fireplace, this central living space feels remarkably open & airy. The home includes 2 bedrooms, featuring a primary en-suite with brand-new carpeting flowing throughout. The living space extends to a walkout basement, providing a versatile layout that easily adapts to your specific needs. This lower level opens to a private, level yard, ensuring this Osterville gem is ready for you & its next chapter to begin.
Property Information
Property Type
Residential
Sub-Type
Single Family Residence
Style
Ranch
Year Built
1985
Living Area
1,208 sq ft
Lot Size
0.38 acres
Garage Spaces
1
Parking Spaces
3
Zoning
RC
Days on Market
4
MLS® Listing#
73544012
Property Features
Appliances
Cooling
Heating
Basement
Parking
Lot Features
Foundation
Sewer
Water Source
Financial Details
HOA
None
Annual Taxes
$3,707
Tax year 2026
Assessed Value
$545,200
Parcel Number
M:0121 B:0011 L:0047,2232807
Directions
Rt 28 to East Osterville Rd to 2nd right onto Westwind Circle, first house on right.
Affordability Calculator
$129,800
Estimated monthly payment
$3,454/mo
Principal $519,200 · Est. interest $724,330 over 30 yrs
Neighborhood Market Statistics
How this home compares to active listings in Barnstable, MA
- $953,846
- Median Listing Price
- 48
- Median Days on Market
- 2,193
- Median Sq Ft
- $529
- Median Price / Sq Ft
- 154
- Active Listings
- This home’s price is 32% below the area median.
- Its price per sq ft is 2% above the area median.
Market statistics compiled from active EXIT Realty® and MLS listings in Barnstable, MA.
Location
- 295 Westwind Cir, Barnstable, MA 02655
Points of Interest in Barnstable, MA
Showing the Barnstable area map.
Nearby Schools
Bayberry Christian School
School · 0.1 mi away
Barnstable United Elementary School
Elementary · 0.7 mi away
Cape Cod Academy
School · 0.7 mi away
West Villages Elementary School
Elementary · 0.8 mi away
Bright Promises Pre School
School · 1.2 mi away
Fair Acres Country Day School
Elementary · 1.3 mi away
Marstons Mills Elementary School
Elementary · 1.4 mi away
Centerville Elementary
Elementary · 1.6 mi away
Vanguard Tabletop Gaming
School · 3.1 mi away
Barnstable High School
Secondary · 3.2 mi away
Barnstable Intermediate School
Secondary · 3.3 mi away
Hyannis West Elementary School
Elementary · 3.5 mi away
Waldorf School of Cape Cod
School · 3.5 mi away
Sturgis West
School · 4.3 mi away
Sturgis Charter Public School
School · 4.3 mi away
West Barnstable Elementary
Elementary · 4.4 mi away
Crystal Garden Children's Learning Center
School · 4.4 mi away
Mashpee Creative Childrens Center
School · 4.5 mi away
Barnstable Community Innovation School
Elementary · 4.7 mi away
Sturgis Charter Public School
Secondary · 5.1 mi away
Commute Calculator
Nearby Homes



Similar Homes Nearby




Similar Home Values
Comparable nearby listings and their asking prices.
| Address | Price | Beds | Baths | Sq Ft |
|---|---|---|---|---|
| 65 Louis St A, Barnstable, MA | $469,000 | 2 | 1 | 736 |
| 90 Castlewood Circle, Barnstable, MA | $499,900 | 2 | 1 | 942 |
| 127 Pine Ave, Barnstable, MA | $525,000 | 2 | 1 | 1,092 |
| 120 Chestnut St, Barnstable, MA | $543,000 | 2 | 1 | 1,099 |
| 78 Jasper Rd, Barnstable, MA | $549,000 | 3 | 2 | 1,079 |
| 140 Buckwood Drive, Barnstable, MA | $555,000 | 4 | 2 | 1,440 |
Moving Cost Estimate
EXIT Agents in Barnstable


Listing Courtesy: Compass - 5082068726
Presented by: Cynthia Crawford