

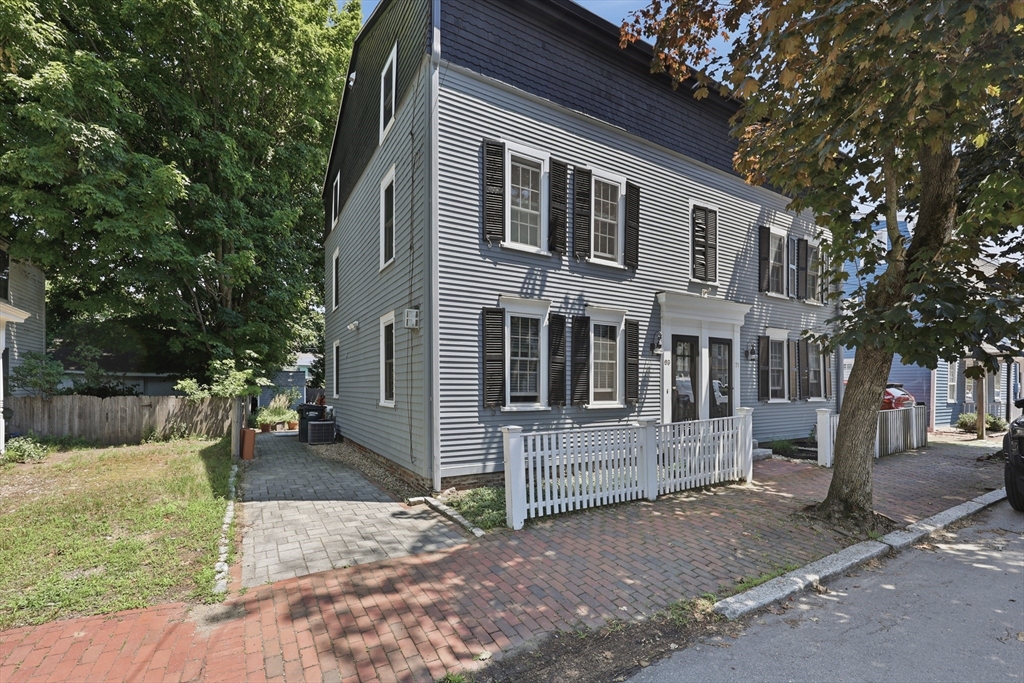
69 Prospect Street 69, Newburyport, MA 01950
Essex County
Key Facts
Description
Beautiful Townhouse offering 3 bedrooms and 2.5 baths in desirable Southend of Newburyport Totally renovated by one of our top developers never came on the market. Enter inside to a welcoming, open-concept layout featuring a fireplaced living room with hardwood floors. The kitchen is both stylish & functional, showcasing granite countertops, stainless steel appliances, pantry, recessed lighting, & a dining area with slider leading to the back deck—perfect for everyday living and entertaining. A convenient half bath completes the main level. Upstairs, the primary suite offers a walk-in closet & private full bath. This level also includes a laundry area & a versatile family room with hardwood flooring. The third floor provides two additional bedrooms with wall-to-wall carpet and a full bath with linen storage. Enjoy outdoor living with a patio, gardns & storage shed. A wonderful opportunity to own a comfortable & thoughtfully designed home close to all that Newburyport has to offer.
Property Information
Property Type
Residential
Sub-Type
Condominium
Structure Type
Townhouse
Year Built
1850
Stories
3
Living Area
1,617 sq ft
Parking Spaces
1
Zoning
R3
Days on Market
8
MLS® Listing#
73543834
Property Features
Interior
Exterior
Appliances
Cooling
Heating
Flooring
Fireplace
Parking
Laundry
Patio
Fencing
Roof
Windows
Other Structures
Community
Sewer
Water Source
Rooms
- Bathroom 18x10Second
- Bathroom 27x8Third
- Bathroom 33x6First
- Bedroom 215x14Third
- Bedroom 311x13Third
- Family Room18x9Second
- Kitchen11x11First
- Living Room11x18First
- Master Bedroom17x14Second
Schools
- Elementary:
- Bres
- Middle:
- Nock
- High:
- Nbpt
Financial Details
HOA
$160 / Monthly
Annual Taxes
$8,873
Tax year 2026
Assessed Value
$958,200
Parcel Number
M:0018 B:0041B L:0000,2085148
Directions
High St. to State St. to Prospect St.
Affordability Calculator
$197,000
Estimated monthly payment
$5,243/mo
Principal $788,000 · Est. interest $1,099,330 over 30 yrs
Neighborhood Market Statistics
How this home compares to active listings in Newburyport, MA
- $1,000,000
- Median Listing Price
- 26
- Median Days on Market
- 2,444
- Median Sq Ft
- $586
- Median Price / Sq Ft
- 62
- Active Listings
- This home’s price is 2% below the area median.
- Its price per sq ft is 4% above the area median.
Market statistics compiled from active EXIT Realty® and MLS listings in Newburyport, MA.
Location

Points of Interest in Newburyport, MA
Showing the Newburyport area map.
Nearby Schools
George W Brown
School · 0.1 mi away
The Center for Campus Fire Safety
School · 0.3 mi away
Newburyport Montessori School
Elementary · 0.4 mi away
Immaculate Conception School
School · 0.4 mi away
Our Secret Garden Preschool
School · 0.5 mi away
Merrohawke Nature School
Secondary · 0.5 mi away
The Governor's Academy
School · 0.8 mi away
Harbor Schools
Secondary · 0.9 mi away
River Valley Charter School
Elementary · 1.0 mi away
Molin Upper Elementary School
Elementary · 1.1 mi away
Rupert A. Nock Middle School
Secondary · 1.1 mi away
Newbury Elementary School
Elementary · 1.1 mi away
Newburyport High School
Secondary · 1.1 mi away
Mrs Murray's Nursery School
School · 1.3 mi away
Bresnahan Elementary School
Elementary · 1.8 mi away
Salisbury Elementary School
Elementary · 3.4 mi away
The Governor's Academy
School · 4.2 mi away
Windmill Country Day School
School · 4.3 mi away
Amesbury Middle School
Secondary · 4.3 mi away
Solstice School
School · 4.8 mi away
Commute Calculator
Nearby Homes


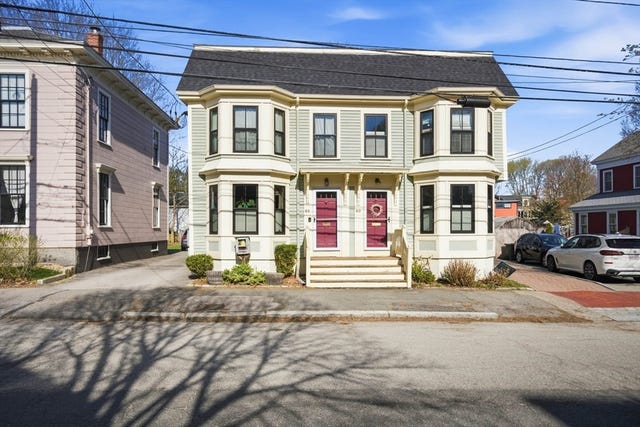

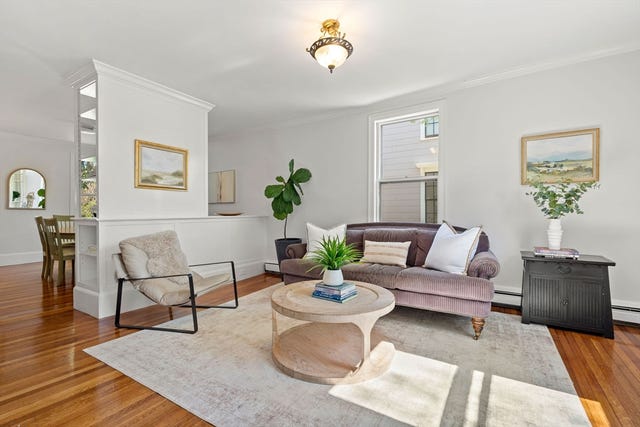
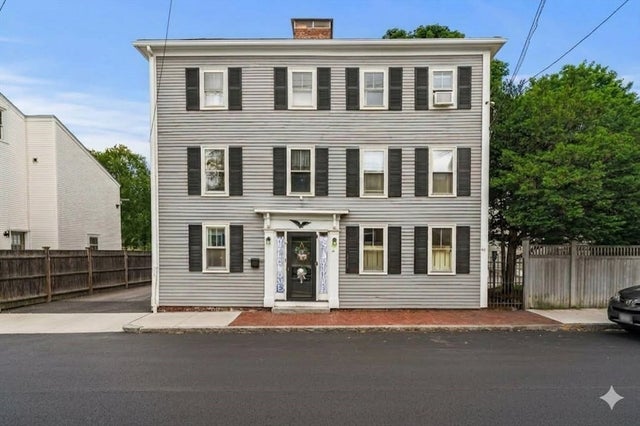
Similar Homes Nearby
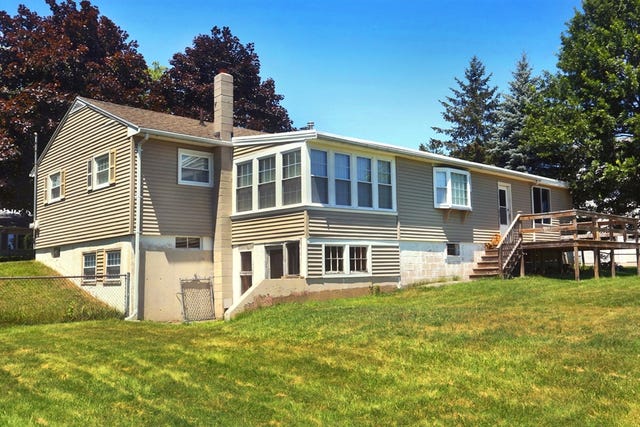


Similar Home Values
Comparable nearby listings and their asking prices.
| Address | Price | Beds | Baths | Sq Ft |
|---|---|---|---|---|
| 33 Johnson St, Newburyport, MA | $699,900 | 2 | 1 | 916 |
| 61 Marlboro Street, Newburyport, MA | $749,900 | 2 | 1 | 1,096 |
| 30-32 Water St 5, Newburyport, MA | $765,000 | 2 | 2 | 877 |
| 110 Low St, Newburyport, MA | $829,900 | 3 | 2 | 2,190 |
| 39 Broad St 5, Newburyport, MA | $849,900 | 2 | 2 | 1,867 |
| 54 Ashland St, Newburyport, MA | $849,999 | 3 | 2 | 1,648 |
Moving Cost Estimate
EXIT Agents in Newburyport


Listing Courtesy: Lamacchia Realty, Inc. - 9784634322
Presented by: Sandra Berkenbush