

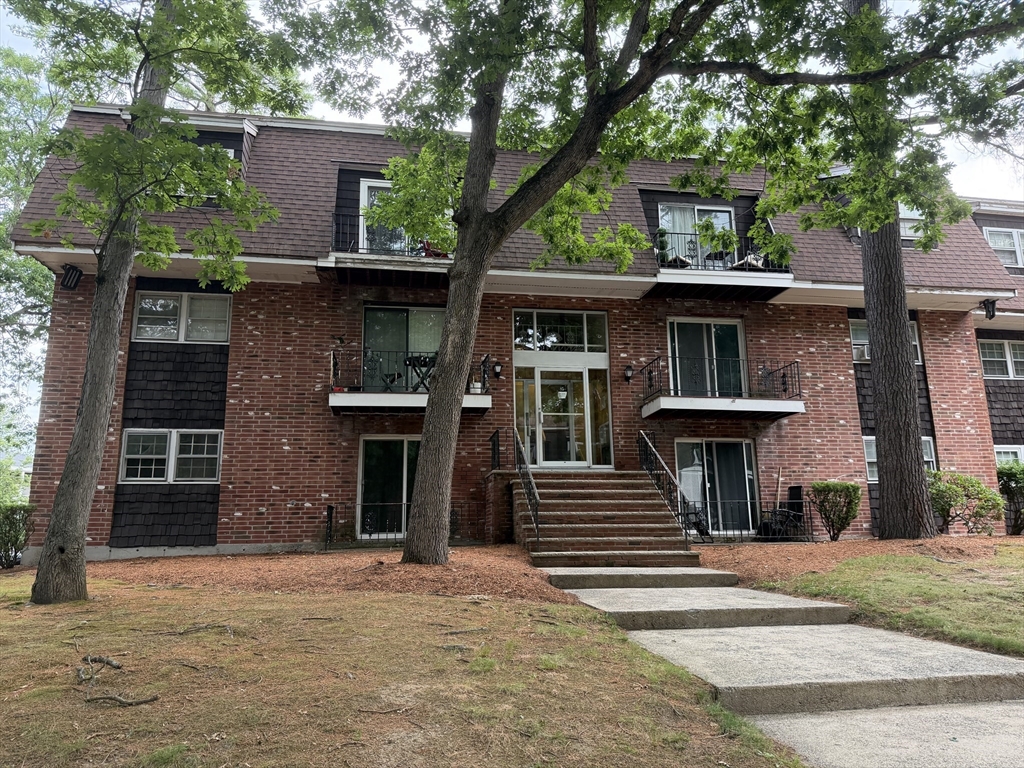
85 Ford Street B, Methuen, MA 01844
Essex County
Key Facts
Description
Cute as a button! This charming one-bedroom condo in Colonial Village is move-in ready and waiting for its new owner. Freshly painted in a soothing, neutral color palette, the home features a beautifully updated bathroom with a brand-new tub and shower, vanity, toilet, and flooring. The bright and airy kitchen offers ample cabinetry, a generous pantry, and plenty of room for a dining table, making it both functional and inviting. The spacious living room is filled with natural light and features a sliding glass door that opens to an outdoor sitting area—perfect for enjoying your morning coffee or unwinding at the end of the day. Shared laundry is conveniently located nearby, adding to the home's everyday ease. With nothing left to do but move in, this delightful condo is an exceptional opportunity for first-time buyers, downsizers, or anyone seeking low-maintenance living. Don't miss out—this one won't last!
Property Information
Property Type
Residential
Sub-Type
Condominium
Year Built
1970
Stories
1
Living Area
730 sq ft
Parking Spaces
1
Zoning
MB
Days on Market
14
MLS® Listing#
73543651
Property Features
Interior
Appliances
Cooling
Heating
Flooring
Parking
Patio
Construction
Roof
Community
Sewer
Water Source
Rooms
- Bathroom 1Main
- KitchenMain
- Living RoomMain
- Master BedroomMain
Schools
- Elementary:
- Cgs
- Middle:
- Cgs
- High:
- Methuen High
Financial Details
HOA
$322 / Monthly
Annual Taxes
$2,559
Tax year 2026
Assessed Value
$241,900
Parcel Number
2050157
Directions
PLEASANT VALLEY ST TO FORD ST
Affordability Calculator
$41,000
Estimated monthly payment
$1,091/mo
Principal $164,000 · Est. interest $228,795 over 30 yrs
Neighborhood Market Statistics
How this home compares to active listings in Methuen, MA
- $680,952
- Median Listing Price
- 28
- Median Days on Market
- 1,960
- Median Sq Ft
- $332
- Median Price / Sq Ft
- 67
- Active Listings
- This home’s price is 70% below the area median.
- Its price per sq ft is 15% below the area median.
Market statistics compiled from active EXIT Realty® and MLS listings in Methuen, MA.
Location

Points of Interest in Methuen, MA
Showing the Methuen area map.
Nearby Schools
Washington Street Children's Center
School · 1.3 mi away
Bradford Christian Academy
School · 1.6 mi away
Parthum Middle School
Secondary · 1.7 mi away
Methuen High School
Secondary · 1.8 mi away
Hill View Montessori Charter Public School
Elementary · 1.8 mi away
Comprehensive Grammar School
Elementary · 1.9 mi away
Donald P Timony Grammar
Elementary · 2.0 mi away
Storrow School
School · 2.1 mi away
Community Day Charter Public School - Gateway
School · 2.1 mi away
Tenney Grammar School
Elementary · 2.1 mi away
Glcac Headstart Park St
School · 2.2 mi away
Community Day Charter Public School
Elementary · 2.3 mi away
Atp Flight School
School · 2.3 mi away
Lawlor School
School · 2.3 mi away
Up Academy Leonard Middle School
Secondary · 2.4 mi away
John K Tarbox Elementary School
Elementary · 2.4 mi away
Notre Dame Cristo Rey High School
Secondary · 2.4 mi away
Little Sprouts
School · 2.5 mi away
Bartlett School
School · 2.5 mi away
Henry K Oliver Elementary School
Elementary · 2.5 mi away
Commute Calculator
Nearby Homes
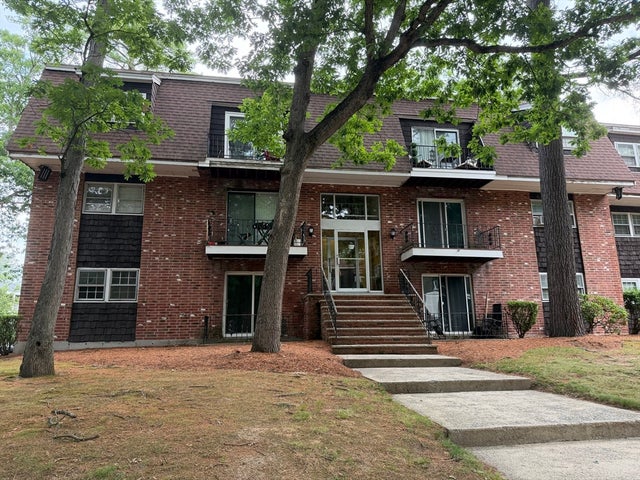


Similar Homes Nearby

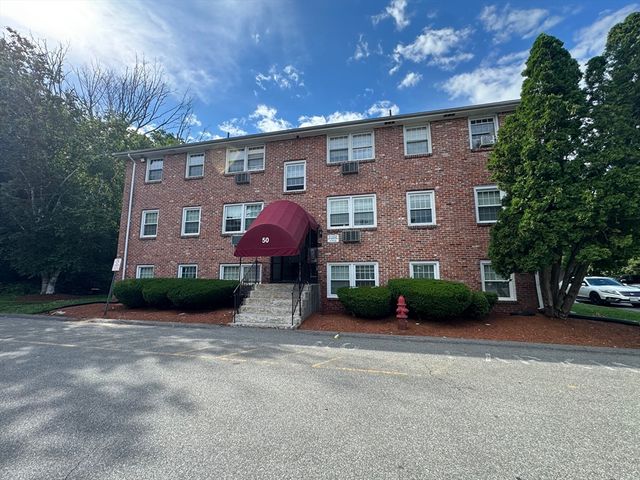

Similar Home Values
Comparable nearby listings and their asking prices.
| Address | Price | Beds | Baths | Sq Ft |
|---|---|---|---|---|
| 71 Mystic St 11, Methuen, MA | $229,000 | 1 | 1 | 548 |
| 50 Danbury Dr 19, Methuen, MA | $229,900 | 1 | 1 | 555 |
| 5 Pilgrim Circle F, Methuen, MA | $248,139 | 2 | 1 | 854 |
| 395 Merrimack St 42, Methuen, MA | $260,000 | 1 | 1 | 715 |
Moving Cost Estimate
EXIT Agents in Methuen


Listing Courtesy: Four Seasons Realty Group Corp. - 9787618600
Presented by: Jennifer Kannan