

179 Pleasant Valley St A, Methuen, MA 01844
Essex County
Key Facts
Description
Move-in-ready townhouse-style home offering comfortable living and thoughtful updates throughout. Sun-filled main level features hardwood flooring, an inviting living area, an updated kitchen with white cabinetry, stainless steel appliances, and ample storage, plus convenient main-level laundry. Upstairs offers generously sized bedrooms with fresh carpeting and abundant natural light. Updated bath with modern vanity and flooring. Finished lower level provides flexible bonus space ideal for a family room, home office, gym, or play area, along with additional storage. Conveniently located with easy access to Route 93, Route 213, shopping, dining, and nearby tax-free New Hampshire amenities—perfect for commuters and everyday convenience.
Property Information
Property Type
Residential
Sub-Type
Condominium
Structure Type
Townhouse
Year Built
1970
Stories
2
Living Area
1,458 sq ft
Parking Spaces
1
Zoning
MB
Days on Market
37
MLS® Listing#
73522676
Property Features
Interior
Appliances
Cooling
Heating
Flooring
Laundry
Sewer
Water Source
Rooms
- Bathroom 16.083333333x4.083333333First
- Bathroom 29.416666666x5Second
- Bedroom 213.416666666x12.166666666Second
- Kitchen13.25x10.916666666Main
- Living Room17.333333333x13.083333333Main
- Master Bedroom14.833333333x11.25Second
Financial Details
HOA
$371 / Monthly
Annual Taxes
$3,863
Tax year 2025
Assessed Value
$365,100
Parcel Number
M:01111 B:00108A L:00003A,2050027
Directions
Use GPS
Affordability Calculator
$65,800
Estimated monthly payment
$1,751/mo
Principal $263,200 · Est. interest $367,187 over 30 yrs
Neighborhood Market Statistics
How this home compares to active listings in Methuen, MA
- $680,952
- Median Listing Price
- 28
- Median Days on Market
- 1,960
- Median Sq Ft
- $332
- Median Price / Sq Ft
- 67
- Active Listings
- This home’s price is 52% below the area median.
- Its price per sq ft is 32% below the area median.
Market statistics compiled from active EXIT Realty® and MLS listings in Methuen, MA.
Location

Getting Around
Points of Interest in Methuen, MA
Showing the Methuen area map.
Nearby Schools
Washington Street Children's Center
School · 1.4 mi away
Bradford Christian Academy
School · 1.4 mi away
Hill View Montessori Charter Public School
Elementary · 1.6 mi away
Parthum Middle School
Secondary · 1.9 mi away
Methuen High School
Secondary · 2.0 mi away
Comprehensive Grammar School
Elementary · 2.1 mi away
Donald P Timony Grammar
Elementary · 2.2 mi away
Little Sprouts
School · 2.3 mi away
Bartlett School
School · 2.3 mi away
Tenney Grammar School
Elementary · 2.3 mi away
Storrow School
School · 2.3 mi away
Community Day Charter Public School - Gateway
School · 2.3 mi away
Consentino Middle School
Secondary · 2.4 mi away
Silver Hill Elementary School
Elementary · 2.4 mi away
Glcac Headstart Park St
School · 2.4 mi away
Moody Preschool
Elementary · 2.4 mi away
Atp Flight School
School · 2.4 mi away
Community Day Charter Public School
Elementary · 2.5 mi away
Lawlor School
School · 2.5 mi away
Up Academy Leonard Middle School
Secondary · 2.6 mi away
Commute Calculator
Nearby Homes


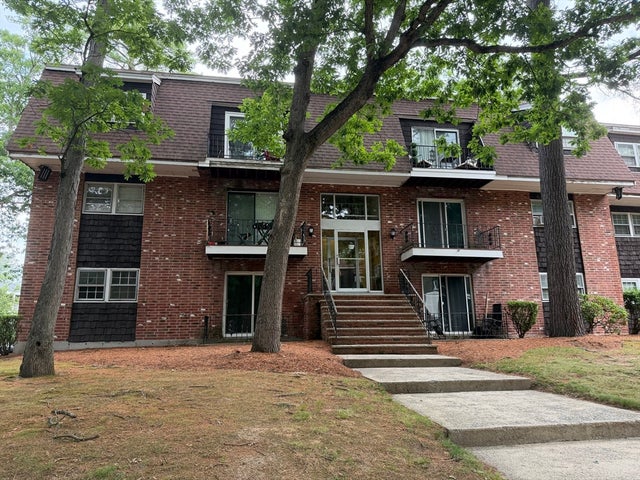

Similar Homes Nearby

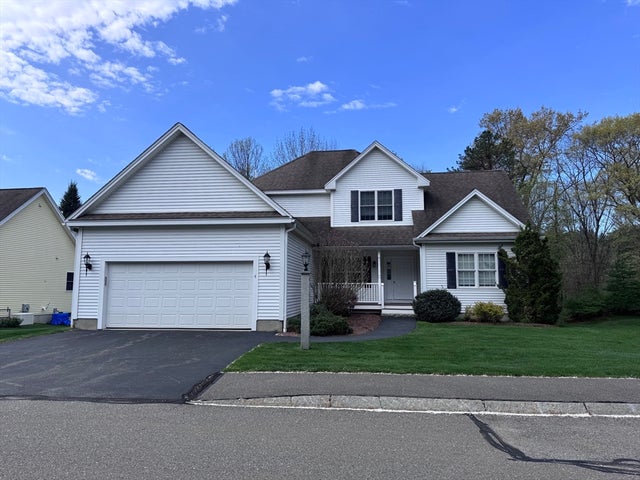
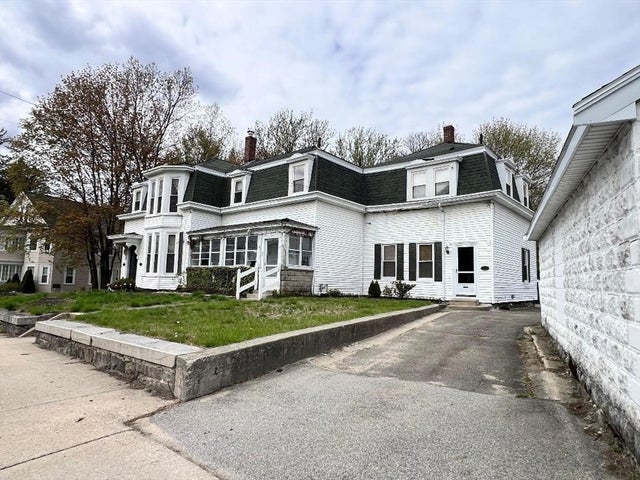
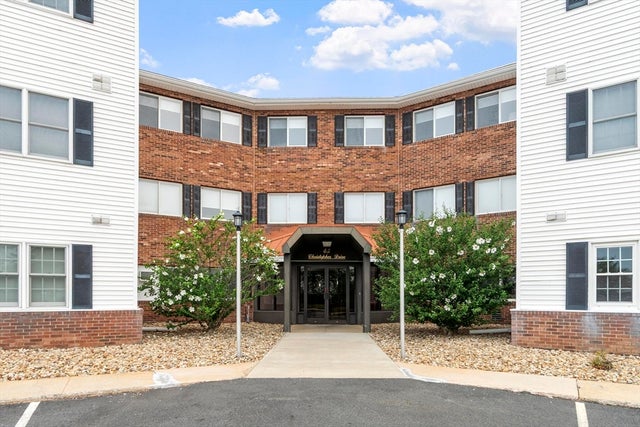
Similar Home Values
Comparable nearby listings and their asking prices.
| Address | Price | Beds | Baths | Sq Ft |
|---|---|---|---|---|
| 5 Pilgrim Circle F, Methuen, MA | $248,139 | 2 | 1 | 854 |
| 395 Merrimack St 42, Methuen, MA | $260,000 | 1 | 1 | 715 |
| 179 Pleasant Valley Street F, Methuen, MA | $299,000 | 2 | 2 | 972 |
| 4 Tilbury Rd 4, Methuen, MA | $324,424 | 1 | 2 | 1,128 |
| 95 Pelham St 3, Methuen, MA | $340,000 | 2 | 1 | 1,282 |
| 45 Christopher Dr 146, Methuen, MA | $349,900 | 2 | 2 | 976 |
Moving Cost Estimate
EXIT Agents in Methuen


Listing Courtesy: William Raveis R.E. & Home Services - 6179641850
Presented by: Loftus & Glynn Team