

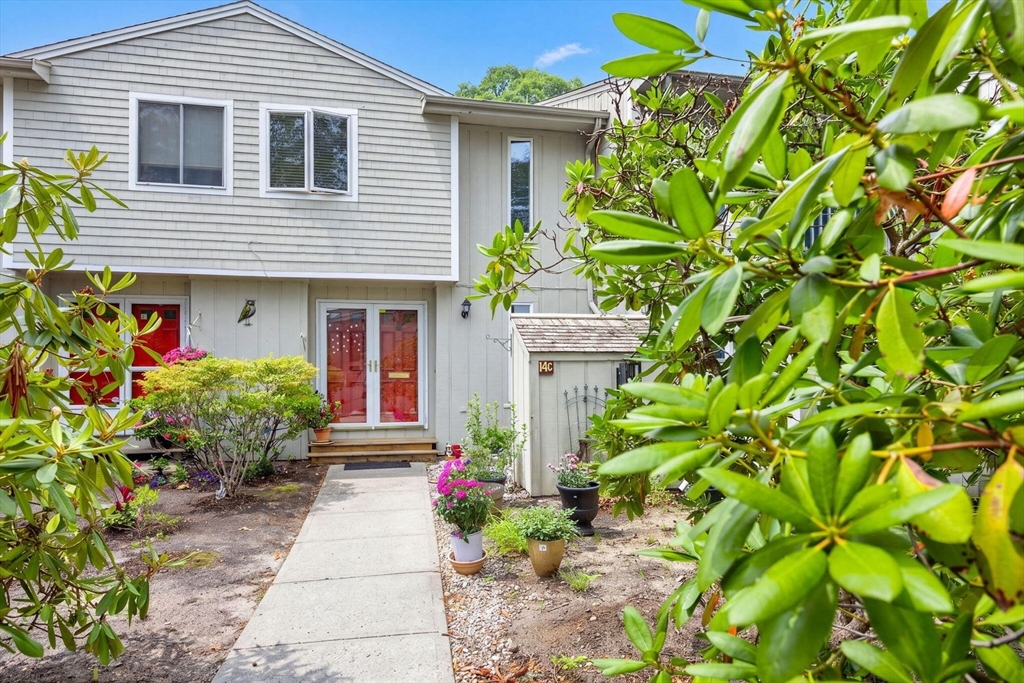
300 Buck Island Rd 14C, Yarmouth, MA 02673
Barnstable County
Key Facts
Description
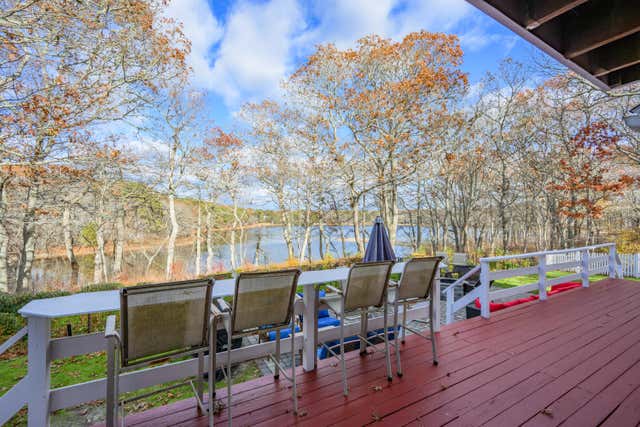
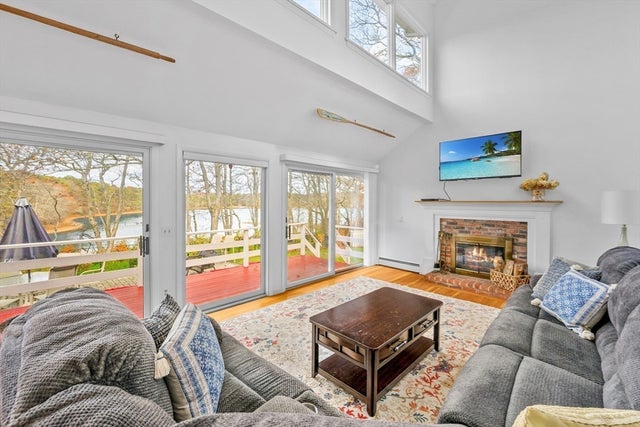
Welcome to Halcyon, a sought-after community surrounded by mature woodlands and exceptional resort-style amenities. This beautifully maintained 2-bedroom, 2.5-bath condominium offers comfortable, carefree Cape Cod living. The bright kitchen opens to the dining area and spacious living room, featuring recessed lighting and an inviting electric fireplace. Sliding doors lead to a private deck overlooking colorful perennial gardens--perfect for morning coffee or relaxing evenings. Upstairs, both generously sized bedrooms offer en-suite full baths, providing privacy for owners and guests. The finished lower level adds valuable living space, ideal for a home office, den, media room, or gym, while also offering laundry and additional storage. Residents enjoy a community pool, tennis and pickleball courts, a sandy pond for swimming and kayaking, and scenic walking trails throughout the beautifully landscaped grounds. Conveniently located near beaches, golf, shopping, and dining.
Property Information
Property Type
Residential
Sub-Type
Condominium
Structure Type
Townhouse
Year Built
1973
Stories
2
Living Area
1,439 sq ft
Parking Spaces
1
Zoning
RES
Days on Market
6
MLS® Listing#
73543645
Property Features
Exterior
Cooling
Heating
Pool
Patio
Roof
Other Structures
Sewer
Water Source
Financial Details
HOA
$1,773 / Quarterly
Annual Taxes
$2,489
Tax year 2026
Assessed Value
$357,100
Parcel Number
M:0047 B:0097 L:C14C,2417604
Directions
Buck Island Rd to Halycon - Follow signs to building 14
Affordability Calculator
$82,000
Estimated monthly payment
$2,182/mo
Principal $328,000 · Est. interest $457,589 over 30 yrs
Neighborhood Market Statistics
How this home compares to active listings in Yarmouth, MA
- $732,609
- Median Listing Price
- 46
- Median Days on Market
- 1,664
- Median Sq Ft
- $465
- Median Price / Sq Ft
- 143
- Active Listings
- This home’s price is 44% below the area median.
- Its price per sq ft is 39% below the area median.
Market statistics compiled from active EXIT Realty® and MLS listings in Yarmouth, MA.
Location

Points of Interest in Yarmouth, MA
Showing the Yarmouth area map.
Nearby Schools
Mattacheese Middle School
Elementary · 0.8 mi away
Marguerite E Small Elementary
Elementary · 0.9 mi away
John Simpkins School
School · 2.3 mi away
Sturgis Charter Public School
Secondary · 2.4 mi away
St. John Paul II School
Secondary · 2.5 mi away
Dennis-Yarmouth Regional School District
School · 2.5 mi away
Station Avenue Elementary
Elementary · 2.6 mi away
Dennis-Yarmouth Middle School
Secondary · 2.6 mi away
Dennis-Yarmouth Regional High School
Secondary · 2.6 mi away
Trinity Christian Academy
School · 2.7 mi away
Barnstable Community Innovation School
Elementary · 2.7 mi away
St Pius X School
Elementary · 2.9 mi away
Crystal Garden Children's Learning Center
School · 3.2 mi away
Sturgis Charter Public School
School · 3.3 mi away
Windmill Childrens Center
School · 3.3 mi away
Sturgis West
School · 3.3 mi away
Country Day Montessori School
Elementary · 3.6 mi away
Hyannis West Elementary School
Elementary · 4.0 mi away
Barnstable Intermediate School
Secondary · 4.1 mi away
Barnstable High School
Secondary · 4.2 mi away
Commute Calculator
Nearby Homes


Similar Homes Nearby
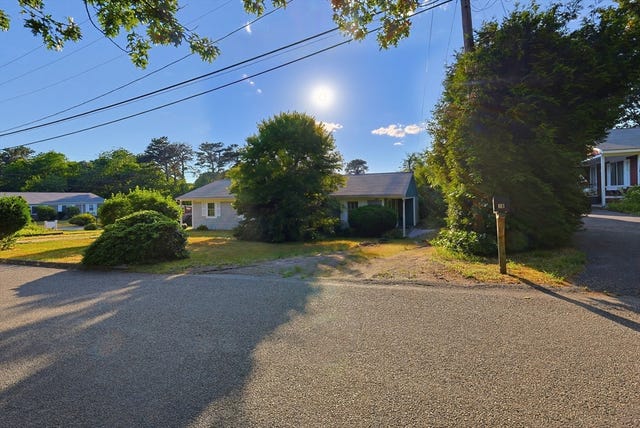


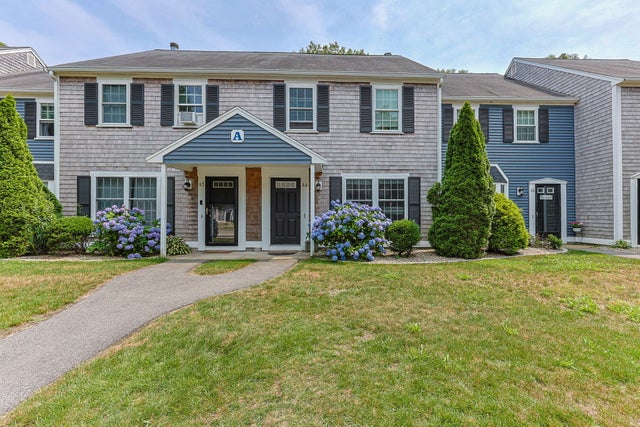
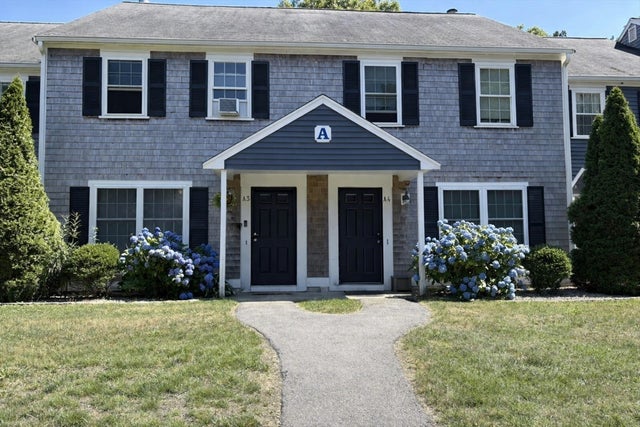
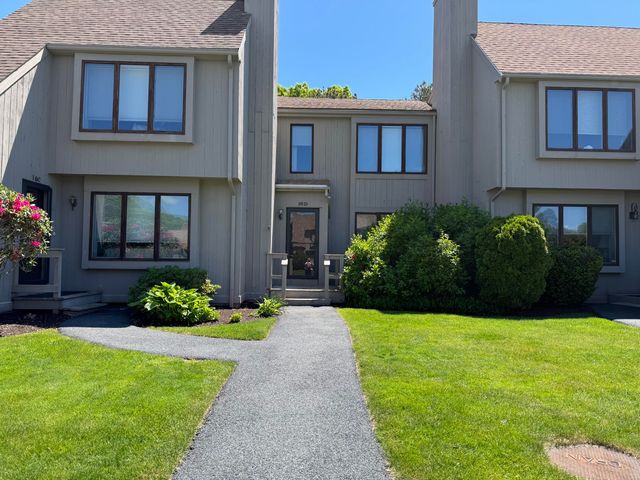
Similar Home Values
Comparable nearby listings and their asking prices.
| Address | Price | Beds | Baths | Sq Ft |
|---|---|---|---|---|
| 18 Cobb Ave 18, Yarmouth, MA | $300,000 | 2 | 1 | 720 |
| 222 Buck Island Road 4-5, Yarmouth, MA | $349,900 | 2 | 2 | 1,100 |
| 222 Buck Island Road APT 4-5, West Yarmouth, MA | $349,900 | 2 | 2 | 1,100 |
| 248 Camp Street APT A4, West Yarmouth, MA | $380,000 | 2 | 2 | 1,257 |
| 248 Camp St A4, Yarmouth, MA | $380,000 | 2 | 2 | 1,257 |
| 481 Buck Island Road UNIT 16DB, West Yarmouth, MA | $398,000 | 2 | 2 | — |
Moving Cost Estimate
EXIT Agents in Yarmouth


Listing Courtesy: Gibson Sotheby's International Realty - 5084326100
Presented by: Natalia Weiner