

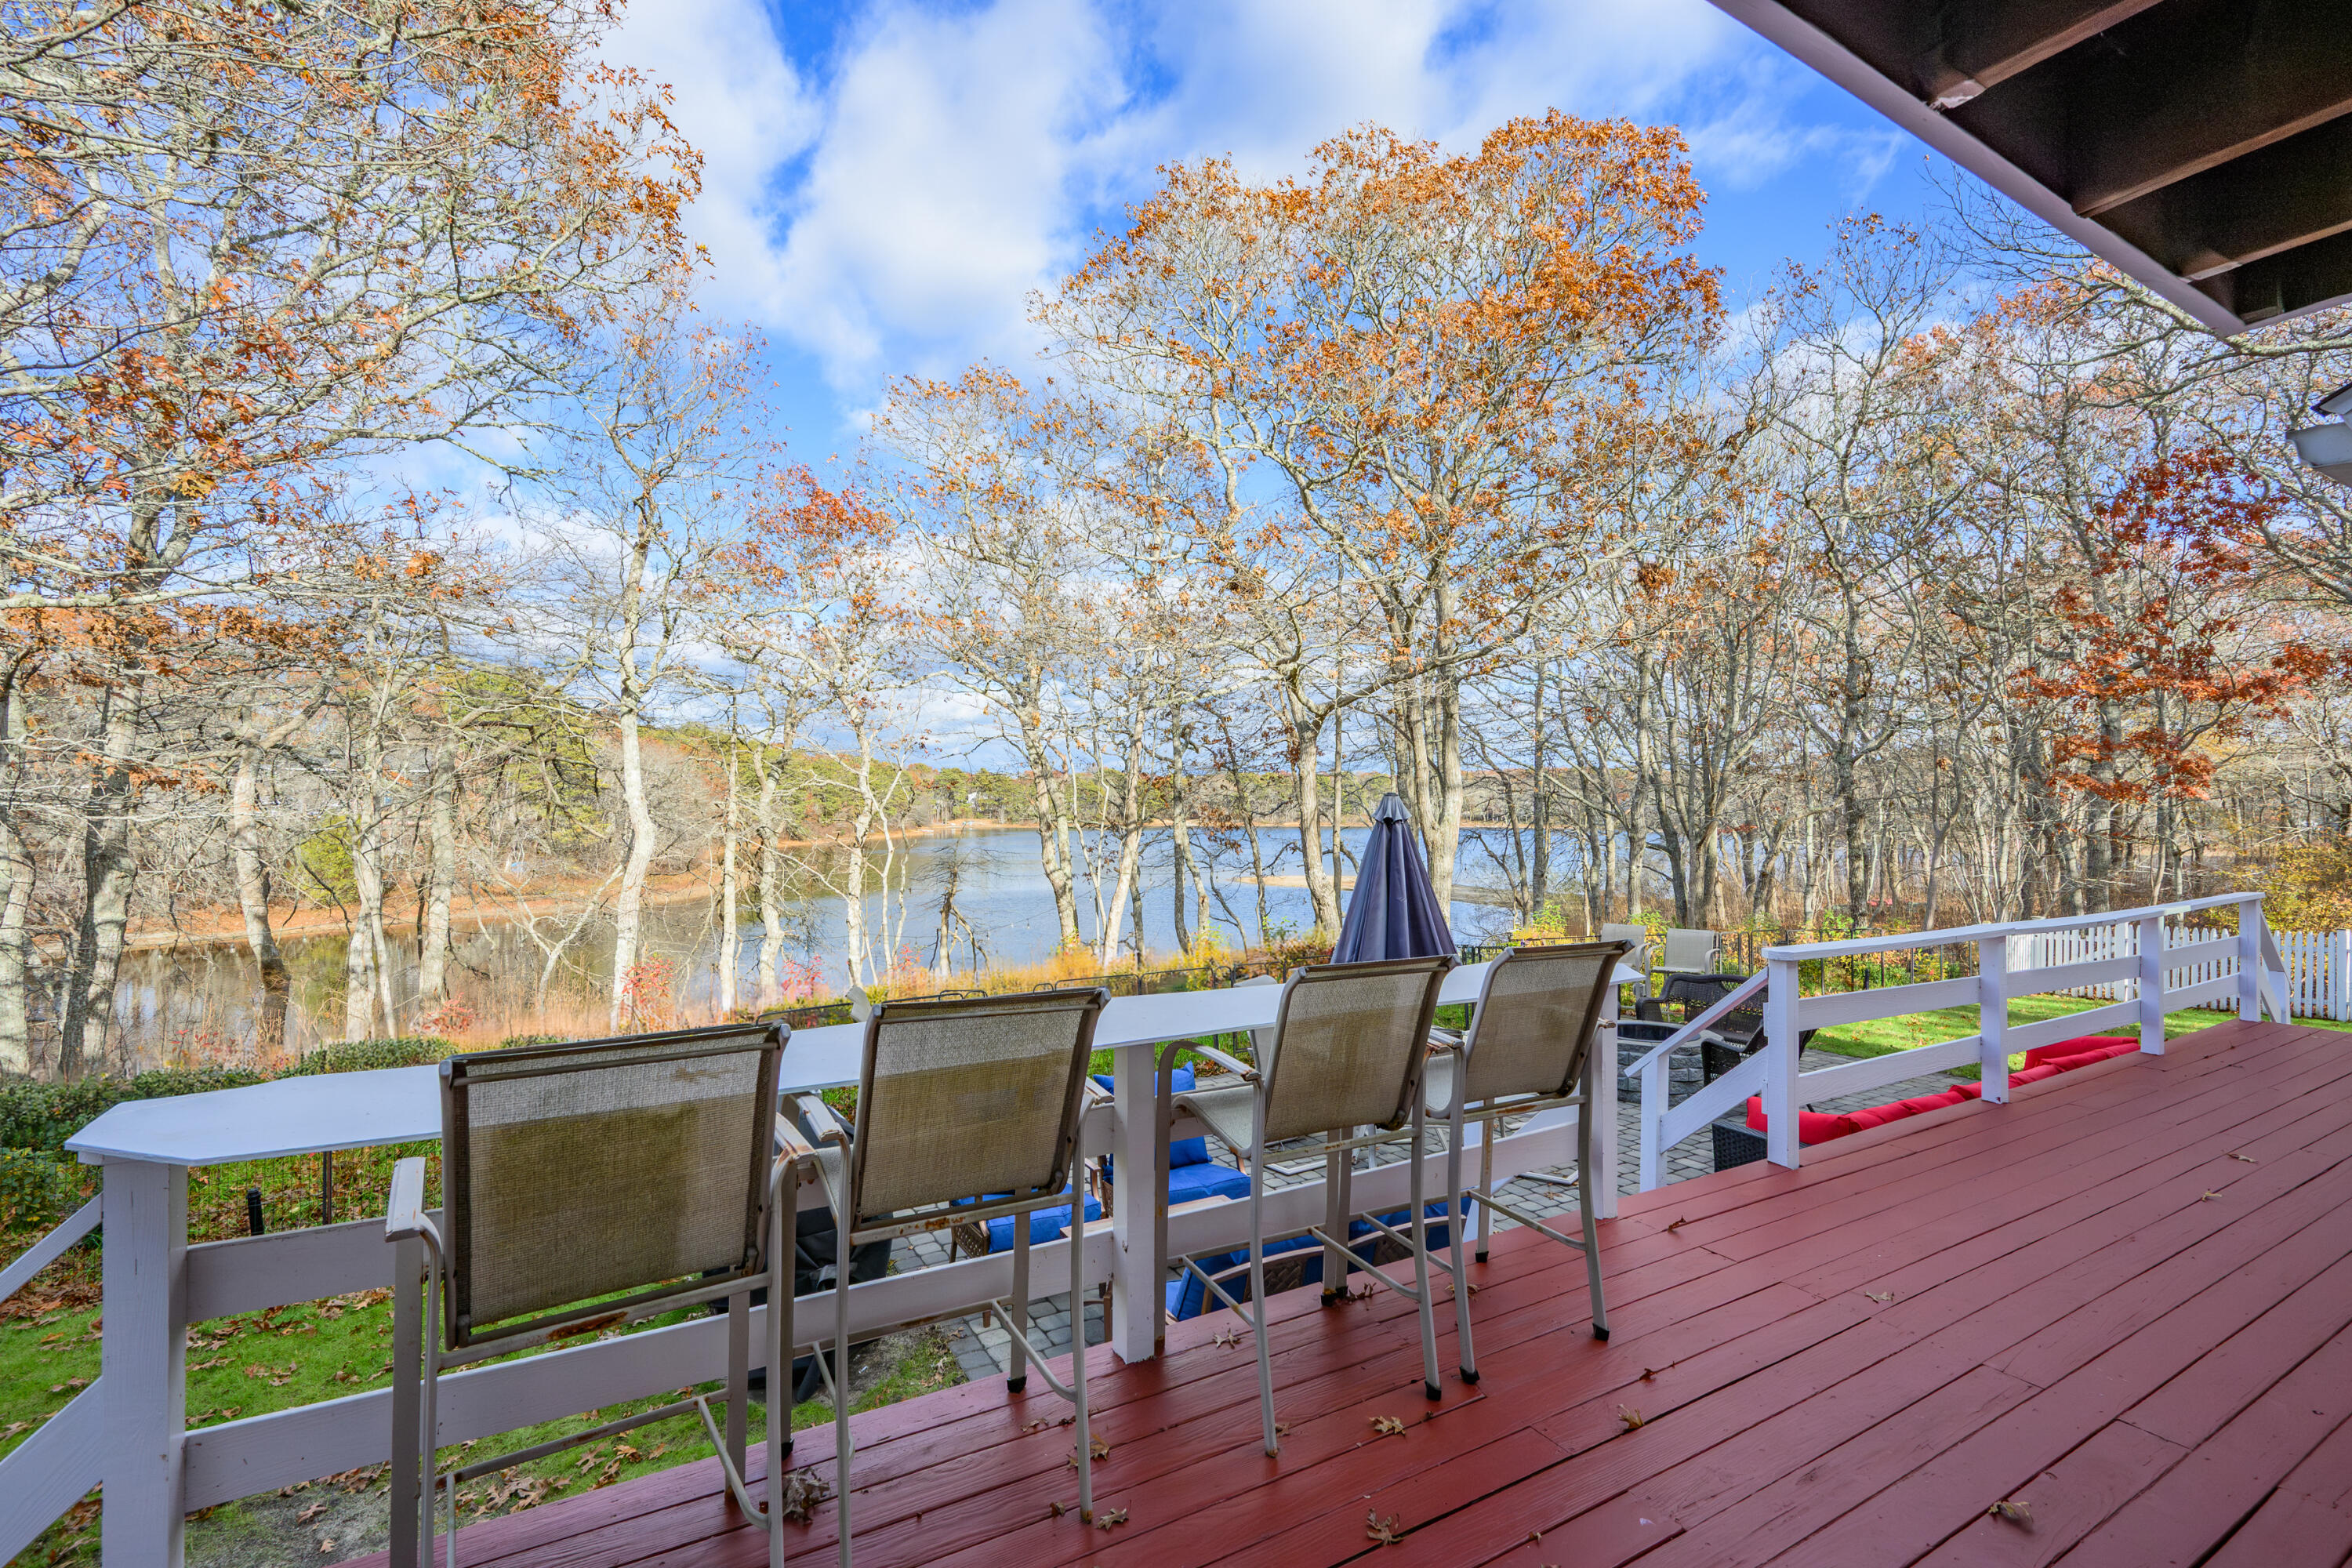
11 Elizabeth Lane, West Yarmouth, MA 02673
Barnstable County
Key Facts
Description
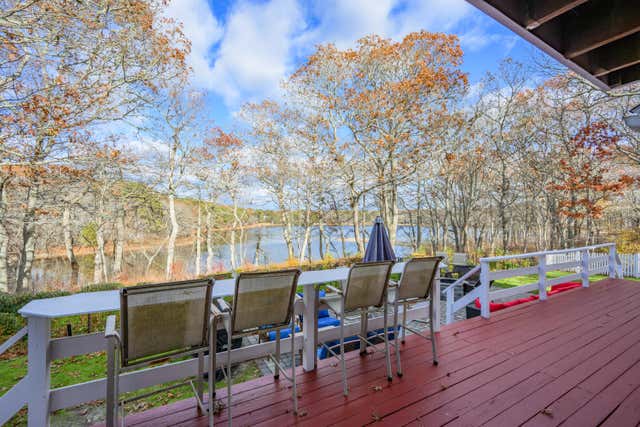
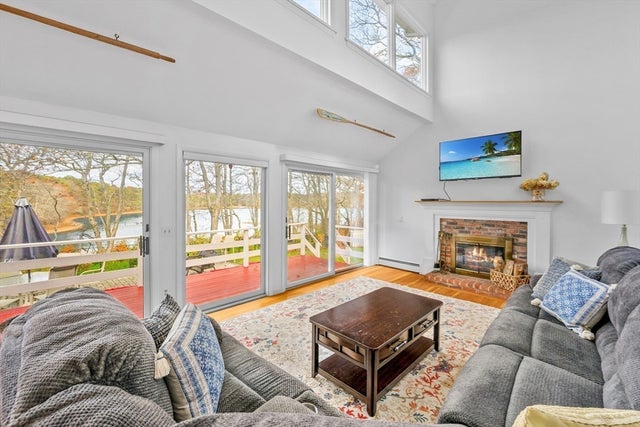
Perfect Waterfront Investment Property or Year Round/Vacation Living! Big Sandy Pond offers swimming, fishing, and kayaking. As you enter, you'll be captivated by panoramic water views from nearly every room. The first floor features an open layout with a bright, beautiful kitchen equipped with stainless steel appliances and granite countertops, a dining room, and a living room with high ceilings and a wood-burning fireplace. A bedroom and full bath complete this level. Upstairs, the expansive primary suite includes a walk-in closet and a balcony to savor sunrises and sunsets over the water. The third bedroom also boasts excellent water views. The recently finished walkout lower level is designed for entertainment, with a full bar, a half bath, and an additional washer and dryer. Outside, enjoy a large deck and a patio with a built-in fire pit, perfect for gatherings. Additional highlights include a newer roof, a high-efficiency heating system, 2 car garage, and central AC. This home offers privacy at the end of a cul-de-sac, yet is close to dining, shopping, and the Cape's best beaches.
Property Information
Property Type
Residential
Sub-Type
Single Family Residence
Style
Contemporary
Year Built
1990
Living Area
3,324 sq ft
Lot Size
0.60 acres
Garage Spaces
2
Parking Spaces
6
Zoning
RES
Days on Market
192
MLS® Listing#
22600001
Property Features
Interior
Appliances
Cooling
Heating
Flooring
Fireplace
Basement
Parking
Fencing
Lot Features
Construction
Roof
Sewer
Rooms
- Bedroom 2First
- Bedroom 3Second
- Dining RoomFirst
- KitchenFirst
- Living RoomFirst
- Master BedroomSecond
Financial Details
HOA
None
Annual Taxes
$6,761
Tax year 2024
Assessed Value
$1,012,800
Parcel Number
YARM M:0047 B:00014 L:0000
Directions
Abbells to Partridge Valley, right on Elizabeth Lane.
Affordability Calculator
$199,800
Estimated monthly payment
$5,317/mo
Principal $799,200 · Est. interest $1,114,955 over 30 yrs
Neighborhood Market Statistics
How this home compares to active listings in West Yarmouth, MA
- $736,364
- Median Listing Price
- 46
- Median Days on Market
- 1,831
- Median Sq Ft
- $423
- Median Price / Sq Ft
- 274
- Active Listings
- This home’s price is 36% above the area median.
- Its price per sq ft is 29% below the area median.
Market statistics compiled from active EXIT Realty® and MLS listings in West Yarmouth, MA.
Location

Points of Interest in West Yarmouth, MA
Showing the West Yarmouth area map.
Nearby Schools
Mattacheese Middle School
Elementary · 0.9 mi away
Marguerite E Small Elementary
Elementary · 1.0 mi away
John Simpkins School
School · 2.2 mi away
Sturgis Charter Public School
Secondary · 2.4 mi away
Dennis-Yarmouth Regional School District
School · 2.5 mi away
St. John Paul II School
Secondary · 2.5 mi away
Station Avenue Elementary
Elementary · 2.6 mi away
Dennis-Yarmouth Regional High School
Secondary · 2.6 mi away
Dennis-Yarmouth Middle School
Secondary · 2.6 mi away
Trinity Christian Academy
School · 2.8 mi away
Barnstable Community Innovation School
Elementary · 2.8 mi away
St Pius X School
Elementary · 2.9 mi away
Windmill Childrens Center
School · 3.2 mi away
Sturgis Charter Public School
School · 3.3 mi away
Crystal Garden Children's Learning Center
School · 3.3 mi away
Sturgis West
School · 3.3 mi away
Country Day Montessori School
Elementary · 3.7 mi away
Hyannis West Elementary School
Elementary · 4.0 mi away
Barnstable Intermediate School
Secondary · 4.2 mi away
Barnstable High School
Secondary · 4.3 mi away
Commute Calculator
Nearby Homes


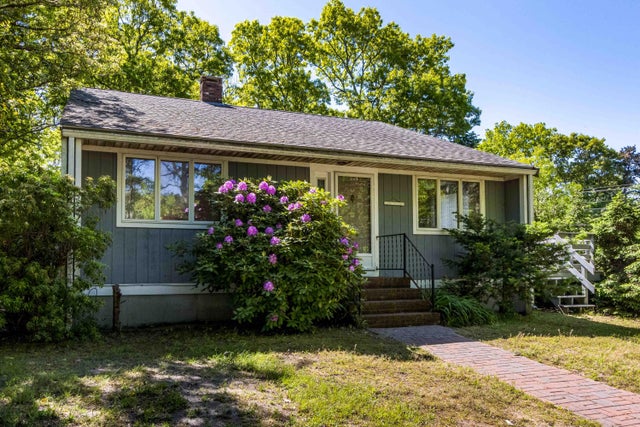
Similar Homes Nearby


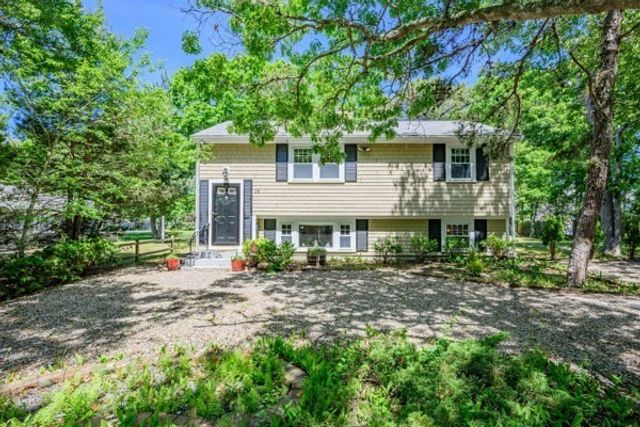
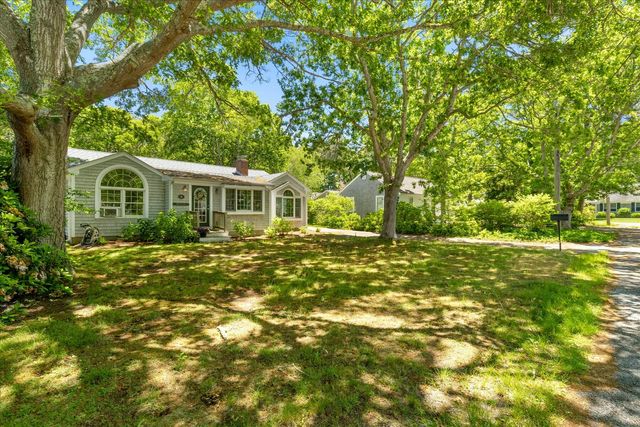
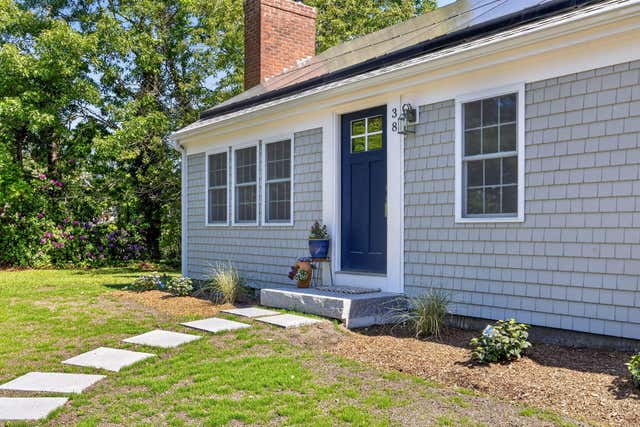
Similar Home Values
Comparable nearby listings and their asking prices.
| Address | Price | Beds | Baths | Sq Ft |
|---|---|---|---|---|
| 6 Parkwood Ct, Yarmouth, MA | $699,900 | 3 | 1 | 1,544 |
| 106 PINE Street, Yarmouth Port, MA | $699,900 | 2 | 2 | 1,224 |
| 106 Pine Street, Yarmouth, MA | $699,900 | 2 | 2 | 1,224 |
| 19 Maine Avenue, Yarmouth, MA | $699,900 | 4 | 2 | 1,652 |
| 6 Parkwood Court, South Yarmouth, MA | $699,900 | 3 | 1 | 1,544 |
| 38 Captain Small Road, South Yarmouth, MA | $709,000 | 3 | 3 | 1,742 |
Moving Cost Estimate
EXIT Agents in West Yarmouth



Listing Courtesy: Kinlin Grover Compass - 5083622120
Presented by: Amanda S Kundel
Last Updated: 2026-01-01