

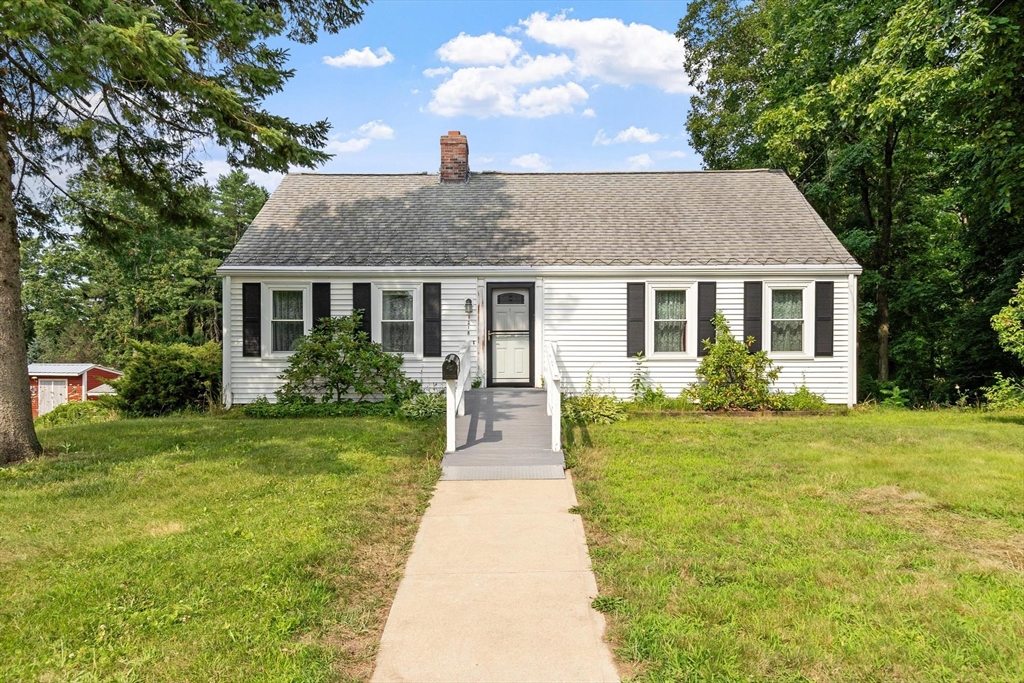
1218 Main St, Leominster, MA 01453
Worcester County
Key Facts
Description
Charming 4-bedroom, 1-bath Cape-style home offering comfort, functionality, and inviting living spaces! The main bedroom on the first floor provides convenient one-level living. The home features 5 zones of heat and a generator hook-up for added peace of mind. Major renovations completed between 2000–2003 include the roof, electrical panel, windows, siding, deck, and boiler. The family room with pellet stove (2022) creates a cozy gathering space and offers direct access to an extended deck—perfect for entertaining and enjoying the backyard. A functional kitchen is designed for everyday living, and the living room showcases a classic fireplace. Outside, enjoy a spacious yard ideal for gardening, play areas, or a fire pit. The powered shed/workshop adds versatility for hobbies or storage. A 2-car garage plus a 3-car carport (added in 2018) provide ample covered parking, completing this appealing property that blends practicality and charm.
Property Information
Property Type
Residential
Sub-Type
Single Family Residence
Style
Cape
Year Built
1944
Living Area
1,710 sq ft
Lot Size
0.88 acres
Garage Spaces
2
Parking Spaces
9
Zoning
RA
Days on Market
4
MLS® Listing#
73550149
Property Features
Interior
Exterior
Appliances
Cooling
Heating
Fireplace
Basement
Parking
Laundry
Patio
Lot Features
Construction
Foundation
Roof
Other Structures
Community
Sewer
Water Source
Rooms
- Bathroom 1First
- Bedroom 2First
- Bedroom 3Second
- Bedroom 4Second
- Family RoomFirst
- KitchenFirst
- Living RoomFirst
- Master BedroomFirst
Financial Details
HOA
None
Annual Taxes
$6,290
Tax year 2026
Assessed Value
$460,500
Parcel Number
M:0255 B:0001 L:0000,1581930
Directions
Rte 13/ Main St
Affordability Calculator
$93,000
Estimated monthly payment
$2,475/mo
Principal $372,000 · Est. interest $518,973 over 30 yrs
Neighborhood Market Statistics
How this home compares to active listings in Leominster, MA
- $545,833
- Median Listing Price
- 30
- Median Days on Market
- 2,142
- Median Sq Ft
- $270
- Median Price / Sq Ft
- 77
- Active Listings
- This home’s price is 15% below the area median.
- Its price per sq ft is 1% above the area median.
Market statistics compiled from active EXIT Realty® and MLS listings in Leominster, MA.
Location

Points of Interest in Leominster, MA
Showing the Leominster area map.
Nearby Schools
Kings Corner Learning Center
School · 0.2 mi away
Johnny Appleseed School
Elementary · 0.9 mi away
Twin City Christian School
School · 1.5 mi away
Priest Street
Elementary · 1.8 mi away
St Bernard's Elementary School
Elementary · 1.9 mi away
Maverick Street School
School · 2.1 mi away
St Bernard's High School
Secondary · 2.1 mi away
Sky View Middle School
Secondary · 2.2 mi away
St Leo School
School · 2.4 mi away
St Anthony Elementary School
Elementary · 2.4 mi away
The Bonjour Preschool
School · 2.5 mi away
Adventure Kids
School · 2.5 mi away
Leominster Public Schools
School · 2.5 mi away
South Street Elementary School
Elementary · 2.6 mi away
Fitchburg Public Schools
School · 2.6 mi away
Leominster High School
Secondary · 2.6 mi away
Center for Technical Education Innovation
Secondary · 2.7 mi away
Leominster Center for Excellence
Secondary · 2.7 mi away
Lunenburg Public Schools
School · 2.7 mi away
Thomas C Passios Elementary School
Elementary · 2.7 mi away
Commute Calculator
Nearby Homes
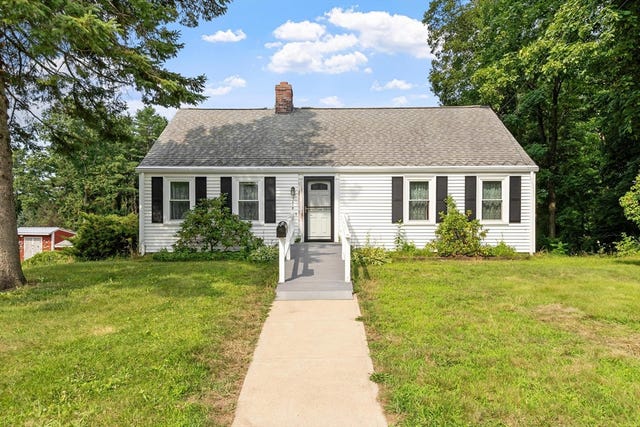
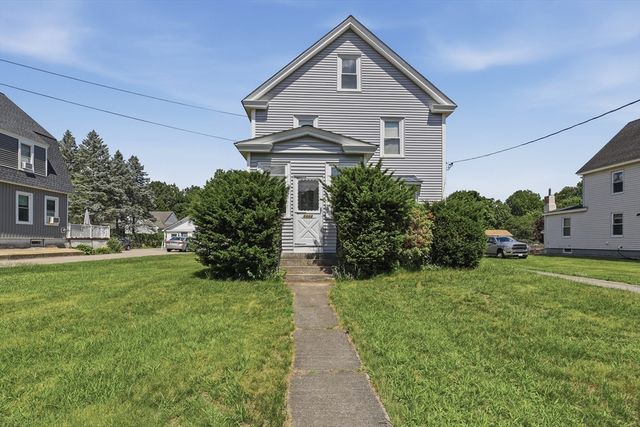


Similar Homes Nearby
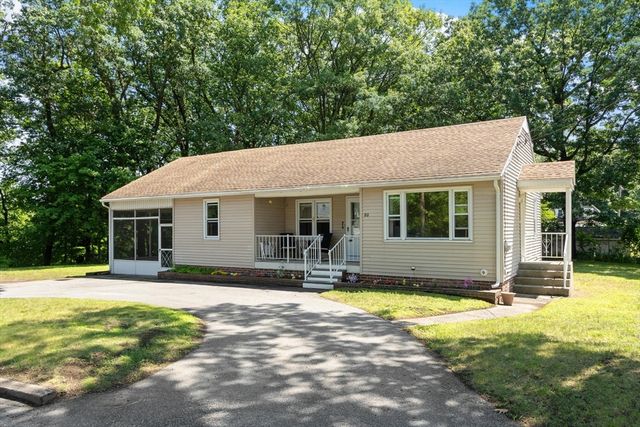
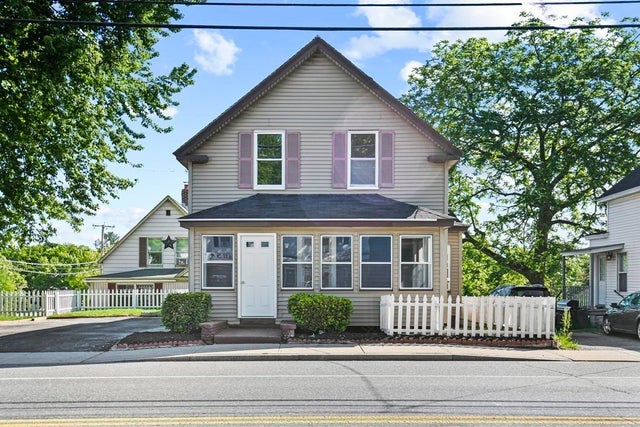

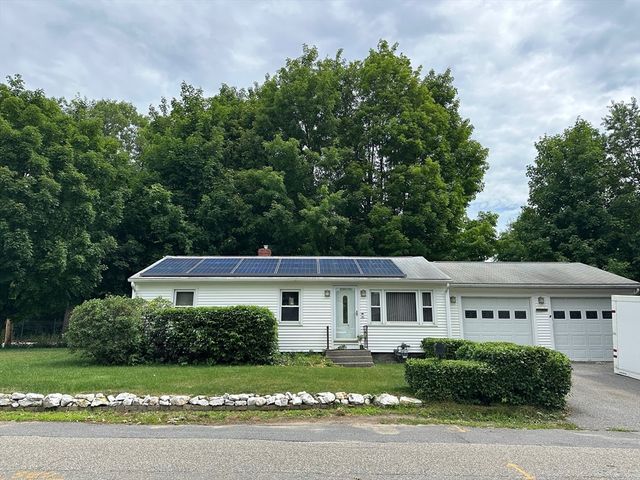
Similar Home Values
Comparable nearby listings and their asking prices.
| Address | Price | Beds | Baths | Sq Ft |
|---|---|---|---|---|
| 80 Tenth St., Leominster, MA | $365,900 | 3 | 1 | 956 |
| 615 North Main Street, Leominster, MA | $399,000 | 3 | 3 | 1,185 |
| 1012 Main St, Leominster, MA | $399,500 | 4 | 2 | 1,080 |
| 1113 Main Street, Leominster, MA | $399,900 | 3 | 1 | 1,515 |
| 308 Union St, Leominster, MA | $399,900 | 3 | 2 | 792 |
| 8 Bishop St., Leominster, MA | $415,000 | 3 | 2 | 996 |
Moving Cost Estimate
EXIT Agents in Leominster


Listing Courtesy: Coldwell Banker Realty - Leominster - 9788404014
Presented by: Lana Kopsala