

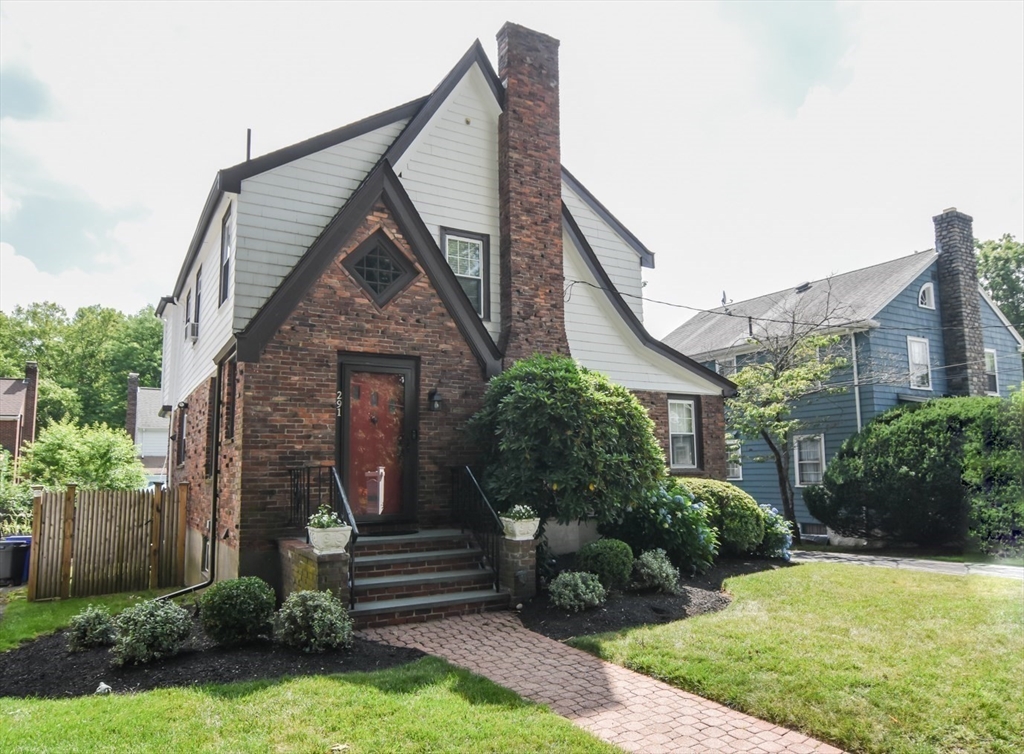
291 Russett Rd, Brookline, MA 02467
Norfolk County
Key Facts
Description
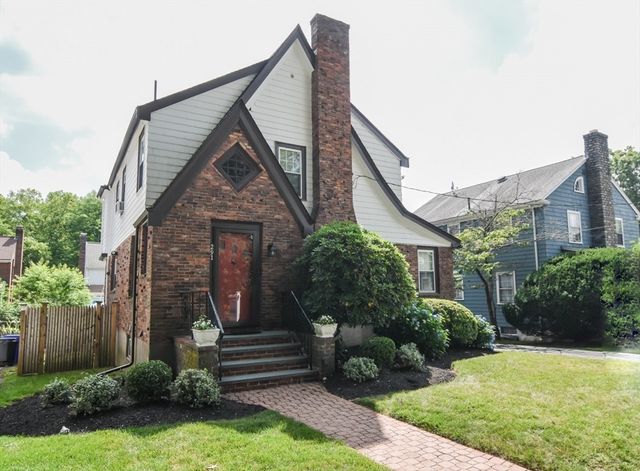
A distinguished single-family residence constructed in 1935, presents a refined living experience across 2,590 square feet. This property thoughtfully blends historical integrity with contemporary living, offering a unique opportunity in a coveted locale. The property's 5001 square foot lot provides ample outdoor space,A new architectural roof and the newly refinished hardwood floors in the living room and dining room compliment the interior's expansive design. A single-car garage exist but is used for storage. We invite you to explore this exceptional property and discover its potential to fulfill your lifestyle aspirations.
Property Information
Property Type
Residential
Sub-Type
Single Family Residence
Style
Tudor
Year Built
1935
Living Area
2,590 sq ft
Lot Size
0.11 acres
Parking Spaces
2
Zoning
res
Days on Market
41
MLS® Listing#
73543265
Property Features
Interior
Exterior
Appliances
Cooling
Heating
Flooring
Fireplace
Basement
Parking
Laundry
Patio
Fencing
Lot Features
Construction
Foundation
Roof
Windows
Security
Community
Sewer
Water Source
Rooms
- Bathroom 1First
- Bathroom 2Second
- Bathroom 3Second
- Bedroom 212x10Second
- Bedroom 315x11Second
- Dining Room13x13First
- Kitchen18x11Main
- Living Room25x13First
- Master Bedroom18x11Second
Schools
- Elementary:
- Edith Baker
- High:
- Brookline
Financial Details
HOA
None
Annual Taxes
$10,134
Tax year 2026
Assessed Value
$1,026,700
Parcel Number
42358
Directions
Grove to Russett Rd
Affordability Calculator
$279,000
Estimated monthly payment
$7,425/mo
Principal $1,116,000 · Est. interest $1,556,919 over 30 yrs
Neighborhood Market Statistics
How this home compares to active listings in Brookline, MA
- $1,000,000
- Median Listing Price
- 63
- Median Days on Market
- 2,116
- Median Sq Ft
- $819
- Median Price / Sq Ft
- 190
- Active Listings
- This home’s price is 40% above the area median.
- Its price per sq ft is 34% below the area median.
Market statistics compiled from active EXIT Realty® and MLS listings in Brookline, MA.
Location

Getting Around
Points of Interest in Brookline, MA
Showing the Brookline area map.
Nearby Schools
Brookline Early Education Program at Putterham
School · 0.3 mi away
Edith C. Baker School
Elementary · 0.5 mi away
Learning Tree Preschool
School · 0.8 mi away
Dexter Southfield School
Elementary · 1.0 mi away
Clay Center Observatory at Dexter and Southfield School
School · 1.0 mi away
Apple Orchard School
School · 1.0 mi away
Lyndon
Elementary · 1.1 mi away
Joseph P Manning School
Elementary · 1.2 mi away
British International School of Boston
School · 1.3 mi away
Memorial-Spaulding Elementary School
Elementary · 1.3 mi away
Mozart Elementary School
Elementary · 1.3 mi away
St Theresa School
School · 1.4 mi away
Beaver Country Day School
Secondary · 1.5 mi away
Charles Sumner School
Elementary · 1.5 mi away
Park School
School · 1.6 mi away
Urban Science Academy
School · 1.6 mi away
Parkway Academy of Tech & Health
School · 1.6 mi away
Roxbury Latin School
School · 1.6 mi away
Catholic Memorial High School
Secondary · 1.6 mi away
West Roxbury High School
Secondary · 1.6 mi away
Commute Calculator
Nearby Homes
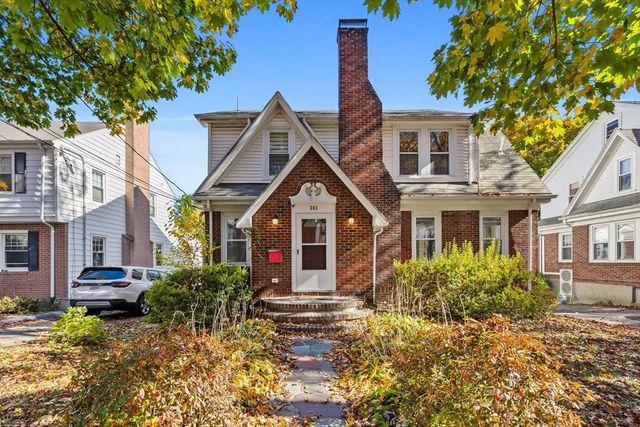
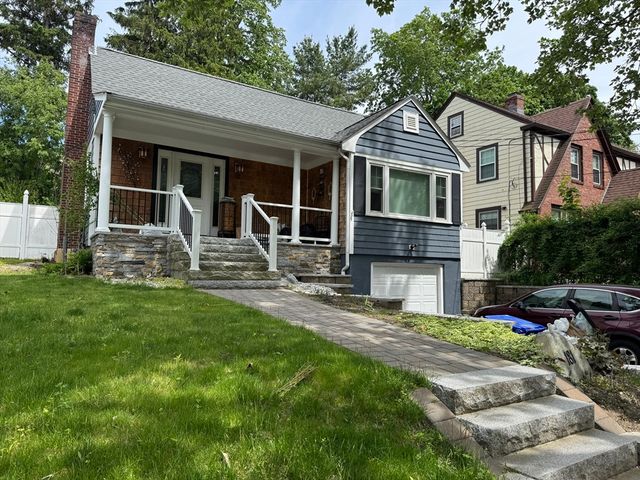


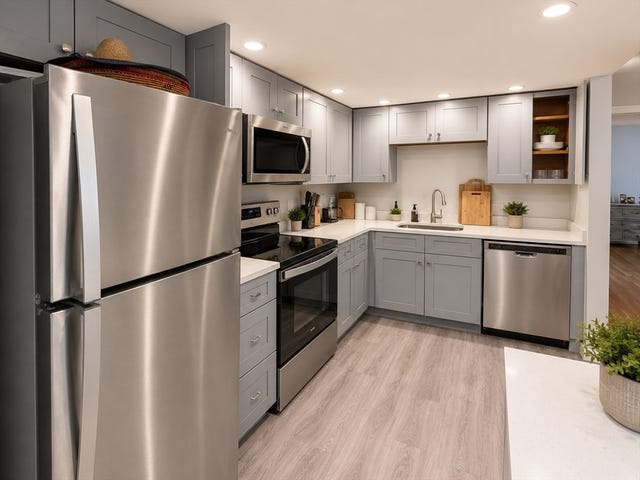
Similar Homes Nearby
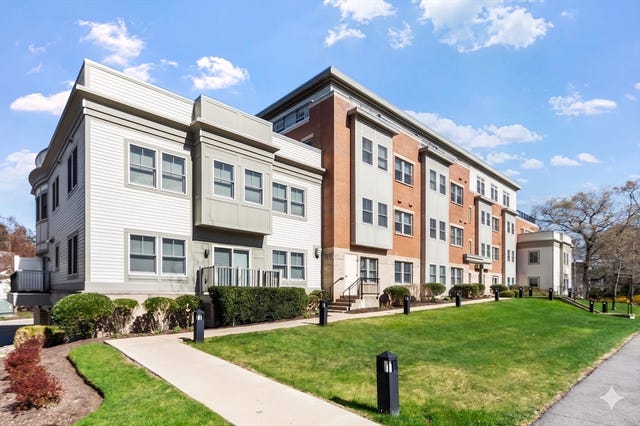

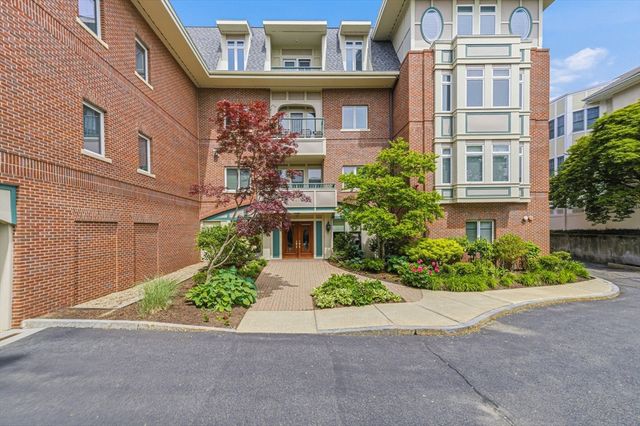
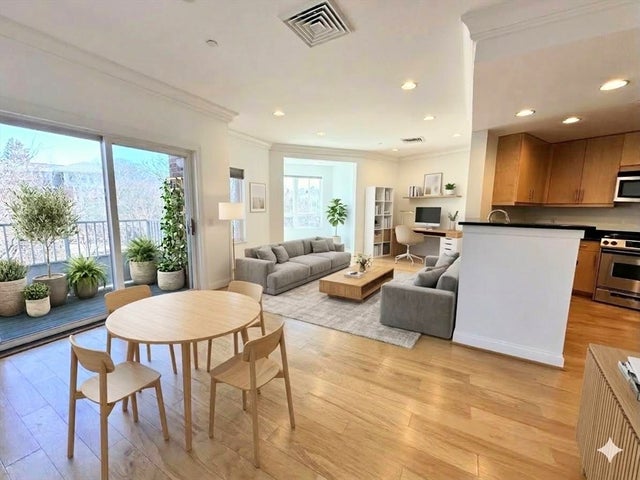

Similar Home Values
Comparable nearby listings and their asking prices.
| Address | Price | Beds | Baths | Sq Ft |
|---|---|---|---|---|
| 321 Hammond Pond Pkwy 103, Brookline, MA | $979,000 | 2 | 2 | 1,350 |
| 1896 Beacon St 3, Brookline, MA | $999,000 | 3 | 2 | 1,240 |
| 630 Hammond St 209, Brookline, MA | $1,029,000 | 2 | 2 | 1,200 |
| 629 Hammond Street E205, Brookline, MA | $1,075,000 | 2 | 2 | 1,170 |
| 227 Summit Ave W205, Brookline, MA | $1,099,000 | 2 | 2 | 1,267 |
| 45 Bartlett Crescent 105, Brookline, MA | $1,099,000 | 2 | 2 | 899 |
Moving Cost Estimate
EXIT Agents in Brookline


Listing Courtesy: William Raveis R.E. & Home Services - 6179641850
Presented by: Linda Lerner