

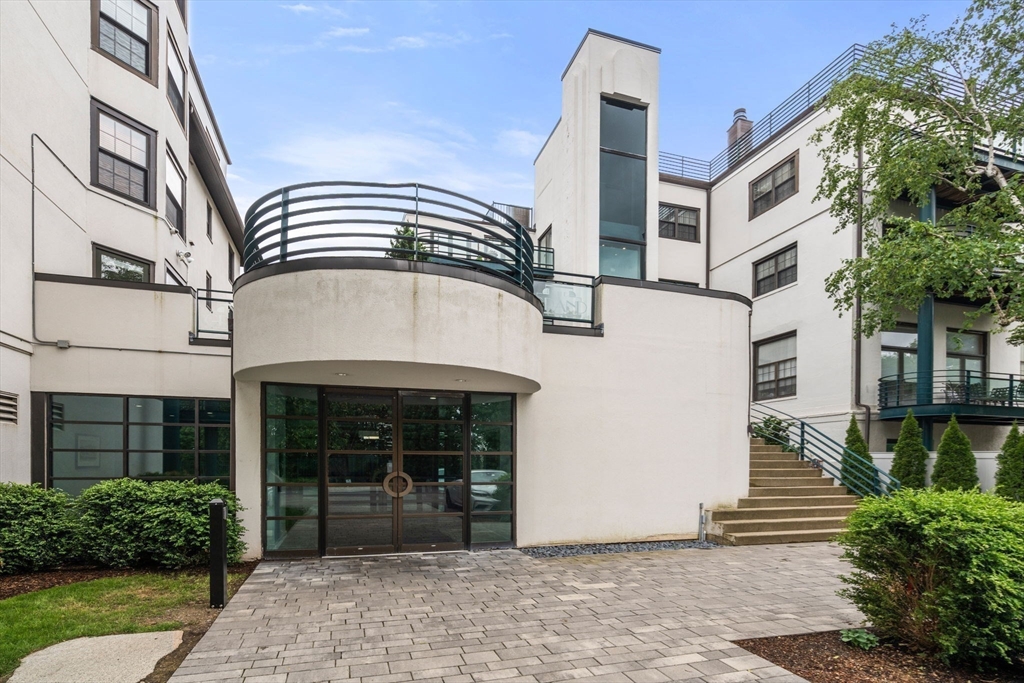
227 Summit Ave W205, Brookline, MA 02446
Norfolk County
Key Facts
Description
Welcome to The Grand at 227 Summit Avenue, a luxury full-service condominium in the historic former Brooks Hospital, blending Art Deco charm with modern living. Unit W205 features soaring 11+ ft ceilings, oversized floor-to-ceiling windows, and a bright open-concept living/dining area. The kitchen offers granite countertops, stainless steel appliances, gas cooking, and ample cabinetry. The spacious primary suite includes generous closets and a bath with double vanity, while the second bedroom/home office adds flexibility. Additional features include in-unit laundry, central air, hardwood parquet floors, private balcony, extra storage, and deeded parking. Residents enjoy concierge services, elevator access, swimming pool, professional management, and roof deck access with sweeping Boston skyline views. Conveniently located near Coolidge Corner, Brookline Village, Longwood, Green Line access, shopping, dining, parks, and downtown Boston.
Property Information
Property Type
Residential
Sub-Type
Condominium
Year Built
1984
Stories
1
Living Area
1,267 sq ft
Parking Spaces
1
Zoning
Resident
Days on Market
46
MLS® Listing#
73519515
Property Features
Appliances
Cooling
Heating
Flooring
Parking
Laundry
Patio
Construction
Roof
Windows
Community
Sewer
Water Source
Financial Details
HOA
$906 / Monthly
Annual Taxes
$10,738
Tax year 2025
Assessed Value
$1,087,900
Parcel Number
BROOB086BL0001S0008,31701
Directions
Turn left onto Scottfield Rd. Take Corey Rd to Jordan Rd. Continue on Jordan Rd. Drive to Lancaster.
Affordability Calculator
$219,800
Estimated monthly payment
$5,849/mo
Principal $879,200 · Est. interest $1,226,562 over 30 yrs
Neighborhood Market Statistics
How this home compares to active listings in Brookline, MA
- $1,000,000
- Median Listing Price
- 63
- Median Days on Market
- 2,116
- Median Sq Ft
- $819
- Median Price / Sq Ft
- 188
- Active Listings
- This home’s price is 10% above the area median.
- Its price per sq ft is 6% above the area median.
Market statistics compiled from active EXIT Realty® and MLS listings in Brookline, MA.
Location

Points of Interest in Brookline, MA
Showing the Brookline area map.
Nearby Schools
Michael Driscoll School
Elementary · 0.2 mi away
Russian School of Mathematics
School · 0.3 mi away
Torah Academy
School · 0.3 mi away
Corner Co-OP Nursery School
School · 0.5 mi away
Kennedy Day
School · 0.6 mi away
Florida Ruffin Ridley School
Elementary · 0.6 mi away
Bay Cove Academy
School · 0.7 mi away
Brighton High School
Secondary · 0.7 mi away
Boston Green Academy
School · 0.7 mi away
Saint Joseph Preparatory High School
Secondary · 0.7 mi away
John D. Runkle School
Elementary · 0.7 mi away
Beacon Childcare
School · 0.8 mi away
Saint Herman of Alaska Christian School
School · 0.8 mi away
Brookline Chinese School
School · 0.8 mi away
Brookline High School
Secondary · 0.8 mi away
Our Future Learning Center
School · 0.9 mi away
Pierce
Elementary · 1.0 mi away
Mesivta High School
Secondary · 1.0 mi away
Maimonides School
Secondary · 1.0 mi away
Alexander Hamilton School
School · 1.0 mi away
Commute Calculator
Nearby Homes



Similar Homes Nearby


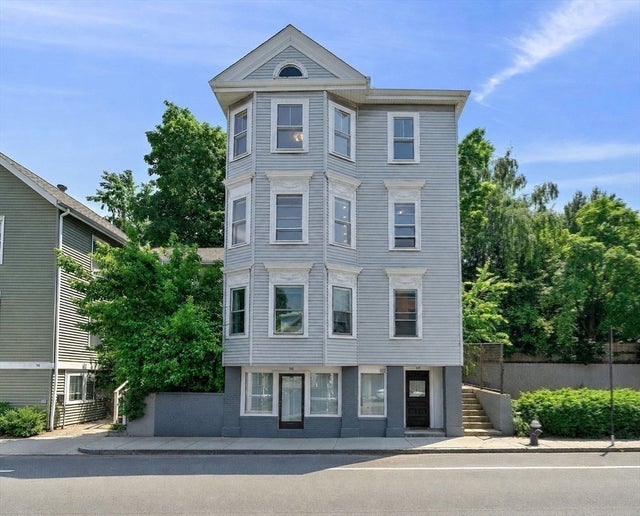


Similar Home Values
Comparable nearby listings and their asking prices.
| Address | Price | Beds | Baths | Sq Ft |
|---|---|---|---|---|
| 220-224 Washington Street 3, Brookline, MA | $789,000 | 2 | 1 | 1,003 |
| 33 Pond Ave 919, Brookline, MA | $799,000 | 2 | 2 | 1,270 |
| 461 Washington Street 1, Brookline, MA | $799,000 | 2 | 1 | 955 |
| 98 Boylston St 3, Brookline, MA | $799,000 | 3 | 1 | 1,038 |
| 1731 Beacon St 508, Brookline, MA | $815,000 | 2 | 1 | 975 |
| 20 Chapel St B701, Brookline, MA | $819,000 | 1 | 1 | 764 |
Moving Cost Estimate
EXIT Agents in Brookline


Listing Courtesy: Profitable Properties Boston LLC - 6174874868
Presented by: Sean Kostka