

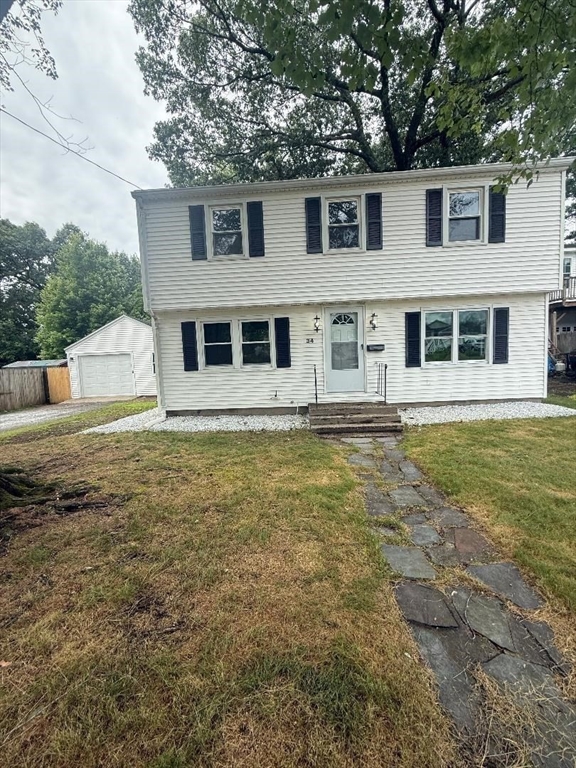
34 Allen St, Chicopee, MA 01020
Hampden County
Key Facts
Description
Come check out this Colonial close to area amenities. Public Records says 3 Bedrooms but there are 4 Full Size Bedrooms on the 2nd Floor. House has Two Full size Bathrooms with new Vanity/sink, New Toiliets and New Ceramic Tile Tub surround in both bathrooms. New Kitchen Cabinets with Granite Counter tops. Extra room on the First Floor could be used as an extra Dining Room, Sitting Room or Office. New Floors throughout the entire home. New Garage Door With remote. New installed Oil Tank. Did I mention a huge fenced in back yard. Electrical Updated, Plumbing Updated all permits pulled. Several New window and Doors installed. All you have to do is MOVE IN !!!! Make your appointment today.
Property Information
Property Type
Residential
Sub-Type
Single Family Residence
Style
Colonial
Year Built
1961
Living Area
1,470 sq ft
Lot Size
0.19 acres
Garage Spaces
1
Parking Spaces
3
Zoning
7
Days on Market
20
MLS® Listing#
73542600
Property Features
Appliances
Cooling
Heating
Flooring
Basement
Parking
Patio
Fencing
Lot Features
Foundation
Sewer
Water Source
Rooms
- Bathroom 1First
- Bathroom 2Second
- Bedroom 2Second
- Bedroom 3Second
- Bedroom 4Second
- Dining RoomFirst
- Family RoomFirst
- KitchenFirst
- Living RoomFirst
- Master BedroomSecond
Financial Details
HOA
None
Annual Taxes
$4,331
Tax year 2025
Assessed Value
$285,700
Parcel Number
M:0669 P:00065,2511728
Directions
Use Google Maps
Affordability Calculator
$67,980
Estimated monthly payment
$1,809/mo
Principal $271,920 · Est. interest $379,353 over 30 yrs
Neighborhood Market Statistics
How this home compares to active listings in Chicopee, MA
- $342,857
- Median Listing Price
- 21
- Median Days on Market
- 1,393
- Median Sq Ft
- $226
- Median Price / Sq Ft
- 52
- Active Listings
- This home’s price is 1% below the area median.
- Its price per sq ft is 2% above the area median.
Market statistics compiled from active EXIT Realty® and MLS listings in Chicopee, MA.
Location

Getting Around
Points of Interest in Chicopee, MA
Showing the Chicopee area map.
Nearby Schools
Streiber Memorial School
Elementary · 0.4 mi away
Bellamy Middle School
Secondary · 0.7 mi away
Fairview Elementary School
Elementary · 0.7 mi away
Neari School
School · 0.7 mi away
Kelly Elementary
Elementary · 0.9 mi away
Hampden Charter School of Science
Secondary · 1.0 mi away
Selser
School · 1.1 mi away
Bowie
Elementary · 1.2 mi away
Lighthouse Holyoke
School · 1.2 mi away
Michael E Smith Middle School
School · 1.2 mi away
Morgan School
Elementary · 1.3 mi away
Schools High School
Secondary · 1.3 mi away
Chicopee Child Development Center
School · 1.4 mi away
Mater Dolorosa School
School · 1.4 mi away
Holyoke Public Schools
School · 1.4 mi away
Springdale Education Center
School · 1.5 mi away
H.B. Lawrence Elementary School
Elementary · 1.6 mi away
Chicopee Comprehensive High School
Secondary · 1.6 mi away
Comprehensive Vocational School
School · 1.6 mi away
Telecom Center
School · 1.6 mi away
Commute Calculator
Nearby Homes


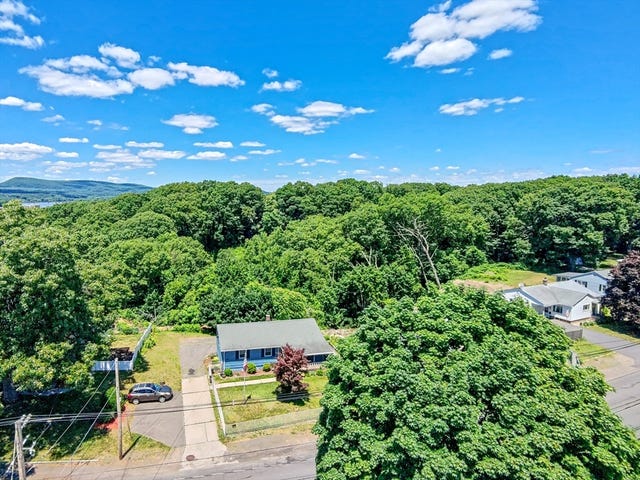
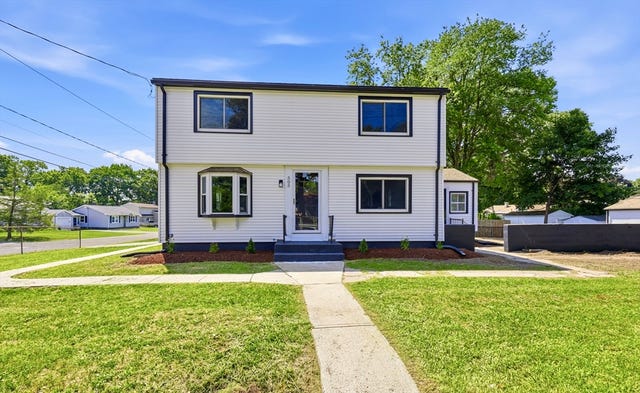
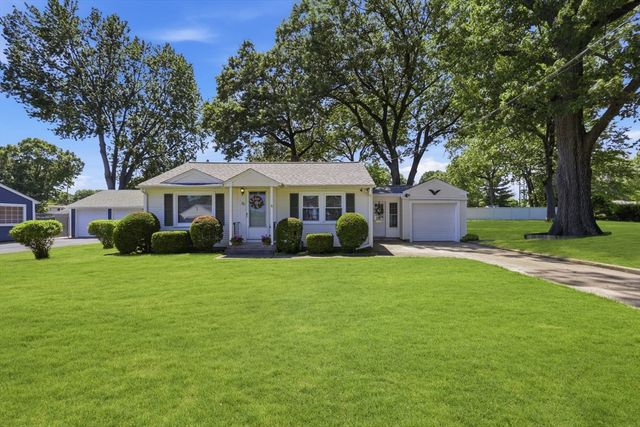

Similar Homes Nearby

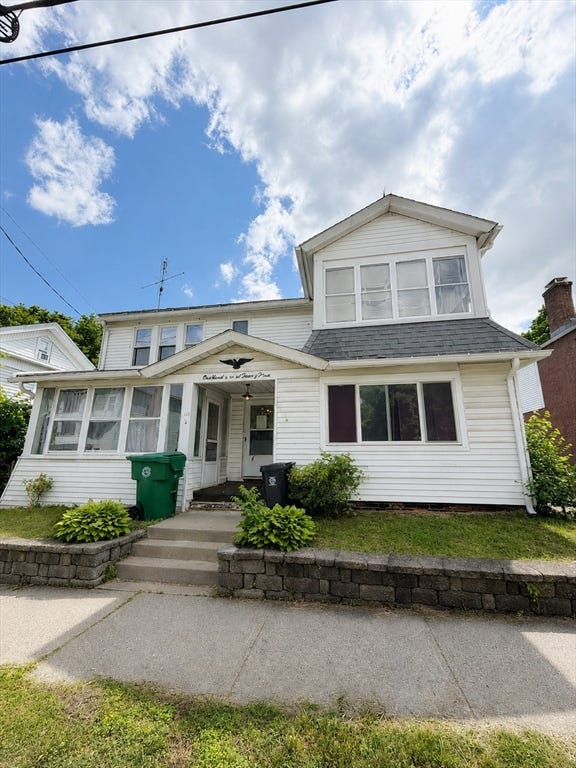
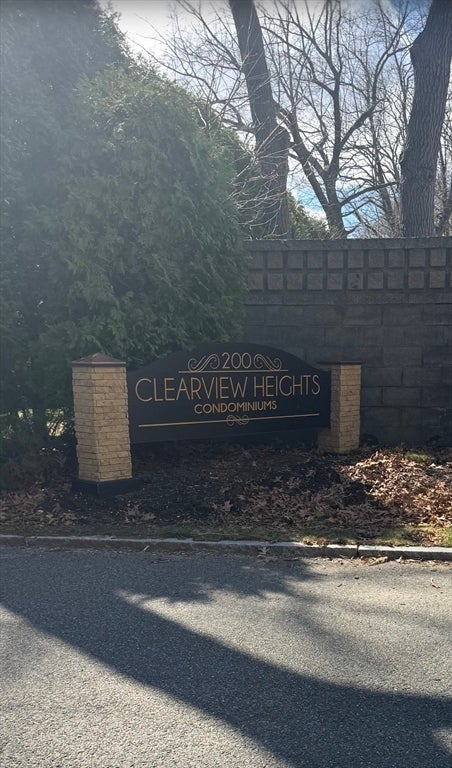


Similar Home Values
Comparable nearby listings and their asking prices.
| Address | Price | Beds | Baths | Sq Ft |
|---|---|---|---|---|
| 69 Worthington St, Chicopee, MA | $250,000 | 4 | 3 | 1,582 |
| 123 Grape St, Chicopee, MA | $255,000 | 4 | 2 | 2,497 |
| 200 Lambert Terrace 41, Chicopee, MA | $275,000 | 3 | 3 | 1,680 |
| 94 Cora Ave, Chicopee, MA | $319,000 | 3 | 1 | 950 |
| 535 Prospect St, Chicopee, MA | $319,000 | 3 | 1 | 864 |
| 23 Smith St, Chicopee, MA | $324,900 | 3 | 2 | 1,153 |
Moving Cost Estimate
EXIT Agents in Chicopee


Listing Courtesy: Naples Realty Group - 4136501314
Presented by: Brandi Gamble