

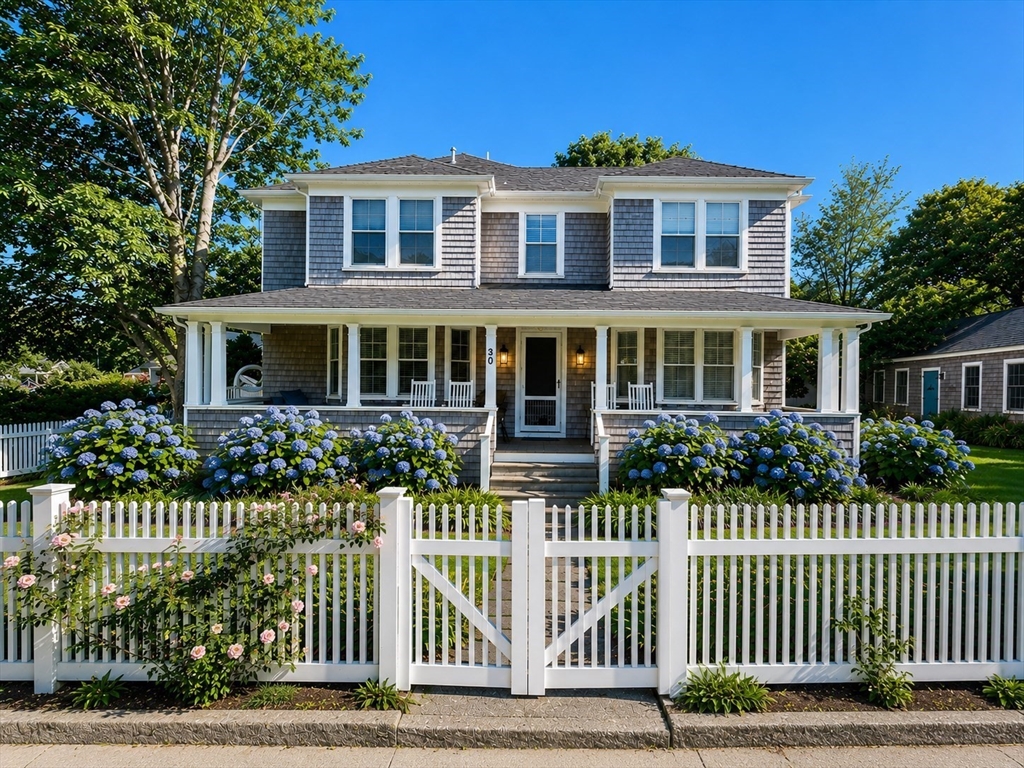
30 Daggett Avenue, Tisbury, MA 02568
Dukes County
Key Facts
Description
A cherished coastal classic, this vintage gem stands just a block from Main Street, its covered front porch and intricate carved wood details a gracious nod to a more elegant era. Step inside to a grand foyer and three levels of light-filled living, where hardwood floors, rich millwork, and timeless craftsmanship set the tone throughout. Four large bedrooms and tile baths — including a double vanity and step-in shower — blend vintage charm with modern comfort. Major interior renovation in 2008, the kitchen was thoughtfully designed for entertaining: featuring custom cabinetry, stone countertops, stainless steel appliances, double wall ovens, gas range, and wine fridge, plus a wet bar and half bath. A partially finished basement and third-floor home office add 500 sq ft +/- of flexible bonus space. A/C. Outside, beautiful gardens unfold behind arched garden gates with a deck, bluestone patio, and double-car barn. Two blocks to the VHYC, Owen Little or Grove Street Beach. 5-bed septic.
Property Information
Property Type
Residential
Sub-Type
Single Family Residence
Year Built
1900
Living Area
2,890 sq ft
Lot Size
0.17 acres
Garage Spaces
2
Parking Spaces
3
Zoning
R10
Days on Market
22
MLS® Listing#
73542433
Property Features
Interior
Exterior
Appliances
Cooling
Heating
Flooring
Fireplace
Basement
Parking
Patio
Lot Features
Foundation
Community
Sewer
Water Source
Rooms
- Bedroom 2Second
- Bedroom 3Second
- Bedroom 4Second
- Dining RoomFirst
- Family RoomMain
- KitchenMain
- Living RoomFirst
- Master BedroomSecond
Financial Details
HOA
None
Annual Taxes
$11,830
Tax year 2026
Assessed Value
$1,594,300
Parcel Number
2449124
Directions
Main Street to Daggett Avenue #30 is on the left
Affordability Calculator
$439,000
Estimated monthly payment
$11,683/mo
Principal $1,756,000 · Est. interest $2,449,776 over 30 yrs
Neighborhood Market Statistics
How this home compares to active listings in Tisbury, MA
- $1,000,000
- Median Listing Price
- 90
- Median Days on Market
- 2,059
- Median Sq Ft
- $960
- Median Price / Sq Ft
- 29
- Active Listings
- This home’s price is 120% above the area median.
- Its price per sq ft is 21% below the area median.
Market statistics compiled from active EXIT Realty® and MLS listings in Tisbury, MA.
Location

Points of Interest in Tisbury, MA
Showing the Tisbury area map.
Nearby Schools
Vineyard Montessori School
Elementary · 0.1 mi away
Martha's Vineyard Regional High School
Secondary · 0.7 mi away
Tisbury Elementary
Elementary · 0.8 mi away
Oak Bluffs Elementary School
Elementary · 2.2 mi away
Martha's Vineyard Regional High School
Secondary · 3.2 mi away
Martha's Vineyard Public Charter School
Secondary · 4.4 mi away
West Tisbury School
Elementary · 5.2 mi away
Penikese Island School
School · 5.3 mi away
Island Childrens School
School · 5.3 mi away
Children's School of Science
School · 5.4 mi away
Mullen Hall School
School · 6.3 mi away
Village Science Playground
Elementary · 6.3 mi away
Falmouth Community School
School · 6.4 mi away
Lawrence School
Secondary · 6.4 mi away
Morse Pond School
Secondary · 6.6 mi away
The Edgartown School
Elementary · 6.6 mi away
Sandpiper Nursery School
School · 6.8 mi away
Teaticket Park
School · 7.2 mi away
Falmouth Public Schools - Massachusetts
School · 7.3 mi away
Magic Years Day Care
School · 8.0 mi away
Commute Calculator
Nearby Homes


Similar Homes Nearby


Similar Home Values
Comparable nearby listings and their asking prices.
| Address | Price | Beds | Baths | Sq Ft |
|---|---|---|---|---|
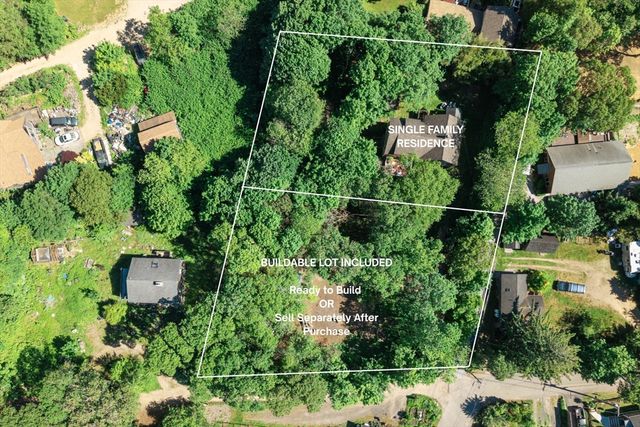
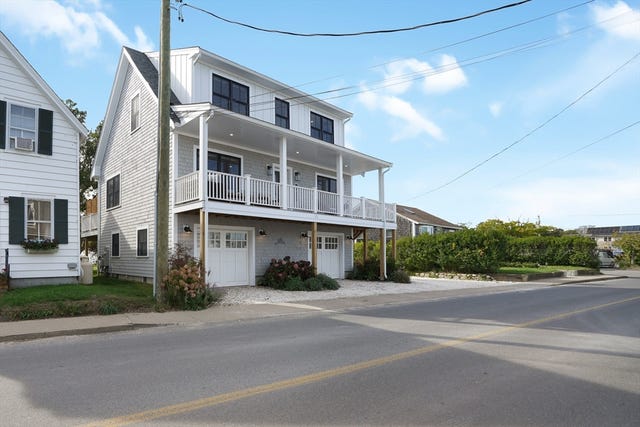
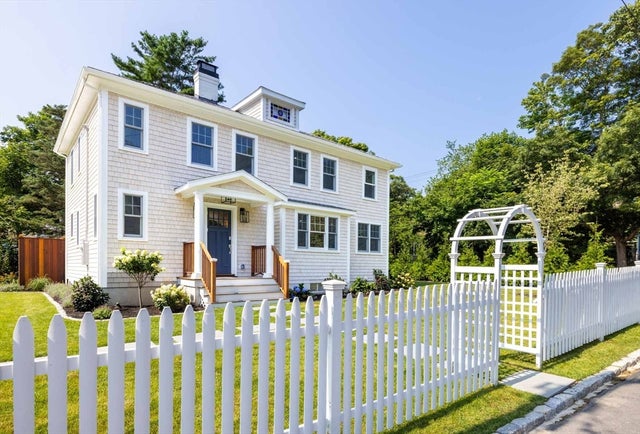
| 22 Old Lighthouse Road, Tisbury, MA | $1,595,000 | 5 | 3 | 1,810 |
| 41 & 0 Cook Street, Tisbury, MA | $1,790,000 | 3 | 3 | 2,347 |
| 188 Vineyard Meadow Farms Rd, West Tisbury, MA | $1,800,000 | 4 | 3 | 3,158 |
| 188 Vineyard Meadow Farms Road, West Tisbury, MA | $1,800,000 | 4 | 3 | 3,158 |
| 33 Lagoon Pond Road, Tisbury, MA | $1,975,000 | 3 | 3 | 1,680 |
| 5 Pine Tree Lane, Tisbury, MA | $1,999,000 | 4 | 3 | 2,730 |
Moving Cost Estimate
EXIT Agents in Tisbury


Listing Courtesy: Sandpiper Realty, Inc. - 5086273737
Presented by: Dawn Bellante