

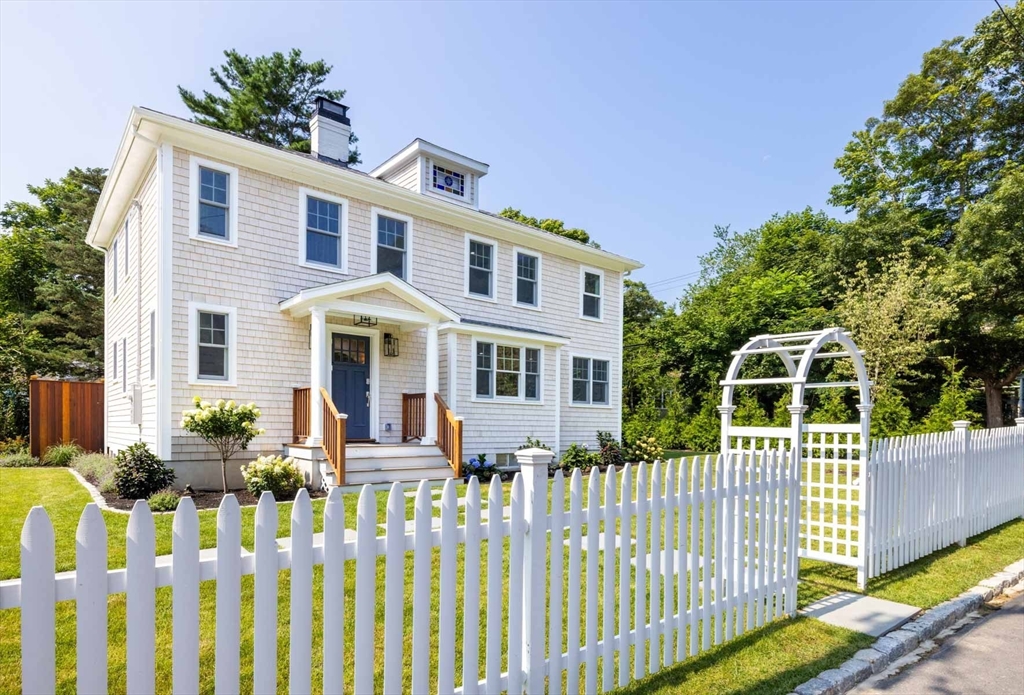
5 Pine Tree Lane, Tisbury, MA 02568
Vineyard Haven · Dukes County
Key Facts
Description
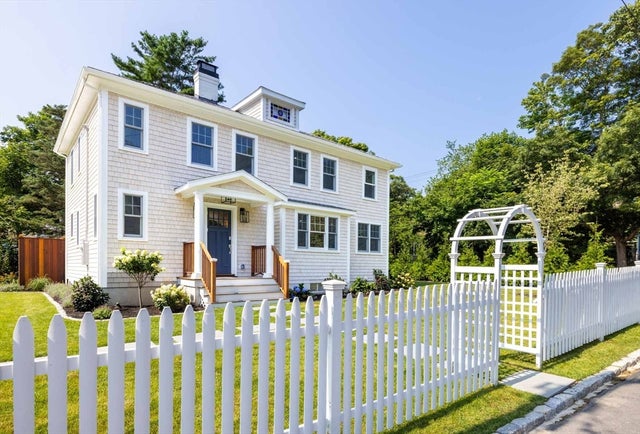
Blending 1920s charm with modern luxury, this beautifully renovated home is tucked into the coveted West Chop area of Vineyard Haven. Just steps from a neighborhood beach on the pristine shores of Vineyard Sound, it offers an elegant mix of historic character and contemporary comfort. A thoughtfully designed layout features generous living spaces centered around a chef’s kitchen with custom cabinetry, high-end appliances, and refined finishes. Open living and dining areas flow seamlessly, enhanced by updated systems and central air. Upstairs, the serene primary suite includes a spa-like tile bath with soaking tub, while two guest bedrooms share a stylish full bath with laundry. Nautical details like a compass rose stained-glass window add charm. The finished lower level provides a large additional bedroom and flexible living space. Outside, a mahogany deck overlooks the newly landscaped yard with outdoor shower and entertaining areas. Just minutes from downtown Vineyard Haven.
Property Information
Property Type
Residential
Sub-Type
Single Family Residence
Style
Colonial Revival
Year Built
1927
Living Area
2,730 sq ft
Lot Size
0.18 acres
Parking Spaces
3
Zoning
R25
Days on Market
4
MLS® Listing#
73480830
Property Features
Interior
Exterior
Appliances
Cooling
Heating
Flooring
Fireplace
Parking
Patio
Lot Features
Construction
Foundation
Roof
Windows
Community
Sewer
Water Source
Rooms
- Bathroom 1First
- Bathroom 2Second
- Bathroom 3Second
- Bedroom 2Second
- Bedroom 3Second
- Bedroom 4Basement
- Dining RoomFirst
- KitchenFirst
- Living RoomFirst
- Master BedroomSecond
Schools
- Elementary:
- Tisbury School
- Middle:
- Tisbury School
- High:
- Martha's Vineyard Regional Hs
Financial Details
HOA
None
Annual Taxes
$9,913
Tax year 2026
Assessed Value
$1,336,000
Parcel Number
4F1,2448924
Directions
Main Street to Pine Tree Lane. House is first on the left.
Affordability Calculator
$399,800
Estimated monthly payment
$10,640/mo
Principal $1,599,200 · Est. interest $2,231,026 over 30 yrs
Neighborhood Market Statistics
How this home compares to active listings in Tisbury, MA
- $1,000,000
- Median Listing Price
- 89
- Median Days on Market
- 2,059
- Median Sq Ft
- $960
- Median Price / Sq Ft
- 29
- Active Listings
- This home’s price is 100% above the area median.
- Its price per sq ft is 24% below the area median.
Market statistics compiled from active EXIT Realty® and MLS listings in Tisbury, MA.
Location
- 5 Pine Tree Lane, Tisbury, MA 02568
Points of Interest in Tisbury, MA
Showing the Tisbury area map.
Nearby Schools
Vineyard Montessori School
Elementary · 0.6 mi away
Martha's Vineyard Regional High School
Secondary · 1.2 mi away
Tisbury Elementary
Elementary · 1.3 mi away
Oak Bluffs Elementary School
Elementary · 2.3 mi away
Martha's Vineyard Regional High School
Secondary · 3.6 mi away
Martha's Vineyard Public Charter School
Secondary · 4.9 mi away
Penikese Island School
School · 5.1 mi away
Children's School of Science
School · 5.3 mi away
West Tisbury School
Elementary · 5.6 mi away
Island Childrens School
School · 5.8 mi away
Mullen Hall School
School · 5.9 mi away
Village Science Playground
Elementary · 5.9 mi away
Falmouth Community School
School · 6.0 mi away
Lawrence School
Secondary · 6.0 mi away
Morse Pond School
Secondary · 6.2 mi away
Sandpiper Nursery School
School · 6.4 mi away
The Edgartown School
Elementary · 6.8 mi away
Teaticket Park
School · 6.8 mi away
Falmouth Public Schools - Massachusetts
School · 6.9 mi away
Magic Years Day Care
School · 7.5 mi away
Commute Calculator
Nearby Homes


Similar Homes Nearby



Similar Home Values
Comparable nearby listings and their asking prices.
| Address | Price | Beds | Baths | Sq Ft |
|---|---|---|---|---|
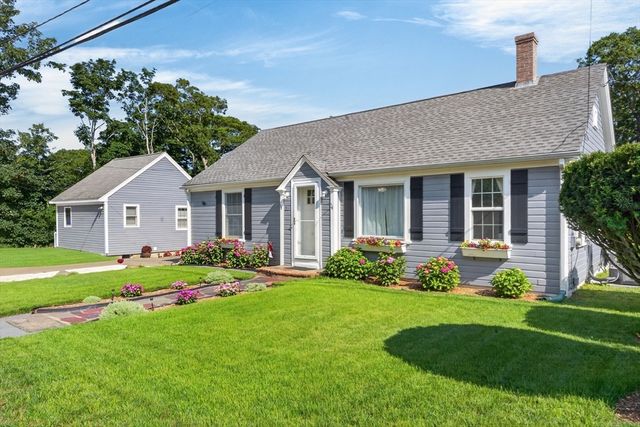
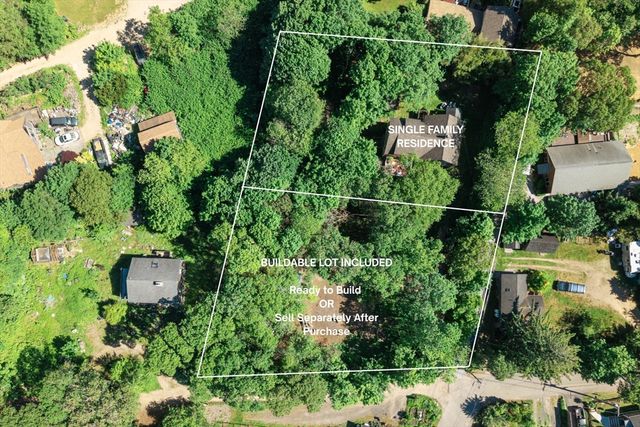
| 21 W Spring St, Tisbury, MA | $1,450,000 | 4 | 3 | 1,270 |
| 111 Charles Neck Way, West Tisbury, MA | $1,499,000 | 3 | 2 | 1,562 |
| 22 Old Lighthouse Road, Tisbury, MA | $1,595,000 | 5 | 3 | 1,810 |
| 41 & 0 Cook Street, Tisbury, MA | $1,790,000 | 3 | 3 | 2,347 |
| 188 Vineyard Meadow Farms Rd, West Tisbury, MA | $1,800,000 | 4 | 3 | 3,158 |
| 188 Vineyard Meadow Farms Road, West Tisbury, MA | $1,800,000 | 4 | 3 | 3,158 |
Moving Cost Estimate
EXIT Agents in Tisbury


Listing Courtesy: Wallace & Co. Sotheby's International Realty - 5086273313
Presented by: Alyssa Halisky