

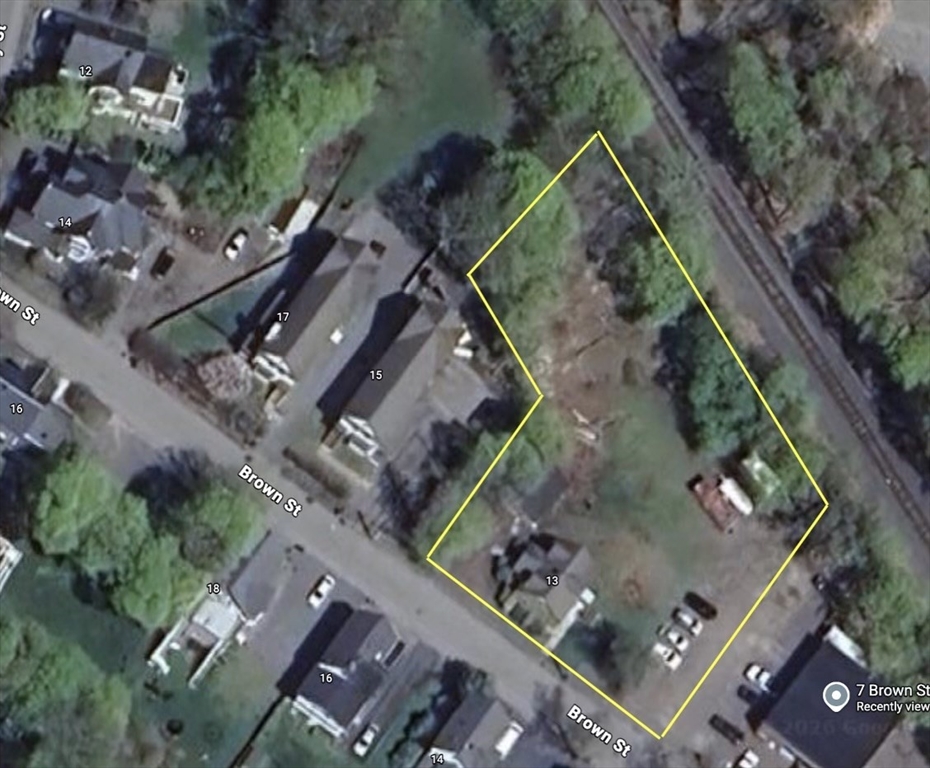
13 Brown Street, Ipswich, MA 01938
Essex County
Key Facts
Description
Development opportunity at #13 combined w/ portion of #7 to create 29,545 sf lot within General Business District & 3A Multi-family Overlay District-2 (MOD-2), 3A allowing 12 (1 affordable) multi-family units “as of right” to promote in-town housing w/in close proximity to MBTA w/out special permit, only site plan review. Zero min. frontage, 10 ft front building setback, zero side setback & 20 ft rear setback. Seller conducted all preliminary inquiries & site visits with necessary municipal agencies including Planning Dept.; DPW; Water/Sewer; Conservation Agent; Conservation Commission (Citizen’s Query); & MBTA. Complete land survey available with proposed lot line division. Wetland Resource Areas identified by Environmental Consultant and clean 21E w/ Environmental Site Assessment Phase I & II conducted & inspection reports available for both 7 & 13. Existing natural gas, town water/sewer & electrical currently servicing existing dwelling. Agent on-site Friday 5/8, 2-3 p.m.
Property Information
Property Type
Residential
Sub-Type
Single Family Residence
Style
Cape
Year Built
1958
Living Area
1,170 sq ft
Lot Size
0.68 acres
Garage Spaces
1
Parking Spaces
5
Zoning
GB
Days on Market
4
MLS® Listing#
73513727
Property Features
Cooling
Heating
Basement
Parking
Construction
Foundation
Roof
Community
Sewer
Water Source
Rooms
- Bedroom 2Second
- Bedroom 3Second
- Dining RoomFirst
- KitchenFirst
- Living RoomFirst
- Master BedroomSecond
Schools
- Elementary:
- Winthrop
- Middle:
- Ipswich Middle
- High:
- Ipswich High
Financial Details
HOA
None
Annual Taxes
$5,781
Tax year 2026
Assessed Value
$518,500
Parcel Number
1956110
Directions
1A/133 East, Right onto Mineral Street, Right onto Brown Street
Affordability Calculator
$259,980
Estimated monthly payment
$6,919/mo
Principal $1,039,920 · Est. interest $1,450,781 over 30 yrs
Neighborhood Market Statistics
How this home compares to active listings in Ipswich, MA
- $1,000,000
- Median Listing Price
- 53
- Median Days on Market
- 2,466
- Median Sq Ft
- $436
- Median Price / Sq Ft
- 32
- Active Listings
- This home’s price is 30% above the area median.
- Its price per sq ft is 155% above the area median.
Market statistics compiled from active EXIT Realty® and MLS listings in Ipswich, MA.
Location

Points of Interest in Ipswich, MA
Showing the Ipswich area map.
Nearby Schools
Ipswich Public Schools
Secondary · 0.1 mi away
Winthrop School
Elementary · 0.2 mi away
Ascension Nursery School
School · 0.5 mi away
Spa Tech Institute - Ipswich
School · 0.5 mi away
Ipswich High School
Secondary · 0.6 mi away
Cornerstones
School · 1.1 mi away
Paul F Doyon Memorial School
Elementary · 1.9 mi away
Pine Grove Elementary School
Elementary · 2.9 mi away
North Shore Montessori School
Elementary · 3.3 mi away
Pingree School
Secondary · 3.4 mi away
Miles River Middle School
Secondary · 3.7 mi away
Hamilton-Wenham Regional High School
Secondary · 3.7 mi away
Clark School
Secondary · 3.7 mi away
Solstice School
School · 4.3 mi away
Essex Elementary School
Elementary · 4.4 mi away
Cutler School
Elementary · 4.6 mi away
Steward Elementary School
Elementary · 4.6 mi away
Winthrop Elementary School
Elementary · 5.0 mi away
North Shore Nature Programs
School · 5.1 mi away
The Governor's Academy
School · 5.4 mi away
Commute Calculator
Nearby Homes

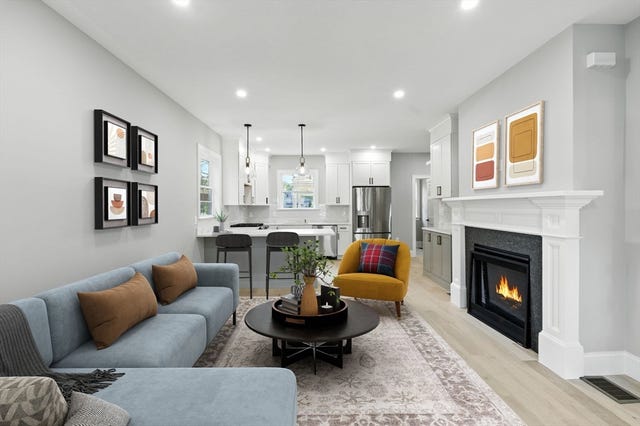


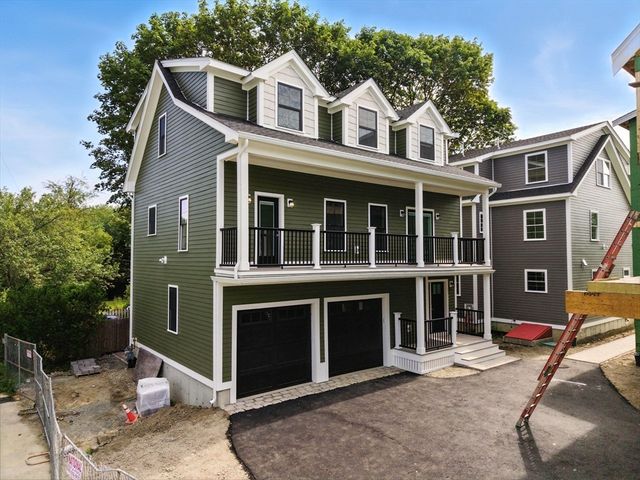
Similar Homes Nearby



Similar Home Values
Comparable nearby listings and their asking prices.
| Address | Price | Beds | Baths | Sq Ft |
|---|---|---|---|---|
| 63 North Ridge Road, Ipswich, MA | $970,000 | 3 | 1 | 1,439 |
| 57 East Street, Ipswich, MA | $974,750 | 2 | 2 | 2,419 |
| 28. Fairview Avenue, Ipswich, MA | $989,000 | 3 | 3 | 1,650 |
| 11 Washington Street, Ipswich, MA | $1,099,900 | 3 | 4 | 2,525 |
| 11 Washington Street M, Ipswich, MA | $1,099,900 | 3 | 4 | 2,525 |
| 75 Country Club Way, Ipswich, MA | $1,100,000 | 3 | 3 | 4,531 |
Moving Cost Estimate
EXIT Agents in Ipswich


Listing Courtesy: Coldwell Banker Realty - Haverhill - 9783728577
Presented by: Carrie Cole