

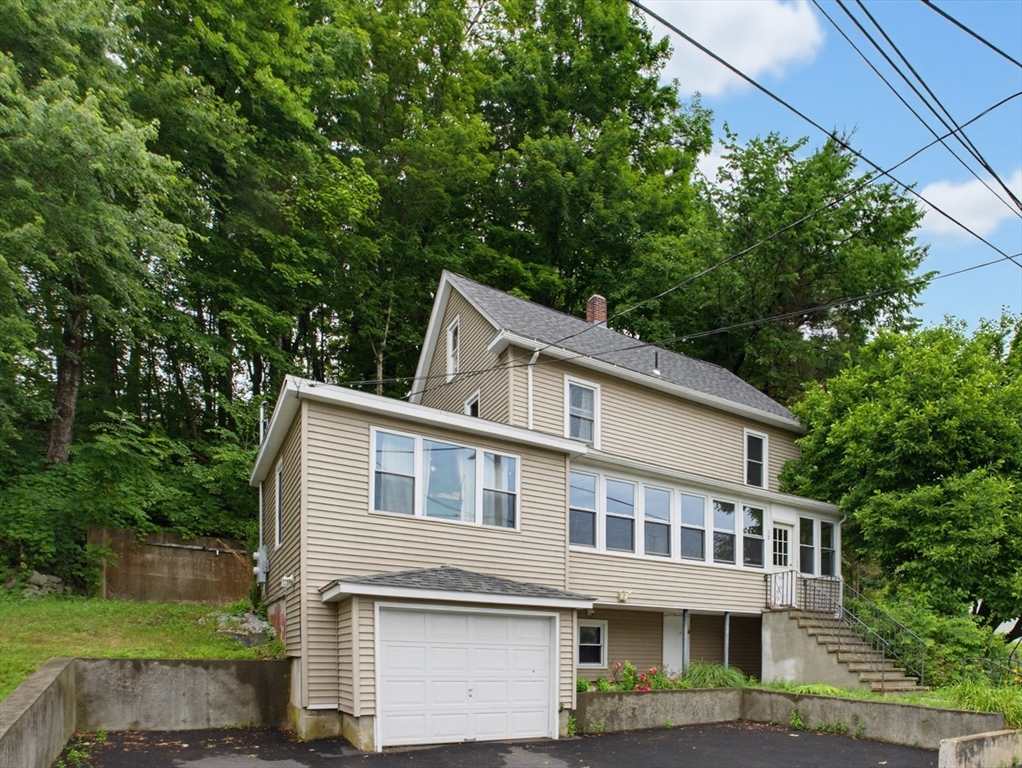
10 Keyes St, Belchertown, MA 01007
Hampshire County
Key Facts
Description
Welcome to this charming two-family property in an excellent location, great highway access, close to local amenties and minutes to Amherst & UMass. Whether you're looking for an owner-occupied property with rental income potential or a solid investment opportunity, this property offers both comfort and value.OPEN HOUSE SATURDAY JUNE 27TH FROM 11AM-12:30PM AND SUNDAY JUNE 28TH FROM 1PM-2PM
Property Information
Property Type
Residential Income
Sub-Type
Multi Family
Year Built
1900
Stories
4
Living Area
1,813 sq ft
Lot Size
0.23 acres
Garage Spaces
1
Parking Spaces
4
Zoning
RES
Days on Market
22
MLS® Listing#
73541820
Property Features
Appliances
Cooling
Heating
Basement
Parking
Lot Features
Construction
Foundation
Roof
Sewer
Water Source
Financial Details
Annual Taxes
$3,948
Tax year 2025
Assessed Value
$272,100
Parcel Number
M:109 L:62
Directions
use GPS
Affordability Calculator
$67,980
Estimated monthly payment
$1,809/mo
Principal $271,920 · Est. interest $379,353 over 30 yrs
Neighborhood Market Statistics
How this home compares to active listings in Belchertown, MA
- $560,000
- Median Listing Price
- 30
- Median Days on Market
- 2,067
- Median Sq Ft
- $260
- Median Price / Sq Ft
- 34
- Active Listings
- This home’s price is 39% below the area median.
- Its price per sq ft is 28% below the area median.
Market statistics compiled from active EXIT Realty® and MLS listings in Belchertown, MA.
Location

Points of Interest in Belchertown, MA
Showing the Belchertown area map.
Nearby Schools
Pathfinder Regional Vocational Technical High School
Secondary · 1.8 mi away
Old Mill Pond
Elementary · 1.9 mi away
Palmer High School
Secondary · 1.9 mi away
Palmer Public School Special Education
School · 3.8 mi away
Jabish Brook Middle School
Secondary · 4.6 mi away
Belchertown High School
Secondary · 4.9 mi away
Cold Spring School
Elementary · 4.9 mi away
Belchertown Town of
Elementary · 5.0 mi away
Jessica's Boundless Playground
Elementary · 5.0 mi away
Swift River Elementary School
Elementary · 5.0 mi away
Chestnut Hill Community School
Secondary · 5.0 mi away
Ware High School
Secondary · 5.0 mi away
Ware Middle School
Secondary · 5.1 mi away
Stanley M Koziol Elementary School
Elementary · 5.2 mi away
Belchertown State School
School · 5.3 mi away
Belchertown Public School District
School · 5.3 mi away
Belchertown Day School
School · 5.9 mi away
Monarch School of Cosmetology
Secondary · 6.0 mi away
Baird Middle School
Elementary · 6.4 mi away
Warren Community Elementary School
Elementary · 6.6 mi away
Commute Calculator
Nearby Homes
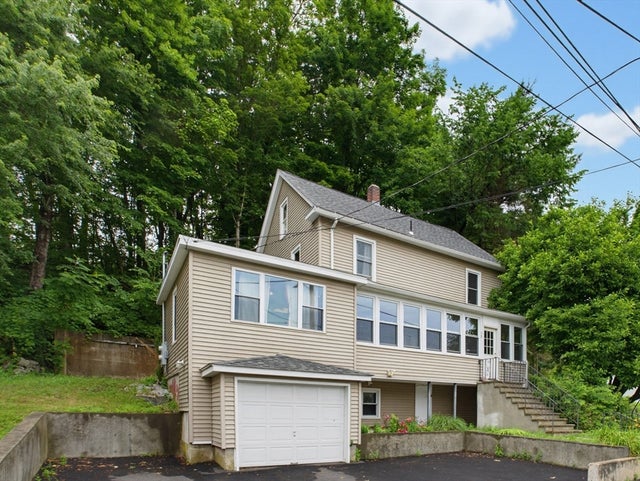


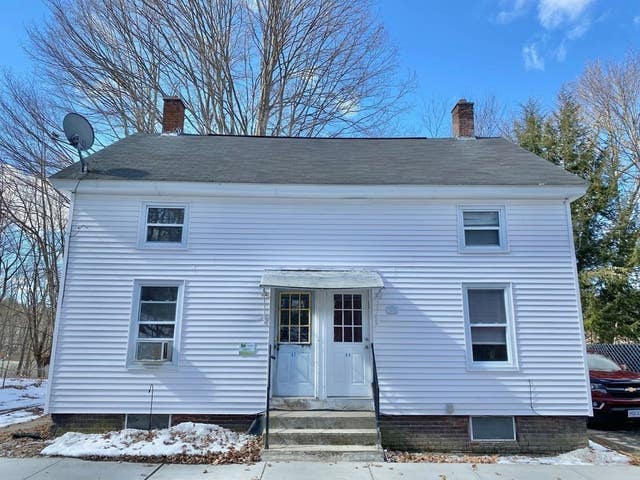
Similar Homes Nearby


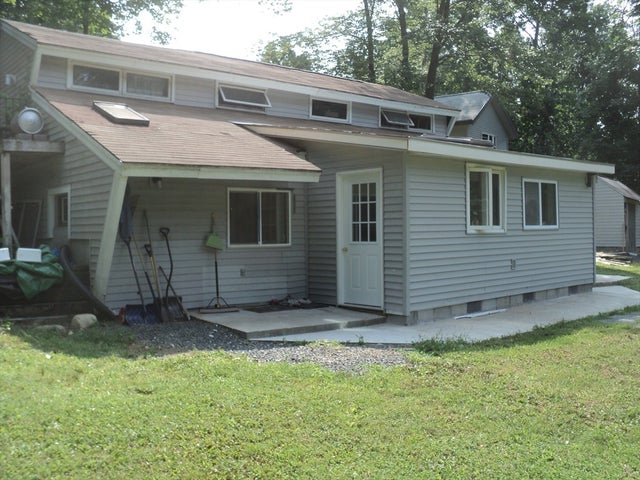
Similar Home Values
Comparable nearby listings and their asking prices.
| Address | Price | Beds | Baths | Sq Ft |
|---|---|---|---|---|
| 33 Juckett Hill Dr, Belchertown, MA | $340,000 | 3 | 1 | 1,978 |
| 138 N Main St, Belchertown, MA | $389,900 | 3 | 1 | 1,104 |
| 461 Warren Wright Rd, Belchertown, MA | $420,000 | 3 | 2 | 1,343 |
Moving Cost Estimate
EXIT Agents in Belchertown


Listing Courtesy: Byrnes Real Estate Group LLC - 8334297637
Presented by: Kelly Rynearson