

99 Pond Ave 501, Brookline, MA 02445
Norfolk County
Key Facts
Description
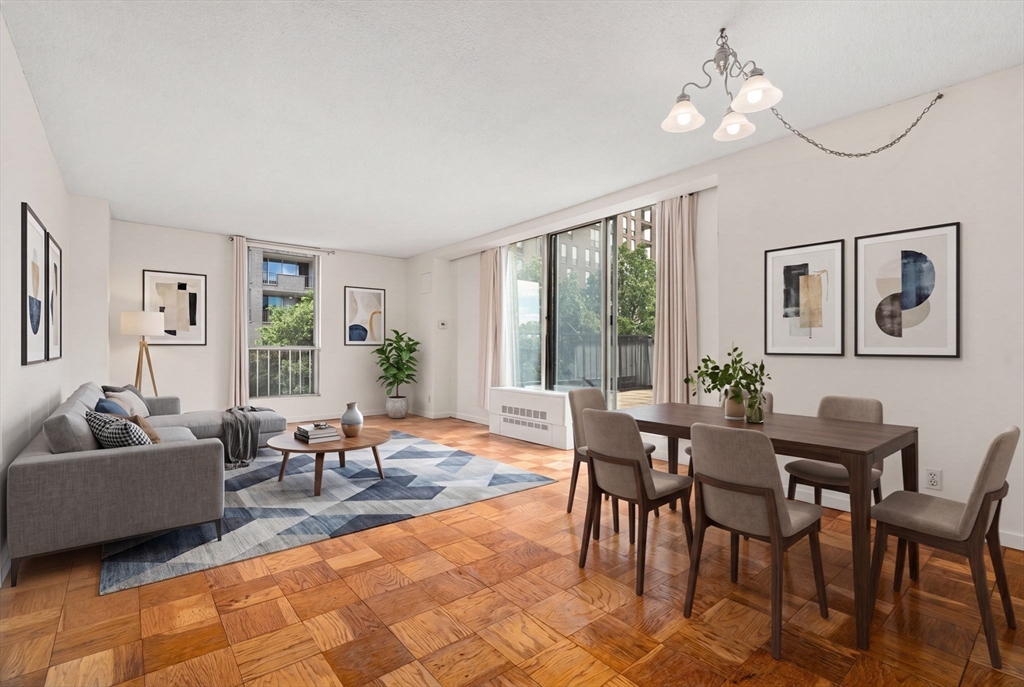
Rare opportunity to own a corner residence with an expansive private terrace at the sought-after Brook House. This bright and spacious 2-bedroom, 2-bath home offers approximately 1,050 sq. ft. of living space and features oversized windows that fill the home with natural light. The renovated kitchen showcases shaker cabinetry, granite countertops, stainless steel appliances, and gas cooking. A generous living and dining area opens directly to the oversized terrace, creating exceptional indoor-outdoor living space rarely found in Brookline condominiums. Both bedrooms are well-proportioned with ample closet space. The Brook House offers 24-hour security, on-site management, fitness center, heated outdoor pool, tennis, pickleball and basketball courts, resident lounge. Ideally located across from Leverett Pond and the Emerald Necklace, moments from Longwood Medical Area, Brookline Village, MBTA Green Line stations, restaurants, and shops.
Property Information
Property Type
Residential
Sub-Type
Condominium
Year Built
1970
Stories
1
Living Area
1,090 sq ft
Zoning
RES
Days on Market
15
MLS® Listing#
73541243
Property Features
Appliances
Cooling
Heating
Flooring
Parking
Laundry
Patio
Sewer
Water Source
Financial Details
HOA
$1,223 / Monthly
Annual Taxes
$6,388
Tax year 2025
Assessed Value
$647,200
Parcel Number
B:287 L:0016 S:0097,40274
Directions
Rt 9 east, right onto Pond Ave
Affordability Calculator
$133,000
Estimated monthly payment
$3,539/mo
Principal $532,000 · Est. interest $742,187 over 30 yrs
Neighborhood Market Statistics
How this home compares to active listings in Brookline, MA
- $1,000,000
- Median Listing Price
- 63
- Median Days on Market
- 2,116
- Median Sq Ft
- $819
- Median Price / Sq Ft
- 190
- Active Listings
- This home’s price is 34% below the area median.
- Its price per sq ft is 26% below the area median.
Market statistics compiled from active EXIT Realty® and MLS listings in Brookline, MA.
Location

Points of Interest in Brookline, MA
Showing the Brookline area map.
Nearby Schools
Lincoln School
School · 0.3 mi away
Manville School
Elementary · 0.3 mi away
Public Schools of Brookline
School · 0.4 mi away
St. Mary of the Assumption Elementary School
Elementary · 0.5 mi away
Pierce
Elementary · 0.5 mi away
Hennigan K-8 School
Elementary · 0.5 mi away
Elc - West Zone
School · 0.5 mi away
Roxbury Preparatory Charter School
Secondary · 0.6 mi away
Farragut Elementary School
Elementary · 0.6 mi away
Compass School
School · 0.6 mi away
Amos A. Lawrence School
Elementary · 0.7 mi away
William H Lincoln School
Elementary · 0.7 mi away
Brookline Town of
Elementary · 0.7 mi away
Brookline High School
Secondary · 0.7 mi away
Maimonides School
Secondary · 0.7 mi away
Brookline Chinese School
School · 0.7 mi away
John F. Kennedy Elementary School
Elementary · 0.7 mi away
James M Curley Elementary School
Elementary · 0.8 mi away
Curley K-8 School SPC
Elementary · 0.8 mi away
Tosteson Medical Education Center
School · 0.8 mi away
Commute Calculator
Nearby Homes


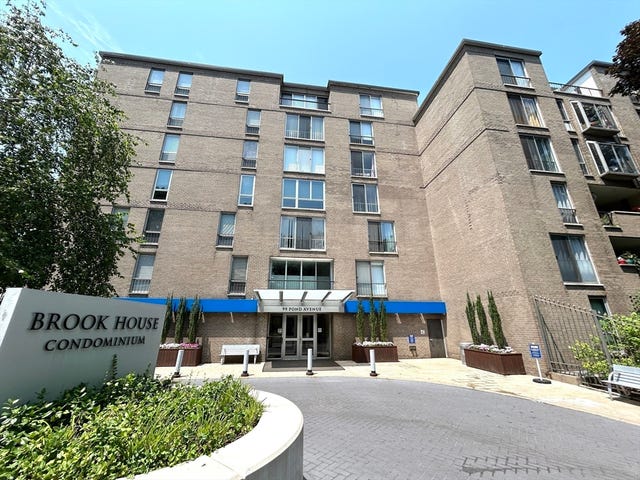
Similar Homes Nearby


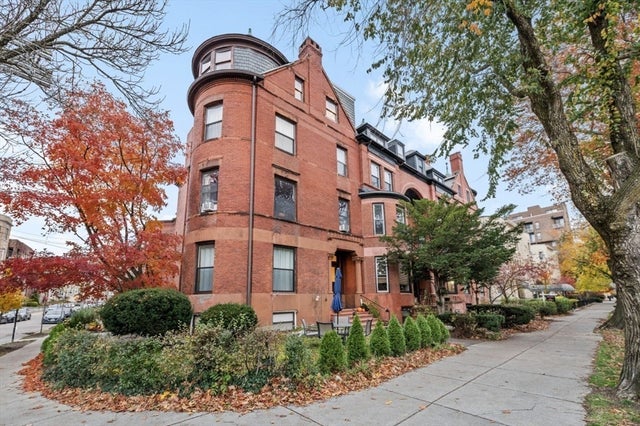

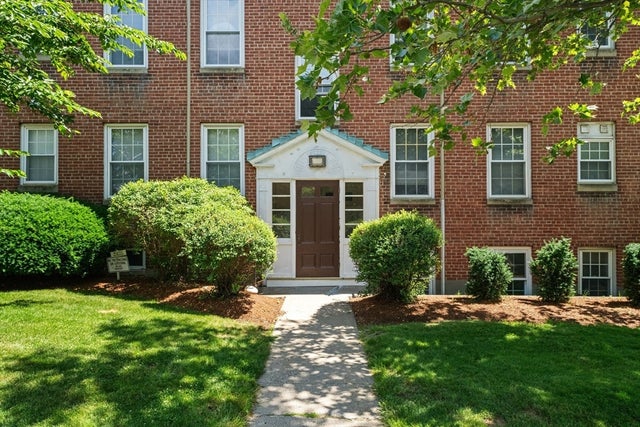

Similar Home Values
Comparable nearby listings and their asking prices.
| Address | Price | Beds | Baths | Sq Ft |
|---|---|---|---|---|
| 75 Park B, Brookline, MA | $469,900 | 2 | 1 | 854 |
| 109 Winchester 6, Brookline, MA | $479,500 | 1 | 1 | 564 |
| 1880 Beacon St 6, Brookline, MA | $489,000 | 1 | 1 | 474 |
| 38 Kilsyth Road 23, Brookline, MA | $505,000 | 1 | 1 | 554 |
| 1 Lanark Rd 7, Brookline, MA | $531,000 | 2 | 1 | 792 |
| 20 Chapel St B313, Brookline, MA | $540,000 | 1 | 1 | 534 |
Moving Cost Estimate
EXIT Agents in Brookline


Listing Courtesy: Hammond Residential Real Estate - 6177314644
Presented by: Adam Aroesty