

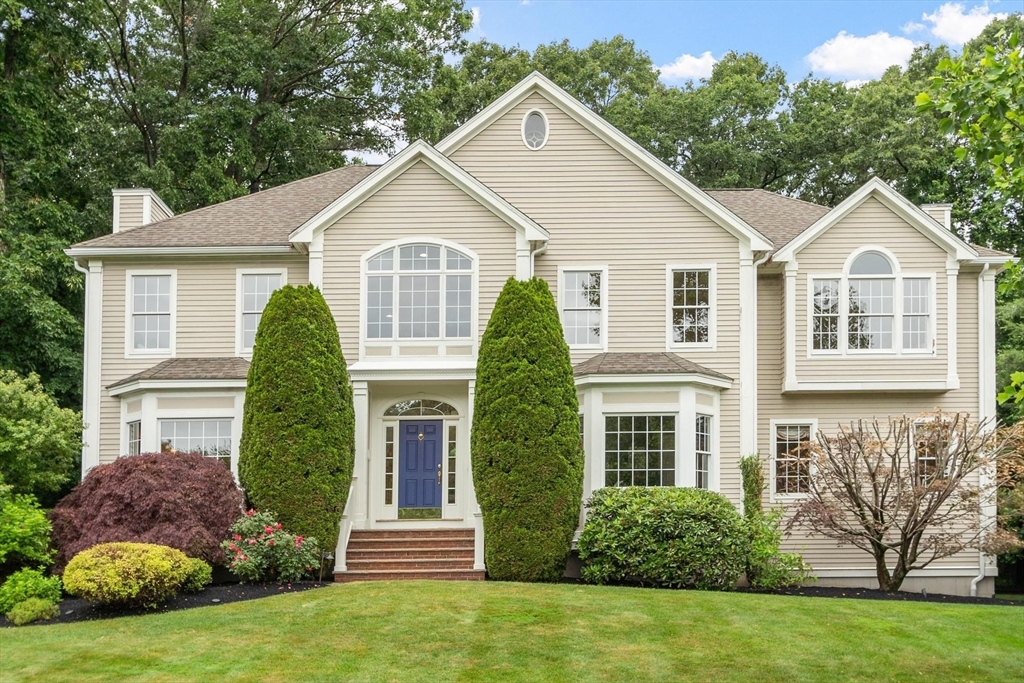
33 Nutmeg Ln, North Andover, MA 01845
Essex County
Key Facts
Description
Welcome to this sophisticated, sun-filled property located within a half-mile of Sargent School and close to the Olde Center. A magnificent two-story marble foyer leads to an elegant living room, formal dining room, and private office. The gourmet kitchen features GE Monogram appliances, custom cabinets, and a walk-in pantry, opening to a large family room with a fireplace and a 4-season sunroom. Dine al fresco on the oversized Brazilian walnut deck overlooking an expansive, private backyard. The upper level boasts 5 bedrooms, 3 full baths, and a convenient laundry room. The luxurious primary suite features walk-in closets and a marble en-suite bath. Complete with hardwood floors throughout, a 4 yrs new roof (50-yr warranty), newer HVAC, a newer water heater, and an additional 1,100 sq. ft. unfinished basement. The perfect place to raise a family and entertain in privacy and comfort!
Property Information
Property Type
Residential
Sub-Type
Single Family Residence
Style
Colonial
Year Built
2000
Living Area
4,228 sq ft
Lot Size
0.77 acres
Garage Spaces
3
Parking Spaces
13
Zoning
R3
Days on Market
4
MLS® Listing#
73540971
Property Features
Interior
Exterior
Appliances
Cooling
Heating
Flooring
Fireplace
Basement
Parking
Laundry
Patio
Lot Features
Construction
Foundation
Roof
Windows
Community
Sewer
Water Source
Rooms
- Bathroom 19x6First
- Bathroom 218x9Second
- Bathroom 311x7Second
- Bedroom 215x13Second
- Bedroom 315x13Second
- Bedroom 415x12Second
- Bedroom 513x11Second
- Dining Room16x15Main
- Family Room25x18Main
- Kitchen28x16Main
- Living Room19x15Main
- Master Bedroom23x18Second
- Office15x12Main
Financial Details
HOA
None
Annual Taxes
$14,311
Tax year 2026
Assessed Value
$1,271,000
Parcel Number
3767546
Directions
Salem St to Nutmeg Lane
Affordability Calculator
$319,800
Estimated monthly payment
$8,511/mo
Principal $1,279,200 · Est. interest $1,784,598 over 30 yrs
Neighborhood Market Statistics
How this home compares to active listings in North Andover, MA
- $782,051
- Median Listing Price
- 34
- Median Days on Market
- 2,334
- Median Sq Ft
- $379
- Median Price / Sq Ft
- 243
- Active Listings
- This home’s price is 104% above the area median.
- Its price per sq ft is right around the area median.
Market statistics compiled from active EXIT Realty® and MLS listings in North Andover, MA.
Location

Getting Around
Points of Interest in North Andover, MA
Showing the North Andover area map.
Nearby Schools
Annie L Sargent School
Elementary · 0.4 mi away
Franklin Elementary School
Elementary · 1.6 mi away
New England Montessori School
Elementary · 2.0 mi away
North Andover Public Schools
Elementary · 2.1 mi away
Atkinson
Elementary · 2.1 mi away
North Andover Middle School
Secondary · 2.2 mi away
North Andover High School
Secondary · 2.5 mi away
Brooks School
Secondary · 2.5 mi away
Andover Public Schools
School · 2.6 mi away
Doherty Middle School
Secondary · 2.6 mi away
School Year Abroad
School · 2.7 mi away
Village School
Elementary · 2.8 mi away
New England League of Middle School
School · 2.8 mi away
Thomson Elementary School
Elementary · 2.9 mi away
St Augustine School
Elementary · 2.9 mi away
Christ Church Children's Center
School · 2.9 mi away
Saint Michael School
Elementary · 2.9 mi away
Bancroft Elementary
Elementary · 3.0 mi away
Andover Rompers Nursery School
School · 3.0 mi away
Lawrence High School
Secondary · 3.1 mi away
Commute Calculator
Nearby Homes
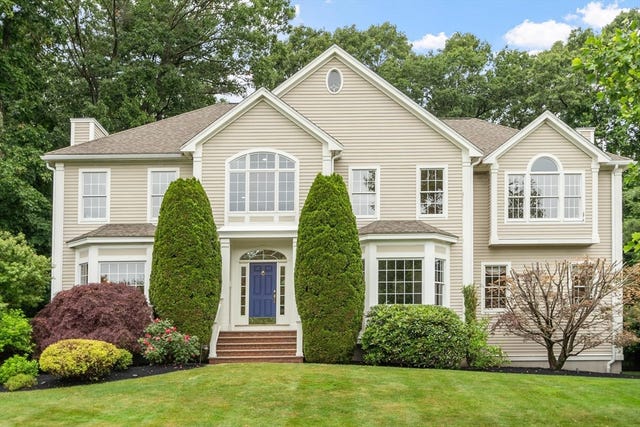

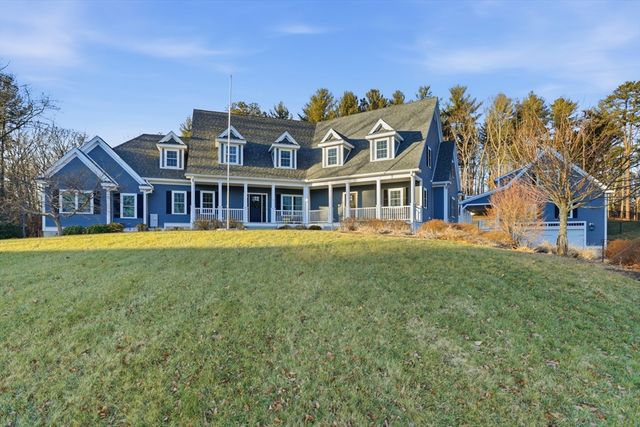
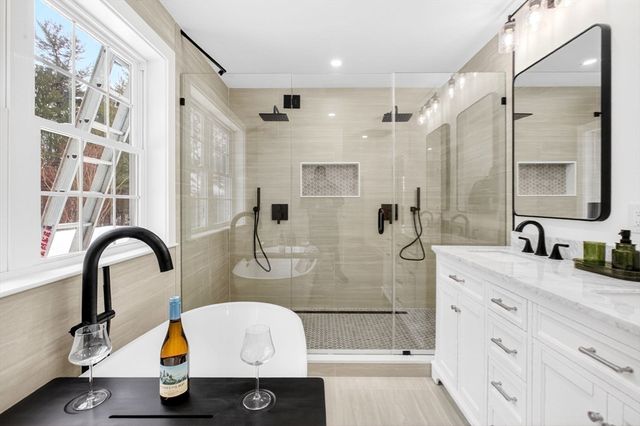
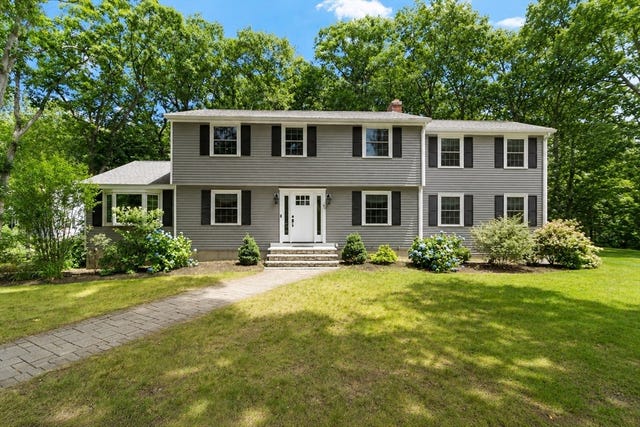

Similar Homes Nearby
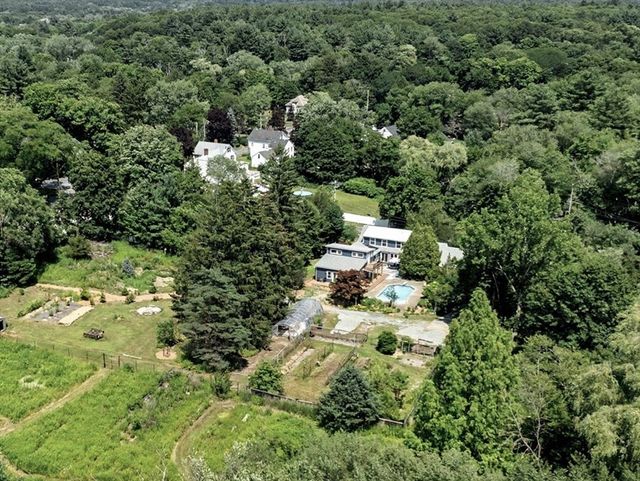

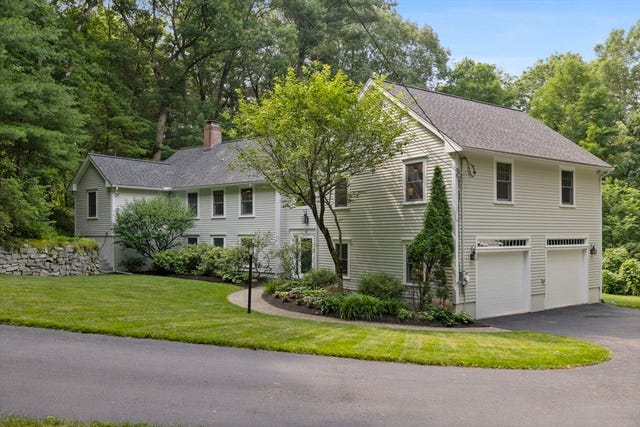

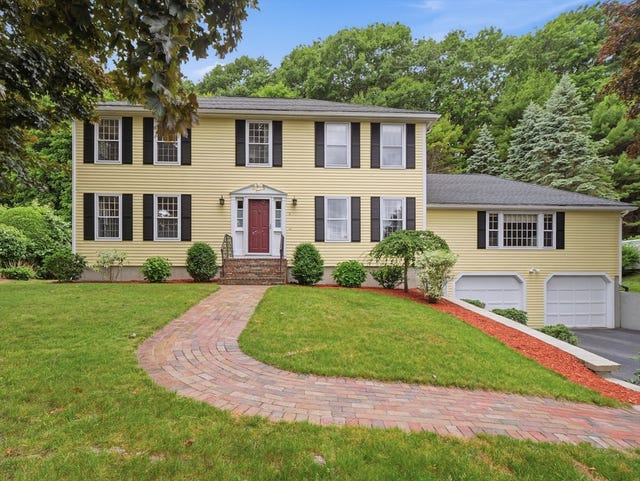
Similar Home Values
Comparable nearby listings and their asking prices.
| Address | Price | Beds | Baths | Sq Ft |
|---|---|---|---|---|
| 4 New St, North Reading, MA | $1,149,000 | 4 | 3 | 3,363 |
| 770 Boxford Street, North Andover, MA | $1,150,000 | 4 | 4 | 4,081 |
| 210 Abbott, North Andover, MA | $1,150,000 | 4 | 3 | 3,374 |
| 42 Cutler Rd, Andover, MA | $1,150,000 | 4 | 3 | 3,453 |
| 15 Nichols Street, North Reading, MA | $1,175,000 | 4 | 4 | 4,291 |
| 4 Nicoll Dr, Andover, MA | $1,180,000 | 4 | 3 | 2,824 |
Moving Cost Estimate
EXIT Agents in North Andover


Listing Courtesy: Stonebridge Realty - 9788814365
Presented by: Hongyan Sun