

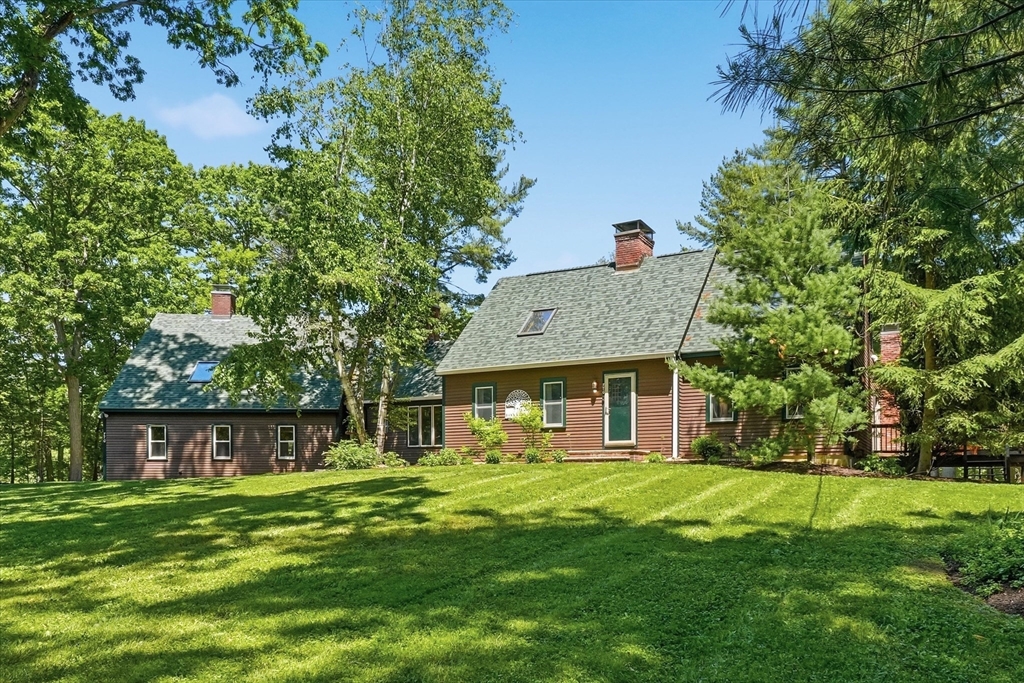
770 Boxford Street, North Andover, MA 01845
Essex County
Key Facts
Description
Tucked away on the Boxford line, this rare retreat offers a private woodland escape while remaining minutes to shopping, dining, commuter routes, and Boston access via I-95 or I-93. Set on a peaceful wooded lot with pond views and access, this expanded Cape provides over 4,000 sqft of warm, flexible living space with classic New England character. Beamed ceilings, hardwood floors, skylights, rich wood detail with wood milled from the property’s own felled trees, Rumford fireplaces, and wood-burning stoves create comfort and charm. The main level features a large eat-in kitchen with island, pantry, fireplace, and deck access, plus spacious living and family rooms, private office, bedroom suite, two full baths and first-floor laundry. Upstairs offers two bedrooms and full bath. A separate bonus suite with bedroom, bath, living and eating space; walk-out lower level; and recent updates including roof, skylights, windows, carpet, paint and garage doors complete this versatile retreat.
Property Information
Property Type
Residential
Sub-Type
Single Family Residence
Style
Cape
Year Built
1978
Living Area
4,081 sq ft
Lot Size
1.57 acres
Garage Spaces
2
Parking Spaces
8
Zoning
R1
Days on Market
8
MLS® Listing#
73531875
Property Features
Interior
Exterior
Appliances
Cooling
Heating
Flooring
Fireplace
Basement
Parking
Laundry
Patio
Lot Features
Construction
Foundation
Roof
Community
Sewer
Water Source
Rooms
- Bathroom 15x4Main
- Bathroom 212x7Second
- Bathroom 35x8Main
- Bedroom 215x20Second
- Bedroom 314x14Second
- Bedroom 427x14Second
- Dining Room18x20Main
- Family Room20x16Main
- Kitchen11x16Main
- Living Room15x23Main
- Master Bedroom14x14Main
- Office11x20Main
Schools
- Elementary:
- Annie L Sargent Elementary
- Middle:
- North Andover Middle
- High:
- North Andover High
Financial Details
HOA
None
Annual Taxes
$10,107
Tax year 2025
Assessed Value
$897,600
Parcel Number
M:00105 B:A0002 L:00000,2071311
Directions
Salem St to Boxford St, home is set back & not visible from the road. Enter driveway; house on right
Affordability Calculator
$230,000
Estimated monthly payment
$6,121/mo
Principal $920,000 · Est. interest $1,283,482 over 30 yrs
Neighborhood Market Statistics
How this home compares to active listings in North Andover, MA
- $782,051
- Median Listing Price
- 34
- Median Days on Market
- 2,334
- Median Sq Ft
- $379
- Median Price / Sq Ft
- 243
- Active Listings
- This home’s price is 47% above the area median.
- Its price per sq ft is 26% below the area median.
Market statistics compiled from active EXIT Realty® and MLS listings in North Andover, MA.
Location

Points of Interest in North Andover, MA
Showing the North Andover area map.
Nearby Schools
Tri-Town School Union
School · 2.0 mi away
Harry Lee Cole School
Elementary · 2.0 mi away
Boxford Academy
School · 2.1 mi away
Spofford Pond School
Elementary · 2.2 mi away
Village School
Elementary · 3.0 mi away
Annie L Sargent School
Elementary · 3.0 mi away
Brooks School
Secondary · 3.6 mi away
Franklin Elementary School
Elementary · 4.1 mi away
Penn Brook Elementary School
Elementary · 4.1 mi away
Masconomet Regional High School
Secondary · 4.3 mi away
North Andover Public Schools
Elementary · 4.4 mi away
Trinity Preschool
School · 4.4 mi away
North Andover Middle School
Secondary · 4.5 mi away
Atkinson
Elementary · 4.5 mi away
North Andover High School
Secondary · 4.5 mi away
New England Montessori School
Elementary · 4.5 mi away
Georgetown Middle High School
Secondary · 4.7 mi away
Perley Elementary School
Elementary · 4.7 mi away
School Year Abroad
School · 4.9 mi away
Proctor Elementary
Secondary · 4.9 mi away
Commute Calculator
Nearby Homes

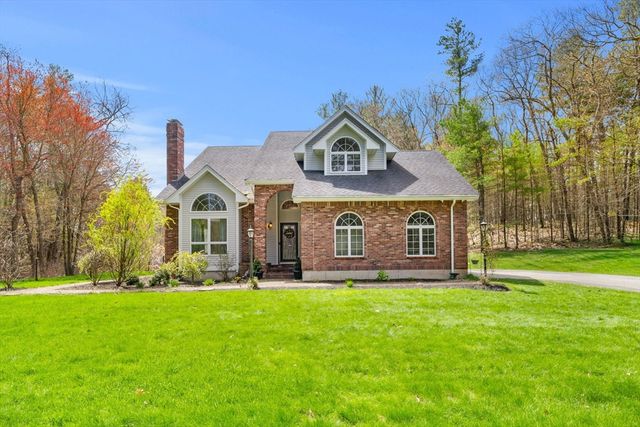

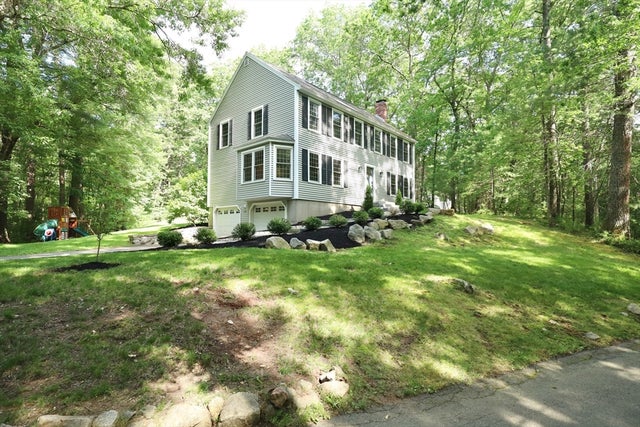

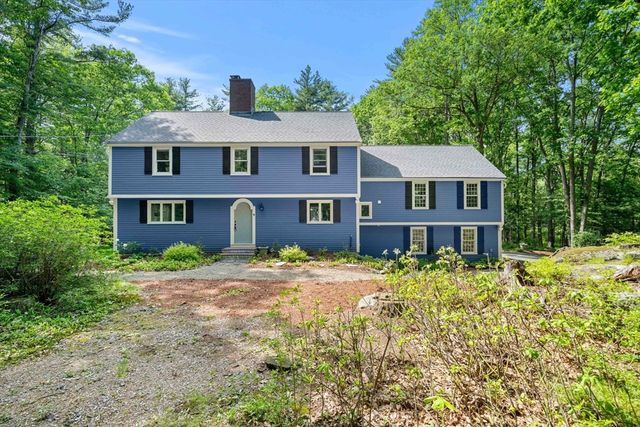
Similar Homes Nearby

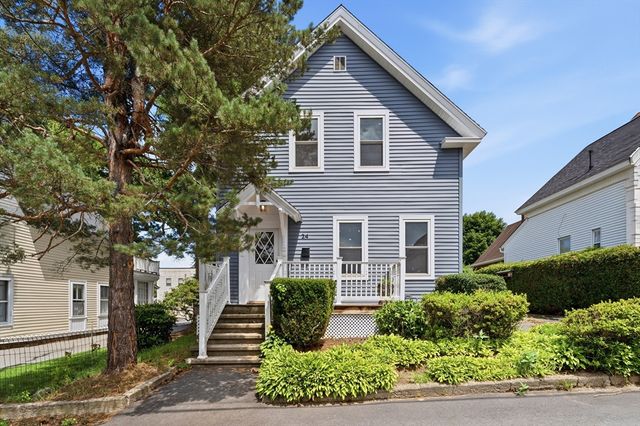
Similar Home Values
Comparable nearby listings and their asking prices.
| Address | Price | Beds | Baths | Sq Ft |
|---|---|---|---|---|
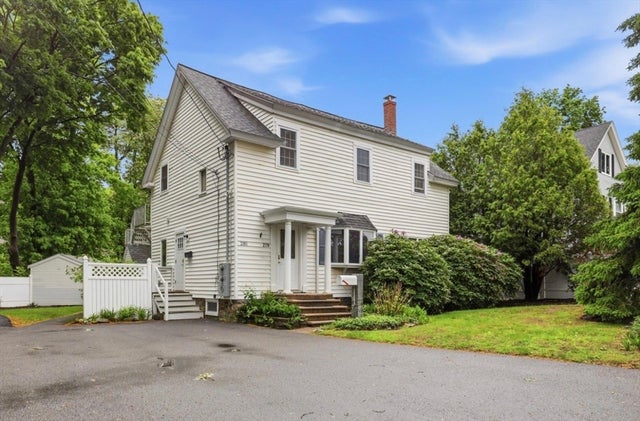
| 279 Osgood Street, North Andover, MA | $819,000 | 4 | 3 | 2,285 |
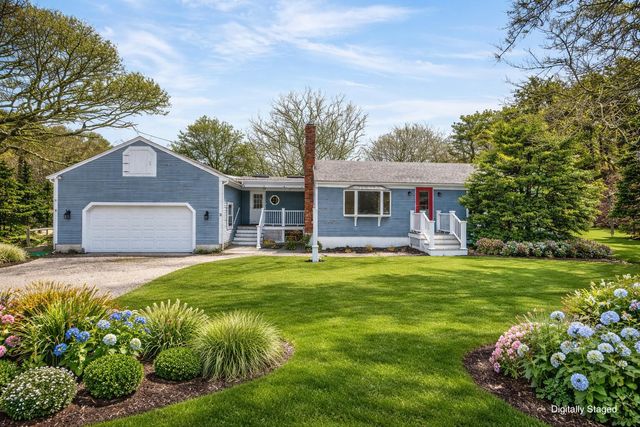
| 2 Pine Ridge End, North Truro, MA | $825,000 | 3 | 2 | 1,324 |
| 322 River Rd, Andover, MA | $849,000 | 3 | 2 | 1,928 |
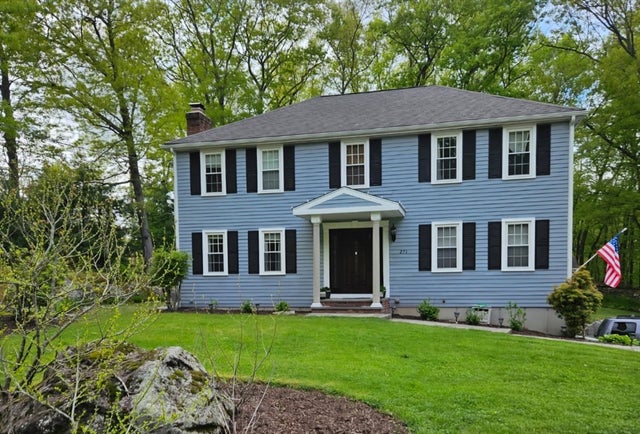
| 271 Cliff Drive, North Attleboro, MA | $849,000 | 4 | 3 | 2,600 |
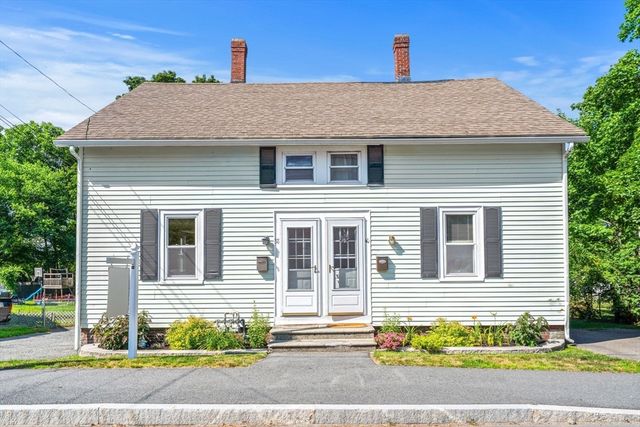
| 38-40 Pleasant, North Andover, MA | $850,000 | 4 | 3 | 2,227 |
| 24 Marblehead St, North Andover, MA | $865,000 | 4 | 4 | 2,073 |
Moving Cost Estimate
EXIT Agents in North Andover


Listing Courtesy: William Raveis R.E. & Home Services - 9784755100
Presented by: The Maureen Moran Team