

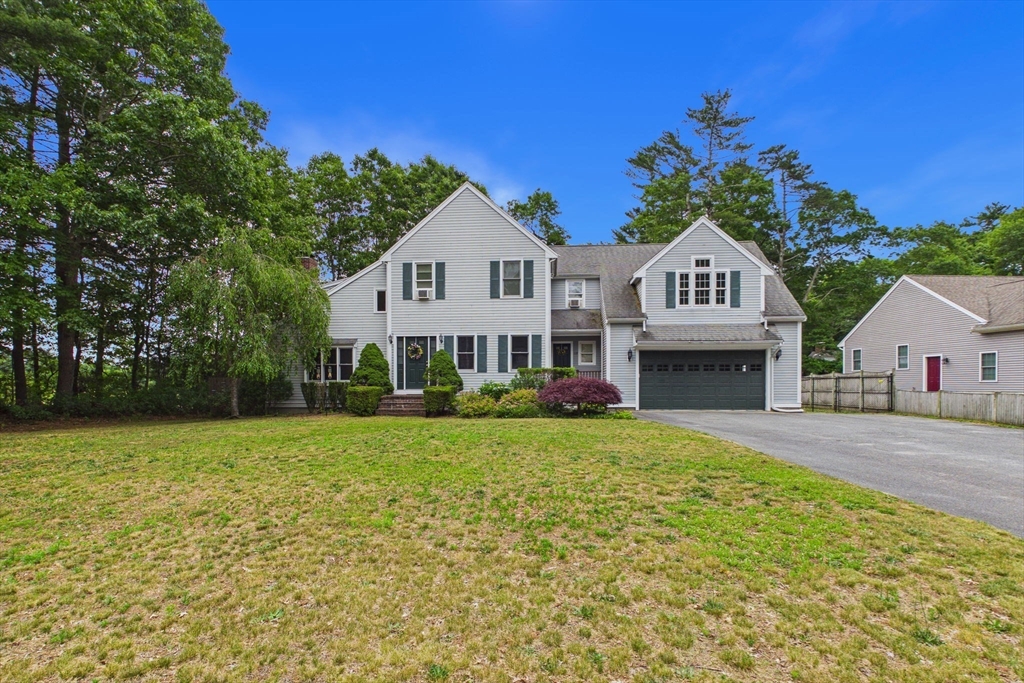
119 Hathaway St, Wareham, MA 02571
Plymouth County
Key Facts
Description
Lovingly maintained 3BR, 2.5BA home offering a versatile floor plan and plenty of space for entertaining. Open kitchen and dining area flow into the sunken living room featuring a wood-burning fireplace and slider to the deck overlooking the large, fenced backyard. Finished basement with half bath provides additional living space. Oversized 2-car garage includes a work area and ample storage. Expansive unfinished space above the garage offers outstanding potential for a primary suite, family room, home office, guest space, or possible ADU (buyer to verify). Peacefully situated on a lot abutting scenic cranberry bogs, yet conveniently located near highways, shopping, restaurants, town beaches, and more.
Property Information
Property Type
Residential
Sub-Type
Single Family Residence
Style
Colonial
Year Built
2002
Living Area
2,269 sq ft
Lot Size
0.70 acres
Garage Spaces
2
Parking Spaces
8
Zoning
MR30
Days on Market
4
MLS® Listing#
73540463
Property Features
Interior
Exterior
Appliances
Cooling
Heating
Flooring
Fireplace
Basement
Parking
Patio
Fencing
Construction
Foundation
Roof
Other Structures
Sewer
Water Source
Rooms
- Bathroom 1First
- Bathroom 2Second
- Bathroom 3Basement
- Bedroom 212x19Second
- Bedroom 312x14Second
- Dining Room13x13First
- Kitchen12x19First
- Living Room16x24First
- Master Bedroom14x17Second
Schools
- Elementary:
- Minot
- Middle:
- Wms
- High:
- Whs
Financial Details
HOA
None
Annual Taxes
$5,689
Tax year 2026
Assessed Value
$664,600
Parcel Number
M:0059 B:0000 L:00M2,4311156
Directions
Route 6 to Hathaway St.
Affordability Calculator
$143,000
Estimated monthly payment
$3,806/mo
Principal $572,000 · Est. interest $797,991 over 30 yrs
Neighborhood Market Statistics
How this home compares to active listings in Wareham, MA
- $548,000
- Median Listing Price
- 40
- Median Days on Market
- 1,382
- Median Sq Ft
- $395
- Median Price / Sq Ft
- 91
- Active Listings
- This home’s price is 30% above the area median.
- Its price per sq ft is 20% below the area median.
Market statistics compiled from active EXIT Realty® and MLS listings in Wareham, MA.
Location
- 119 Hathaway St, Wareham, MA 02571
Points of Interest in Wareham, MA
Showing the Wareham area map.
Nearby Schools
Wareham Cooperative Alternative School
Secondary · 0.9 mi away
Wareham Middle School
Secondary · 0.9 mi away
Wareham High School
Secondary · 1.1 mi away
Minot Forest
School · 2.8 mi away
Tabor Academy
School · 3.5 mi away
Sippican Elementary School
Elementary · 3.7 mi away
Loft School
School · 3.7 mi away
Ethel E. Hammond School
School · 4.3 mi away
Christopher Donovan Day School and Donovan Center for Child Development
School · 4.3 mi away
Old Rochester Regional High School
Secondary · 5.9 mi away
Old Rochester Regional School District
School · 5.9 mi away
Rochester Memorial School
Elementary · 6.5 mi away
St Margaret School
School · 6.7 mi away
Old Colony Regional Vocational Technical High School
Secondary · 7.1 mi away
Center School
Elementary · 7.4 mi away
Massachusetts Maritime Academy
School · 7.4 mi away
Champions at Bourne Intermediate School
School · 7.7 mi away
Peebles Elementary School
Elementary · 7.7 mi away
Bourne Intermediate School
Elementary · 7.7 mi away
Bourne High School
Secondary · 7.7 mi away
Commute Calculator
Nearby Homes


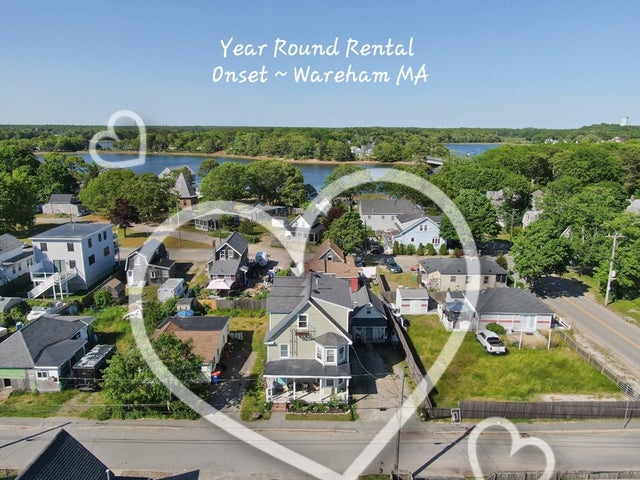
Similar Homes Nearby


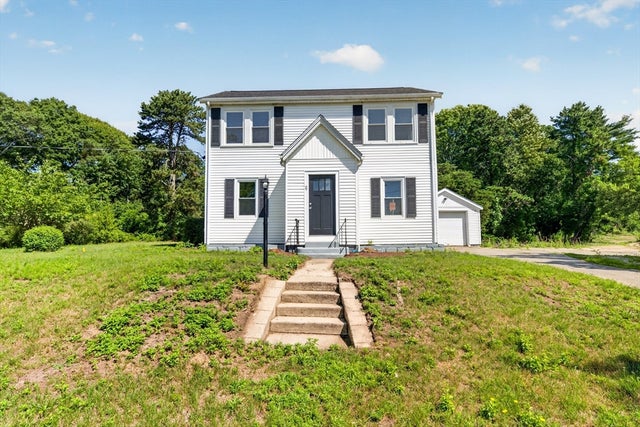


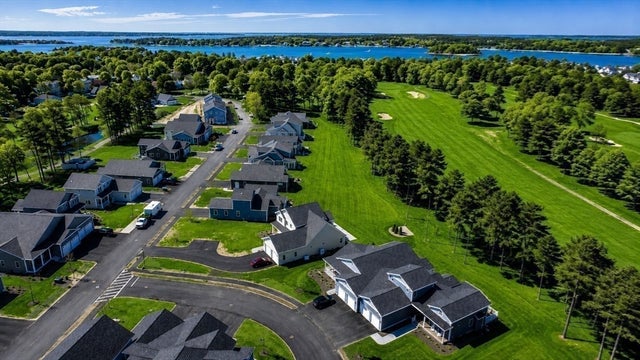
Similar Home Values
Comparable nearby listings and their asking prices.
| Address | Price | Beds | Baths | Sq Ft |
|---|---|---|---|---|
| 28 Lakeview, Wareham, MA | $535,000 | 2 | 2 | 874 |
| 2645 Cranberry Hwy B, Wareham, MA | $579,000 | 2 | 2 | 1,640 |
| 71 Great Neck Rd, Wareham, MA | $579,900 | 3 | 2 | 1,578 |
| 50 Highland Ave, Wareham, MA | $599,900 | 2 | 2 | 1,452 |
| 36 Starboard Dr D, Wareham, MA | $599,900 | 2 | 3 | 1,428 |
| 36 Starboard Dr C, Wareham, MA | $599,900 | 2 | 3 | 1,428 |
Moving Cost Estimate
EXIT Agents in Wareham


Listing Courtesy: Anchor Realty - 5083170201
Presented by: Erin Bishop