

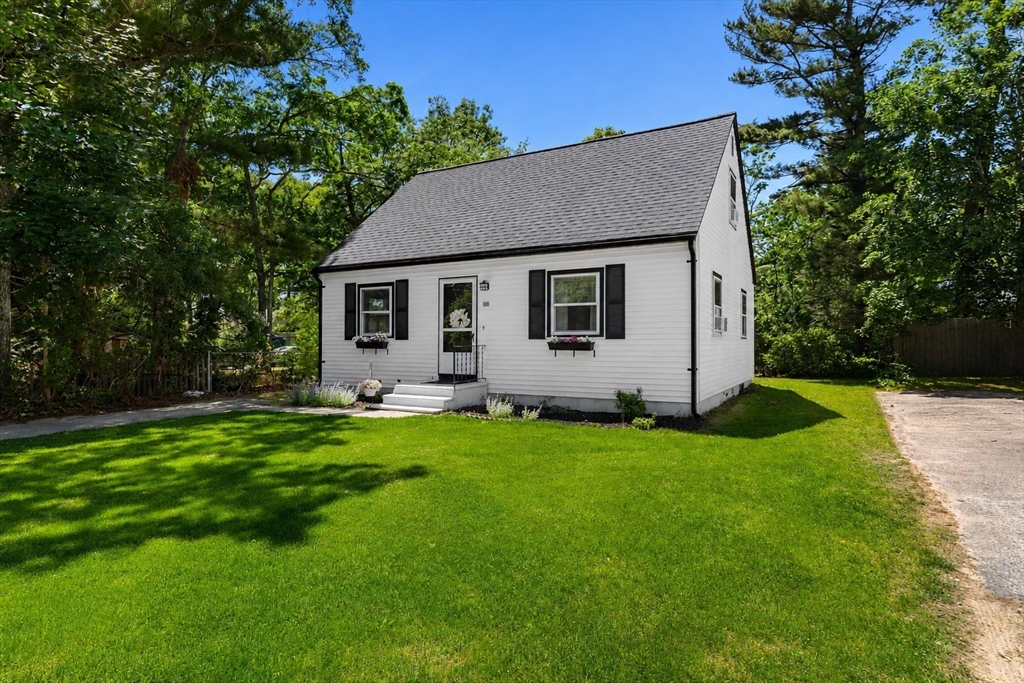
88 Hathaway St, Wareham, MA 02571
Plymouth County
Key Facts
Description
Welcome to 88 Hathaway Street in Wareham! This beautifully updated 3-bedroom, 1.5-bath home offers nearly 1,300 square feet of comfortable living space with a bright, open, and functional floor plan. Gleaming oak hardwood floors flow throughout the main living areas, while the dining room opens seamlessly to the updated kitchen, creating an ideal space for everyday living and entertaining. Enjoy the added versatility of a three-season room overlooking a spacious, private, fenced backyard complete with a patio—perfect for outdoor gatherings, gardening, or relaxation. Recent improvements include a newer roof, replacement windows, and a renovated kitchen, providing both style and peace of mind. A full basement offers ample storage and potential for additional use. Conveniently located and move-in ready, this home is a wonderful opportunity to enjoy all that Wareham has to offer.
Property Information
Property Type
Residential
Sub-Type
Single Family Residence
Style
Cape
Year Built
1976
Living Area
1,170 sq ft
Lot Size
0.11 acres
Parking Spaces
2
Zoning
R30
Days on Market
15
MLS® Listing#
73533773
Property Features
Exterior
Appliances
Cooling
Heating
Flooring
Basement
Parking
Laundry
Patio
Fencing
Lot Features
Foundation
Roof
Windows
Community
Sewer
Water Source
Rooms
- Bathroom 1First
- Bathroom 2Second
- Bedroom 2Second
- Bedroom 3First
- Dining RoomFirst
- KitchenFirst
- Living RoomFirst
- Master BedroomSecond
Financial Details
HOA
None
Annual Taxes
$3,399
Tax year 2026
Assessed Value
$397,100
Parcel Number
M:0059 B:0000 L:W225,1181822
Directions
Follow gps
Affordability Calculator
$94,980
Estimated monthly payment
$2,528/mo
Principal $379,920 · Est. interest $530,022 over 30 yrs
Neighborhood Market Statistics
How this home compares to active listings in Wareham, MA
- $548,000
- Median Listing Price
- 40
- Median Days on Market
- 1,382
- Median Sq Ft
- $395
- Median Price / Sq Ft
- 91
- Active Listings
- This home’s price is 13% below the area median.
- Its price per sq ft is 3% above the area median.
Market statistics compiled from active EXIT Realty® and MLS listings in Wareham, MA.
Location
- 88 Hathaway St, Wareham, MA 02571
Points of Interest in Wareham, MA
Showing the Wareham area map.
Nearby Schools
Wareham Cooperative Alternative School
Secondary · 1.1 mi away
Wareham Middle School
Secondary · 1.1 mi away
Wareham High School
Secondary · 1.2 mi away
Minot Forest
School · 2.8 mi away
Tabor Academy
School · 3.3 mi away
Sippican Elementary School
Elementary · 3.5 mi away
Loft School
School · 3.5 mi away
Ethel E. Hammond School
School · 4.3 mi away
Christopher Donovan Day School and Donovan Center for Child Development
School · 4.3 mi away
Old Rochester Regional High School
Secondary · 5.7 mi away
Old Rochester Regional School District
School · 5.7 mi away
Rochester Memorial School
Elementary · 6.5 mi away
St Margaret School
School · 6.7 mi away
Old Colony Regional Vocational Technical High School
Secondary · 7.1 mi away
Center School
Elementary · 7.2 mi away
Massachusetts Maritime Academy
School · 7.5 mi away
Champions at Bourne Intermediate School
School · 7.7 mi away
Peebles Elementary School
Elementary · 7.7 mi away
Bourne Intermediate School
Elementary · 7.7 mi away
Bourne High School
Secondary · 7.7 mi away
Commute Calculator
Nearby Homes

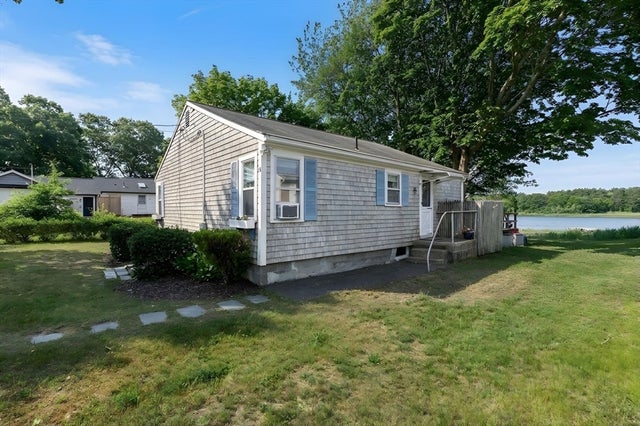

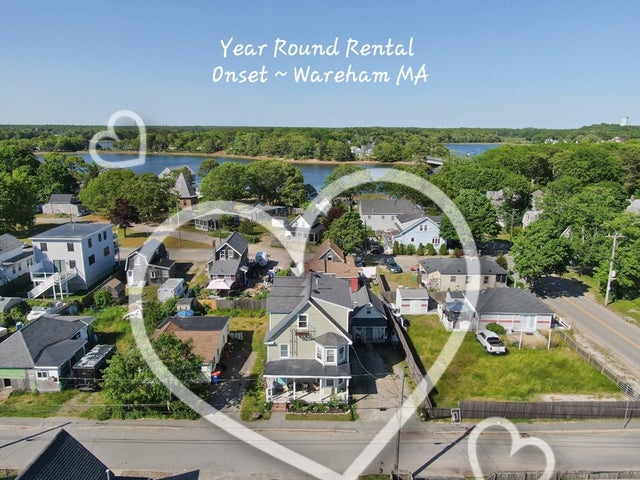
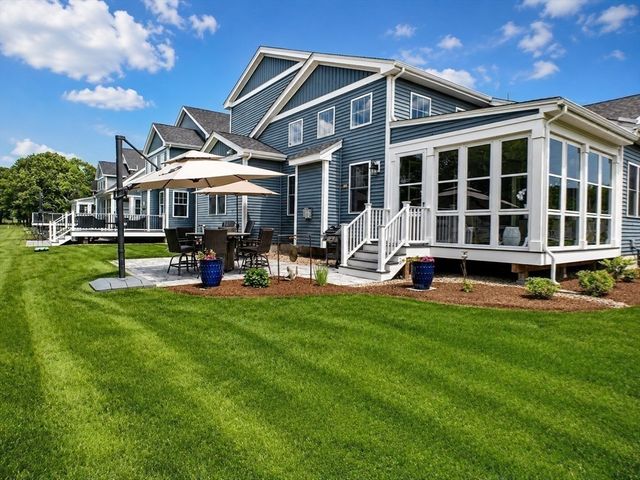
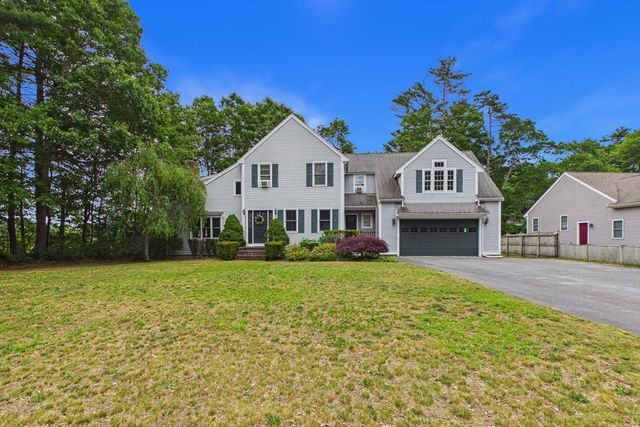
Similar Homes Nearby


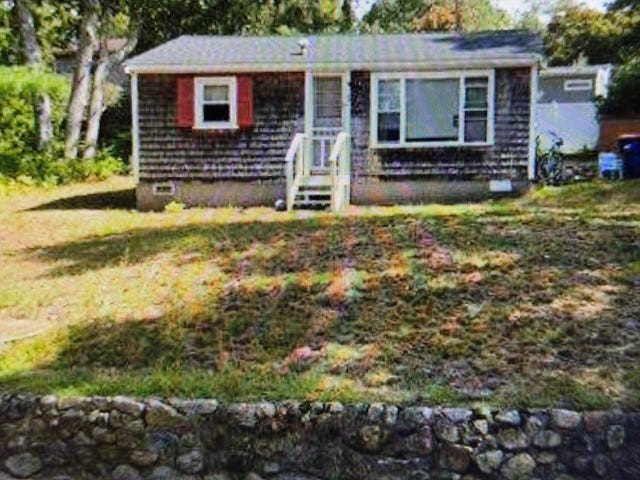
Similar Home Values
Comparable nearby listings and their asking prices.
| Address | Price | Beds | Baths | Sq Ft |
|---|---|---|---|---|
| 37 Lincoln Hwy, Wareham, MA | $339,900 | 2 | 1 | 719 |
| 21 Vernal Street, Wareham, MA | $339,900 | 2 | 1 | 736 |
| 21 Vernal St, Wareham, MA | $339,900 | 2 | 1 | 736 |
| 17 Old Colony Ave, Wareham, MA | $349,900 | 2 | 1 | 960 |
| 2232 Cranberry Hwy B, Wareham, MA | $365,000 | 4 | 1 | 1,728 |
| 1,3 &5 Blissful Lane, Wareham, MA | $369,900 | 2 | 1 | 560 |
Moving Cost Estimate
EXIT Agents in Wareham


Listing Courtesy: Coldwell Banker Realty - Marion - 5087483044
Presented by: Laura Severino