

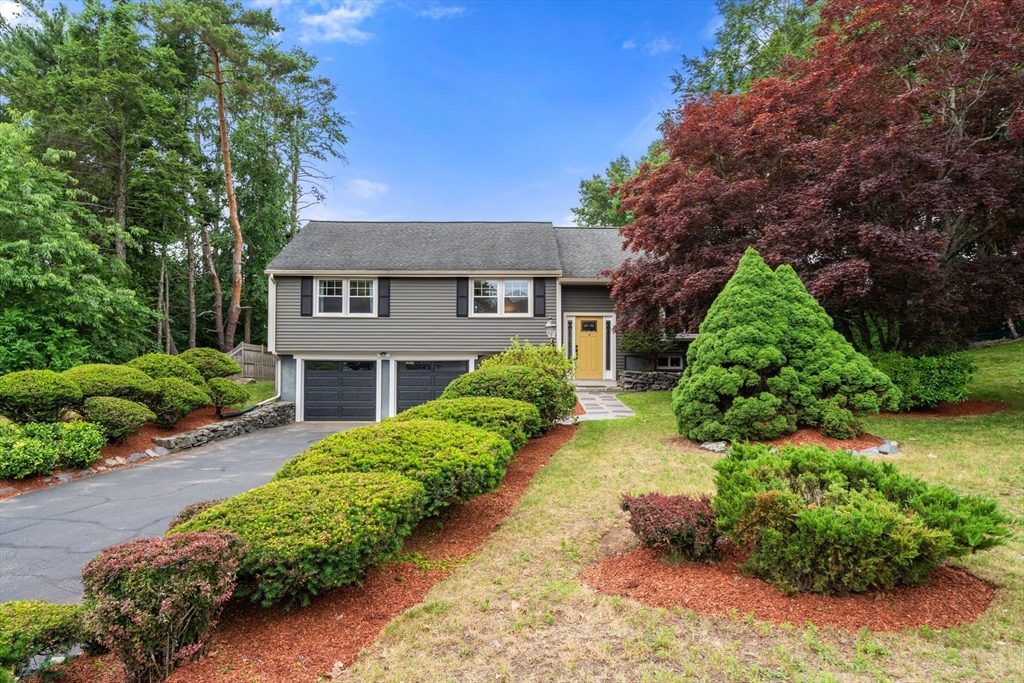
8 Birchwood Rd, Hudson, MA 01749
Middlesex County
Key Facts
Description
Tucked at the end of a cul-de-sac in a desirable Hudson neighborhood walking distance to Forest Ave Elementary, this thoughtfully updated 4-bedroom raised ranch offers comfort, flexibility, and abundant living space. Natural light fills the versatile front room through a large bay window, complemented by a striking ledgestone accent wall and replacement windows throughout (2014/19). The eat-in kitchen features stainless steel appliances, a peninsula, and access to a deck overlooking the fenced backyard (2021). Efficient heating and cooling are provided by a heat pump and mini-split system (2022) & seller owned solar panels. Four generously sized bedrooms include a primary suite with a renovated half bath (2025). A major lower-level renovation (2018) added a stylish full bath and spacious family room with walkout access to the patio and hot tub— just in time for summer entertaining. Please see feature sheet for more information.
Property Information
Property Type
Residential
Sub-Type
Single Family Residence
Style
Raised Ranch
Year Built
1963
Living Area
2,296 sq ft
Lot Size
0.48 acres
Garage Spaces
2
Parking Spaces
6
Zoning
M5
Days on Market
21
MLS® Listing#
73540459
Property Features
Interior
Appliances
Cooling
Heating
Flooring
Fireplace
Basement
Parking
Laundry
Patio
Lot Features
Construction
Foundation
Roof
Sewer
Water Source
Rooms
- Bathroom 1First
- Bathroom 2Basement
- Bathroom 3First
- Bedroom 214x10First
- Bedroom 311x10First
- Bedroom 49x11First
- Dining Room11x11First
- Family Room18x23Basement
- Kitchen12x11First
- Living Room19x12First
- Master Bedroom11x14First
Schools
- Elementary:
- Forest
- Middle:
- Quinn
- High:
- Hudson
Financial Details
HOA
None
Annual Taxes
$7,416
Tax year 2025
Assessed Value
$534,300
Parcel Number
M:0042 B:0000 L:0001,542465
Directions
Forest Ave to Woodrow to Birchwood
Affordability Calculator
$135,000
Estimated monthly payment
$3,593/mo
Principal $540,000 · Est. interest $753,348 over 30 yrs
Neighborhood Market Statistics
How this home compares to active listings in Hudson, MA
- $737,500
- Median Listing Price
- 32
- Median Days on Market
- 2,147
- Median Sq Ft
- $338
- Median Price / Sq Ft
- 50
- Active Listings
- This home’s price is 8% below the area median.
- Its price per sq ft is 13% below the area median.
Market statistics compiled from active EXIT Realty® and MLS listings in Hudson, MA.
Location

Points of Interest in Hudson, MA
Showing the Hudson area map.
Nearby Schools
Forest Avenue Elementary School
Elementary · 0.2 mi away
St Michaels School
School · 0.8 mi away
The Darnell School
School · 1.0 mi away
Hudson Public Schools
School · 1.1 mi away
David J. Quinn Middle School
Secondary · 1.2 mi away
C.A.Farley Elementary School
Elementary · 1.6 mi away
Assabet Valley Vocational High School
Secondary · 1.6 mi away
Hudson High School
Secondary · 1.7 mi away
Sgt. Charles J. Jaworek Elementary School
Elementary · 1.7 mi away
Marlborough High School
Secondary · 1.8 mi away
Goodnow Brothers Elementary School
Elementary · 1.9 mi away
1 Lt Charles W. Whitcomb School
Secondary · 2.2 mi away
Cottage Children's Center
School · 2.4 mi away
Marlborough Public Schools
School · 2.7 mi away
Mecc Home & School Connection
School · 2.7 mi away
Immaculate Conception School
School · 2.8 mi away
Hildreth School
School · 2.8 mi away
Massachusetts International Academy
School · 3.0 mi away
Assabet Valley Collaborative
Secondary · 3.2 mi away
St Anne Montessori School
Elementary · 3.4 mi away
Commute Calculator
Nearby Homes

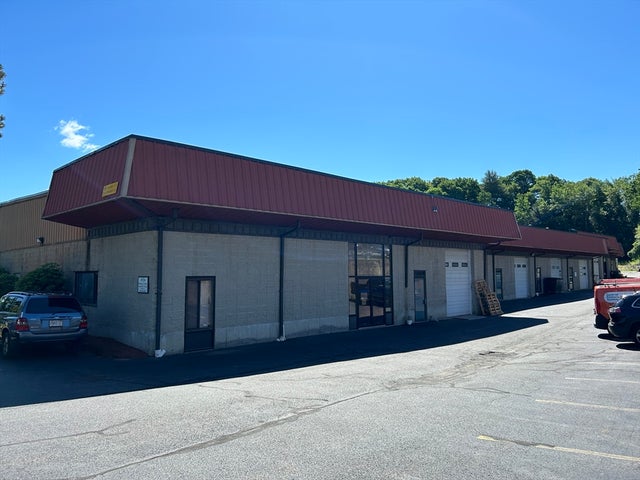
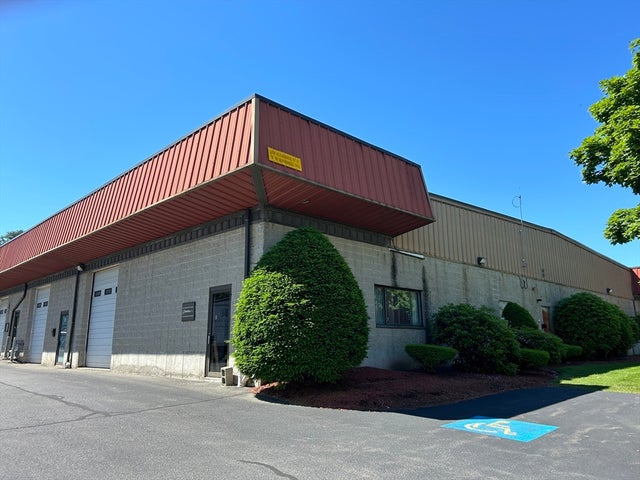

Similar Homes Nearby
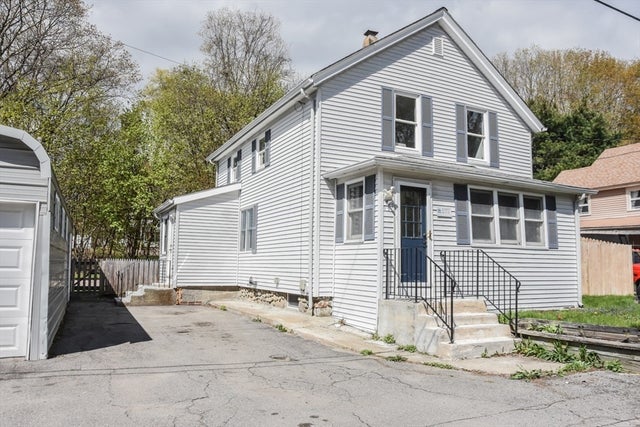
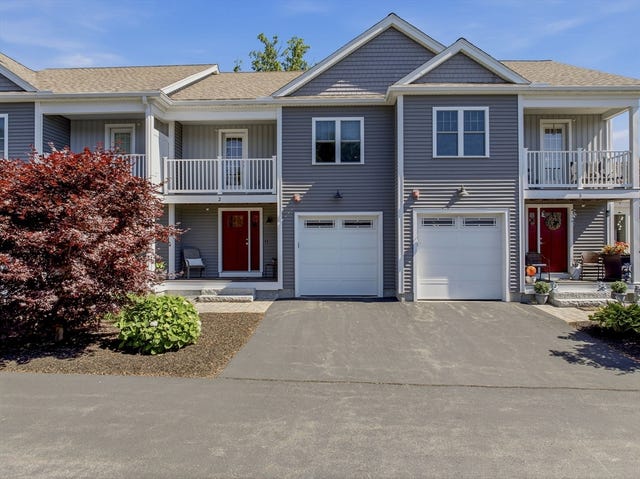
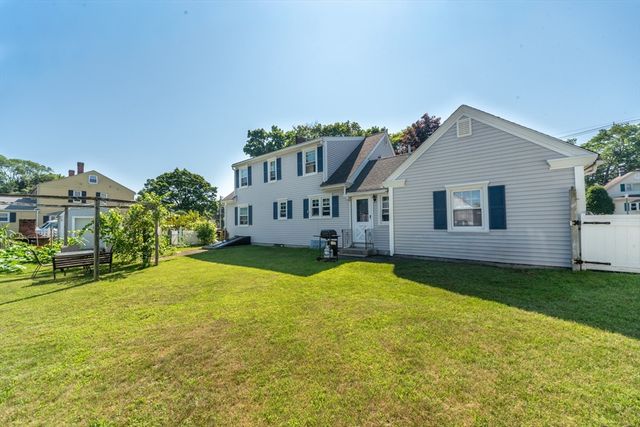


Similar Home Values
Comparable nearby listings and their asking prices.
| Address | Price | Beds | Baths | Sq Ft |
|---|---|---|---|---|
| 44 Fort Meadow Drive, Hudson, MA | $475,000 | 4 | 2 | 1,734 |
| 13 Crump St, Hudson, MA | $499,900 | 4 | 1 | 1,438 |
| 161 Broad St 2, Hudson, MA | $574,900 | 3 | 3 | 1,833 |
| 117 River St, Hudson, MA | $590,000 | 3 | 2 | 1,974 |
| 56 Park St, Hudson, MA | $599,900 | 5 | 3 | 2,104 |
| 52 High St, Hudson, MA | $624,900 | 3 | 2 | 1,600 |
Moving Cost Estimate
EXIT Agents in Hudson


Listing Courtesy: Fireside Real Estate - 9785793000
Presented by: Alexandra Page