

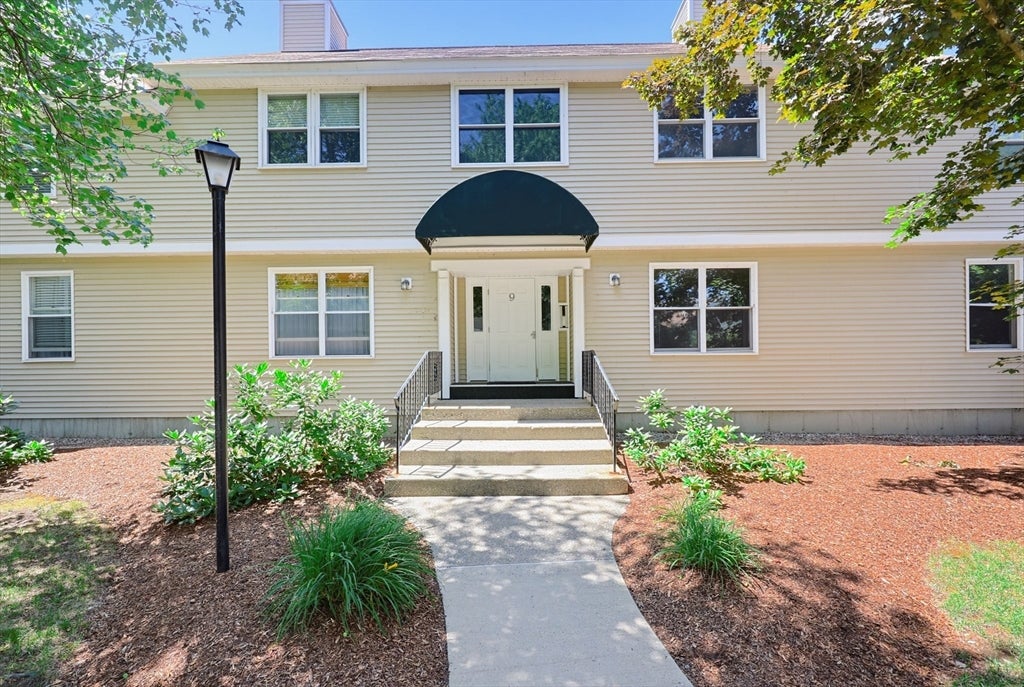
425 Main Street 9D, Hudson, MA 01749
Middlesex County
Key Facts
Description
Meticulously maintained 2-bed, 2-bath condo located in the desirable Whispering Pines complex, just minutes from vibrant downtown Hudson! Enter inside to beautifully upgraded HW floors throughout & a sun-filled layout. The cozy living room flows seamlessly into the dining area - perfect for everyday living. The kitchen offers granite countertops, plenty of cabinet space, plus direct access to a private balcony. The bright & sunny primary includes a full bath & private balcony access. A 2nd bedroom & full bath provide flexibility for guests, a home office, or additional living space. Enjoy the convenience of in-unit laundry. Oversized private 1-car garage with enormous work and storage space & guest parking! Enjoy nearby conservation land and the Assabet Rail Trail, just a short walk away for walking, biking, or running. Conveniently located near Rt. 495/290/85/62 and the West Acton train. Minutes from Highland Commons, featuring a variety of shopping, dining, and everyday conveniences.
Property Information
Property Type
Residential
Sub-Type
Condominium
Year Built
1981
Stories
1
Living Area
880 sq ft
Garage Spaces
1
Parking Spaces
2
Zoning
Condo
Days on Market
4
MLS® Listing#
73550044
Property Features
Interior
Exterior
Appliances
Cooling
Heating
Flooring
Parking
Laundry
Patio
Construction
Roof
Community
Sewer
Water Source
Rooms
- Bathroom 1First
- Bathroom 2First
- Bedroom 2First
- Dining RoomFirst
- Family RoomFirst
- KitchenFirst
- Living RoomFirst
- Master BedroomFirst
Financial Details
HOA
$354 / Monthly
Annual Taxes
$4,196
Tax year 2025
Assessed Value
$302,300
Parcel Number
540415
Directions
GPS
Affordability Calculator
$76,000
Estimated monthly payment
$2,023/mo
Principal $304,000 · Est. interest $424,107 over 30 yrs
Neighborhood Market Statistics
How this home compares to active listings in Hudson, MA
- $737,500
- Median Listing Price
- 32
- Median Days on Market
- 2,147
- Median Sq Ft
- $338
- Median Price / Sq Ft
- 50
- Active Listings
- This home’s price is 48% below the area median.
- Its price per sq ft is 28% above the area median.
Market statistics compiled from active EXIT Realty® and MLS listings in Hudson, MA.
Location

Points of Interest in Hudson, MA
Showing the Hudson area map.
Nearby Schools
Forest Avenue Elementary School
Elementary · 0.3 mi away
St Michaels School
School · 0.9 mi away
David J. Quinn Middle School
Secondary · 1.0 mi away
Hudson Public Schools
School · 1.1 mi away
The Darnell School
School · 1.2 mi away
C.A.Farley Elementary School
Elementary · 1.5 mi away
Hudson High School
Secondary · 1.9 mi away
Sgt. Charles J. Jaworek Elementary School
Elementary · 2.0 mi away
Assabet Valley Vocational High School
Secondary · 2.0 mi away
Marlborough High School
Secondary · 2.1 mi away
Goodnow Brothers Elementary School
Elementary · 2.2 mi away
1 Lt Charles W. Whitcomb School
Secondary · 2.5 mi away
Cottage Children's Center
School · 2.8 mi away
Marlborough Public Schools
School · 3.1 mi away
Mecc Home & School Connection
School · 3.1 mi away
Hildreth School
School · 3.2 mi away
Immaculate Conception School
School · 3.2 mi away
Pompositticut School
School · 3.3 mi away
Massachusetts International Academy
School · 3.4 mi away
Assabet Valley Collaborative
Secondary · 3.5 mi away
Commute Calculator
Nearby Homes



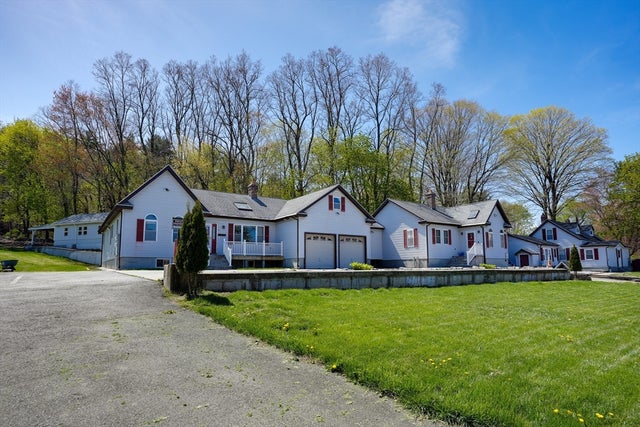
Similar Homes Nearby

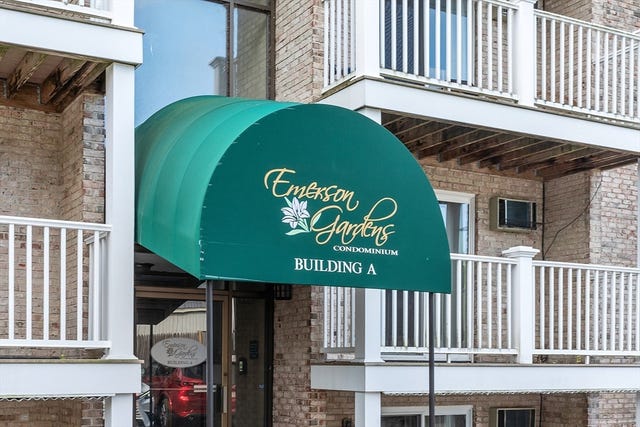

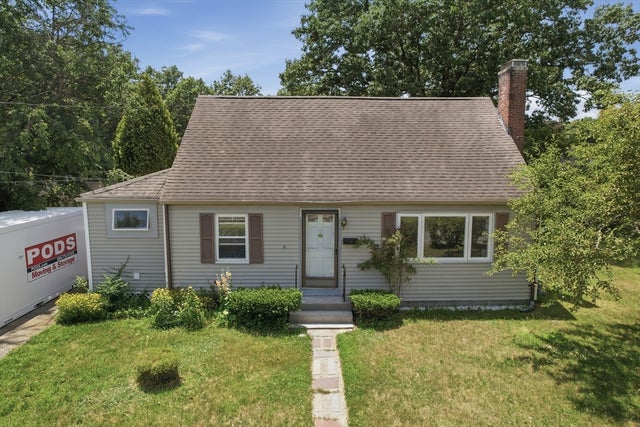
Similar Home Values
Comparable nearby listings and their asking prices.
| Address | Price | Beds | Baths | Sq Ft |
|---|---|---|---|---|
| 200 Manning Street 27C, Hudson, MA | $279,999 | 2 | 1 | 957 |
| 200 Manning Street 9A, Hudson, MA | $284,900 | 2 | 1 | 837 |
| 250 Main Street 204, Hudson, MA | $318,300 | 2 | 2 | 1,134 |
| 111 Brigham St 11B, Hudson, MA | $419,000 | 2 | 2 | 1,667 |
| 6 Meadowbrook Rd, Hudson, MA | $449,000 | 3 | 2 | 1,502 |
| 44 Fort Meadow Drive, Hudson, MA | $475,000 | 4 | 2 | 1,734 |
Moving Cost Estimate
EXIT Agents in Hudson


Listing Courtesy: eXp Realty LLC - Corporate Office - 8888547493
Presented by: Marcia Pessanha