

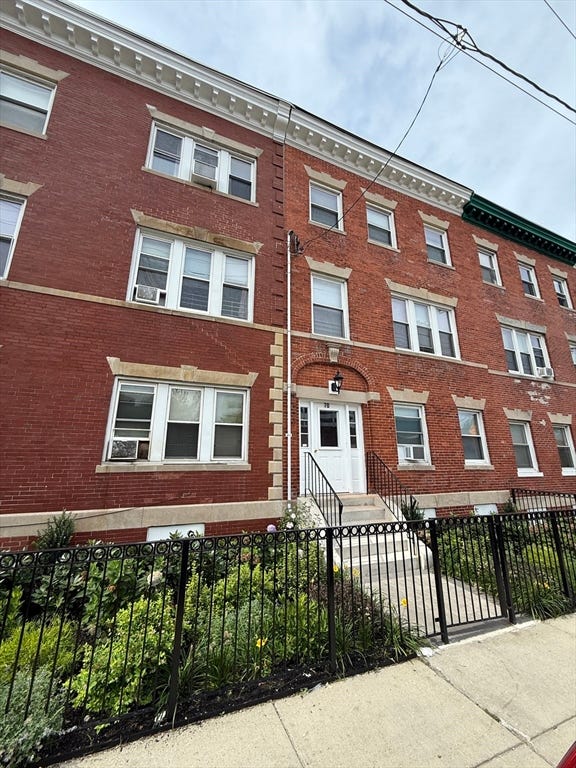
39 W Walnut Park 3, Boston, MA 02119
Suffolk County
Key Facts
Description
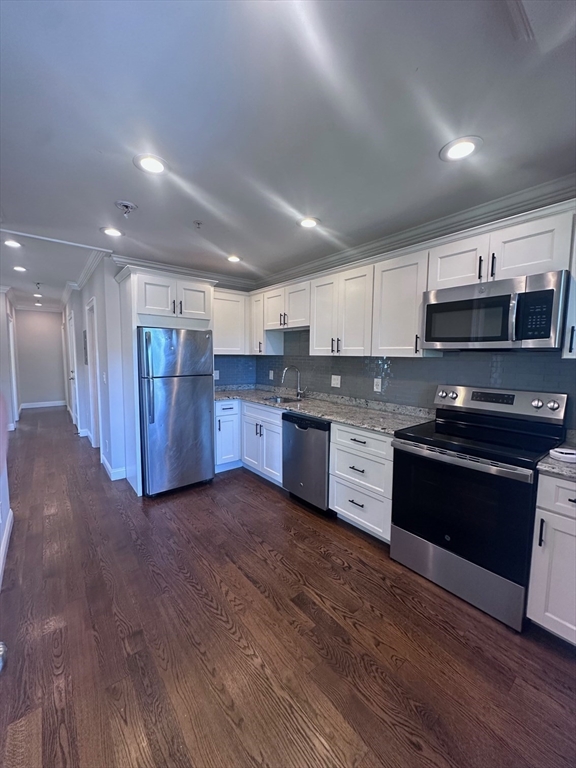
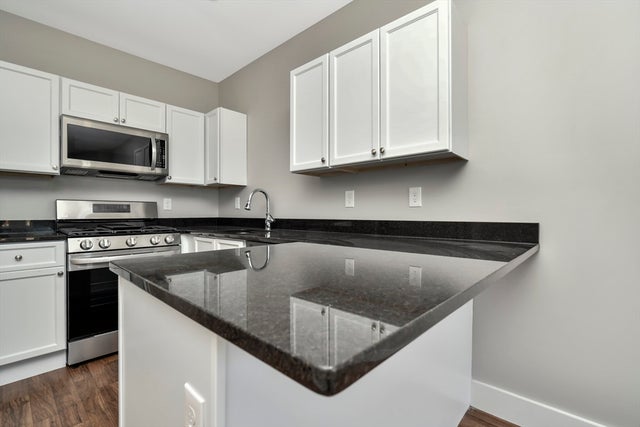
Move right into this beautifully renovated 3-bedroom, 1-bathroom apartment just steps from the Stony Brook T Station! This unit offers three generously sized bedrooms, a bright living room, and bathroom, all finished with hardwood floors throughout. The modern kitchen features stainless steel appliances, granite countertop and recessed lighting and central A/C add comfort and style throughout the home. A washer and dryer are available in the basement, along with optional storage space for an additional fee.Pet-friendly building — cats welcome, with dogs considered on a case-by-case basis. Ideally located just a few blocks from Stony Brook T Station, Sam Adams Boston Brewery, and a great mix of neighborhood restaurants, bars, and shops. Don't miss this one!
Property Information
Property Type
Residential Lease
Sub-Type
Apartment
Living Area
900 sq ft
Lot Size
9,999 sq ft
Days on Market
4
MLS® Listing#
73540366
Property Features
Appliances
Cooling
Heating
Patio
Community
Financial Details
HOA
None
Parcel Number
3398527
Directions
GPS
Affordability Calculator
$560
Estimated monthly payment
$15/mo
Principal $2,240 · Est. interest $3,125 over 30 yrs
Neighborhood Market Statistics
How this home compares to active listings in Boston, MA
- $965,759
- Median Listing Price
- 53
- Median Days on Market
- 1,285
- Median Sq Ft
- $829
- Median Price / Sq Ft
- 1,950
- Active Listings
- This home’s price is 100% below the area median.
- Its price per sq ft is 100% below the area median.
Market statistics compiled from active EXIT Realty® and MLS listings in Boston, MA.
Location

Points of Interest in Boston, MA
Showing the Boston area map.
Nearby Schools
The Ellis Mendell School
Elementary · 0.2 mi away
Greater Egleston High School
Secondary · 0.2 mi away
Rafael Hernandez School
Elementary · 0.2 mi away
Ellis Elementary School
Elementary · 0.3 mi away
Nativity Preparatory School
School · 0.3 mi away
Stony Brook School
School · 0.3 mi away
Higginson
Elementary · 0.3 mi away
Meridian Academy
School · 0.4 mi away
Our Lady of Lourdes
Elementary · 0.4 mi away
John F. Kennedy Elementary School
Elementary · 0.5 mi away
Neighborhood Schools
Elementary · 0.5 mi away
Crispus Attucks Children's Center
School · 0.5 mi away
Trotter William H Elementary School
Elementary · 0.6 mi away
Compass School
School · 0.6 mi away
Boston International High School
Secondary · 0.6 mi away
Emmanuel College Notre Dame Campus
School · 0.6 mi away
Higginson-Lewis K-8 School
Secondary · 0.7 mi away
Champions at Nathan Hale School
Elementary · 0.7 mi away
Hennigan K-8 School
Elementary · 0.7 mi away
City on A Hill Charter Public School
Secondary · 0.7 mi away
Commute Calculator
Nearby Homes



Similar Homes Nearby


Similar Home Values
Comparable nearby listings and their asking prices.
| Address | Price | Beds | Baths | Sq Ft |
|---|---|---|---|---|
| 111 Brooks St 3, Boston, MA | $2,000/mo | 2 | 1 | 99,999 |
| 7 Wilton Street 11, Boston, MA | $2,000/mo | 2 | 1 | 625 |
| 20 Pompeii Street 2, Boston, MA | $2,050/mo | 2 | 1 | 9,999 |
| 12 Mt Pleasant St 1, Boston, MA | $2,100/mo | 2 | 1 | 850 |
| 8 Langdon Street 2, Boston, MA | $2,100/mo | 2 | 1 | 9,999 |
| 2089 Centre 3, Boston, MA | $2,150/mo | 2 | 1 | 650 |
Moving Cost Estimate
EXIT Agents in Boston


Listing Courtesy: RE/MAX Andrew Realty Services - 7813957676
Presented by: Guy Contaldi