

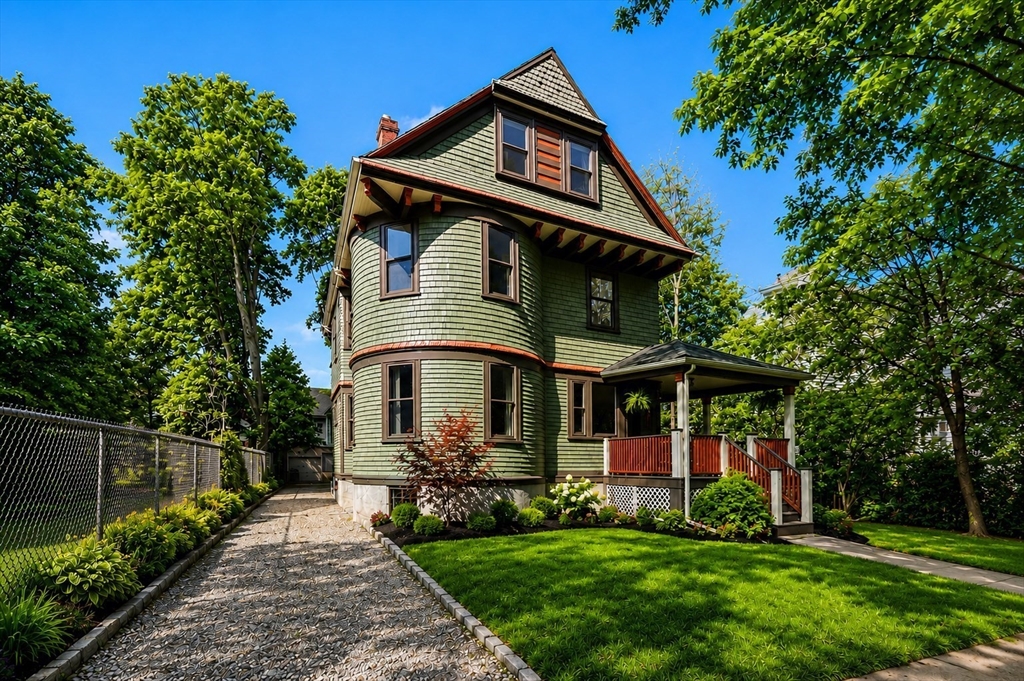
42 Atherton St., Boston, MA 02119
Suffolk County
Key Facts
Description
A rare blend of historic craftsmanship and contemporary design defines this architectural gem. Unit 1 is a 5 bed, 2.5 bath residence that was initially a stand-alone single family spreading across three expansive floors. Rich in original detail; the ground floor showcases four entirely different parquet floor patterns — creating a striking first impression that guests never forget. Period fireplaces, elegant coffered ceilings, and timeless Victorian character are thoughtfully paired with modern updates throughout. The anchor of the first unit is a stunning eat-in kitchen addition built in 2021, simultaneous with the construction of Unit 2. Equipped with Central AC & an open floor plan, the second unit sits as a present-day juxtaposition to the history-filled original structure. This two-family's long list of attractions is rounded out by several outdoor spaces, a long driveway, basement storage and solar panels that are owned outright to help reduce utility bills.
Property Information
Property Type
Residential Income
Sub-Type
Multi Family
Year Built
1900
Stories
5
Living Area
3,410 sq ft
Lot Size
0.14 acres
Parking Spaces
4
Zoning
R1
Days on Market
47
MLS® Listing#
73524076
Property Features
Interior
Exterior
Appliances
Cooling
Heating
Flooring
Fireplace
Basement
Parking
Patio
Fencing
Construction
Foundation
Roof
Community
Sewer
Water Source
Financial Details
Annual Taxes
$16,557
Tax year 2025
Assessed Value
$1,429,800
Parcel Number
W:11 P:01249 S:000,3398465
Directions
Washington St. to Atherton St.
Affordability Calculator
$390,000
Estimated monthly payment
$10,379/mo
Principal $1,559,999 · Est. interest $2,176,338 over 30 yrs
Neighborhood Market Statistics
How this home compares to active listings in Boston, MA
- $964,865
- Median Listing Price
- 52
- Median Days on Market
- 1,285
- Median Sq Ft
- $829
- Median Price / Sq Ft
- 1,955
- Active Listings
- This home’s price is 102% above the area median.
- Its price per sq ft is 31% below the area median.
Market statistics compiled from active EXIT Realty® and MLS listings in Boston, MA.
Location

Points of Interest in Boston, MA
Showing the Boston area map.
Nearby Schools
The Ellis Mendell School
Elementary · 0.1 mi away
Greater Egleston High School
Secondary · 0.2 mi away
Stony Brook School
School · 0.3 mi away
Nativity Preparatory School
School · 0.3 mi away
Rafael Hernandez School
Elementary · 0.3 mi away
Meridian Academy
School · 0.3 mi away
Our Lady of Lourdes
Elementary · 0.4 mi away
John F. Kennedy Elementary School
Elementary · 0.4 mi away
Ellis Elementary School
Elementary · 0.4 mi away
Higginson
Elementary · 0.4 mi away
Neighborhood Schools
Elementary · 0.5 mi away
Compass School
School · 0.5 mi away
Crispus Attucks Children's Center
School · 0.6 mi away
Boston International High School
Secondary · 0.6 mi away
Curley K-8 School SPC
Elementary · 0.6 mi away
The Mosaic School
School · 0.7 mi away
Hennigan K-8 School
Elementary · 0.7 mi away
Trotter William H Elementary School
Elementary · 0.7 mi away
Elc - West Zone
School · 0.7 mi away
Emmanuel College Notre Dame Campus
School · 0.7 mi away
Commute Calculator
Nearby Homes

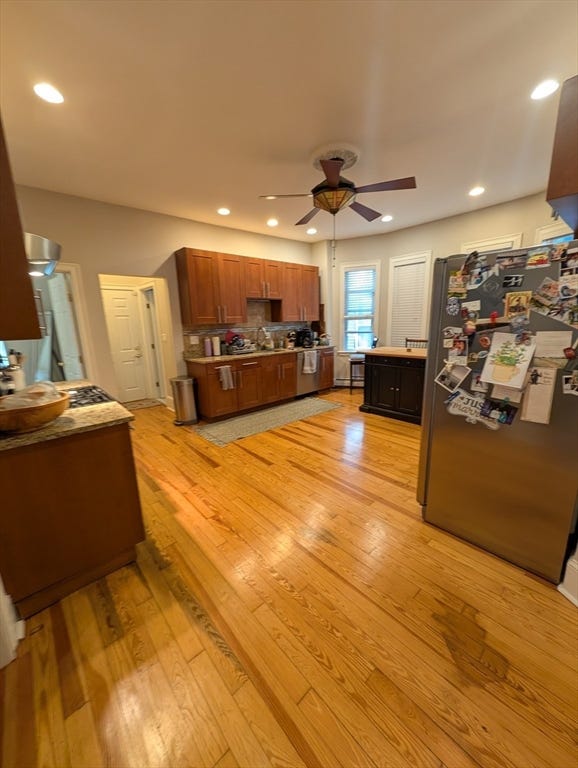

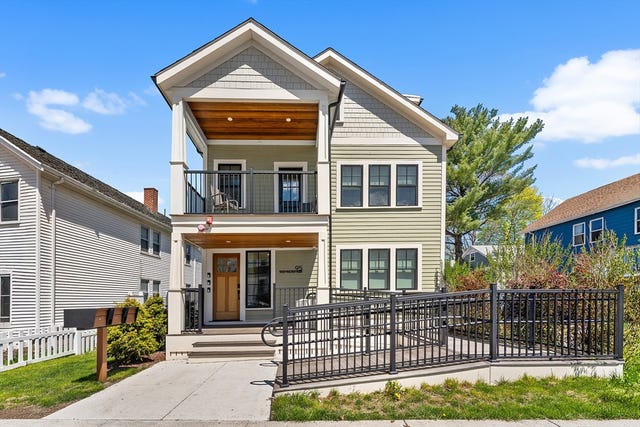


Similar Homes Nearby

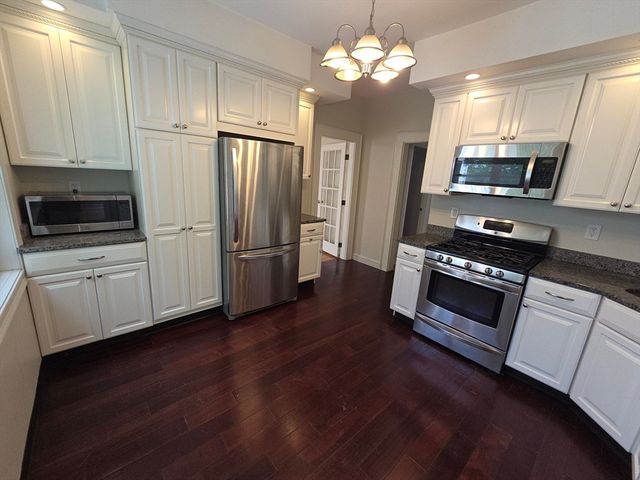


Similar Home Values
Comparable nearby listings and their asking prices.
| Address | Price | Beds | Baths | Sq Ft |
|---|---|---|---|---|
| 90 Homes Ave, Boston, MA | $1,369,000 | 9 | 4 | 4,446 |
| 22-A Crawford St, Boston, MA | $1,374,000 | 9 | 3 | 4,986 |
| 42 Grampian Way, Boston, MA | $1,399,000 | 8 | 4 | 4,500 |
| 443 Bennington & 430 Frankfort St, Boston, MA | $1,399,900 | 14 | 10 | 6,600 |
| 21 Saint Marks Rd, Boston, MA | $1,400,000 | 6 | 3 | 3,426 |
| 29 Torrey St, Boston, MA | $1,400,000 | 9 | 3 | 3,114 |
Moving Cost Estimate
EXIT Agents in Boston


Listing Courtesy: Coldwell Banker Realty - Hingham - 7817494300
Presented by: Aidan Flanagan