

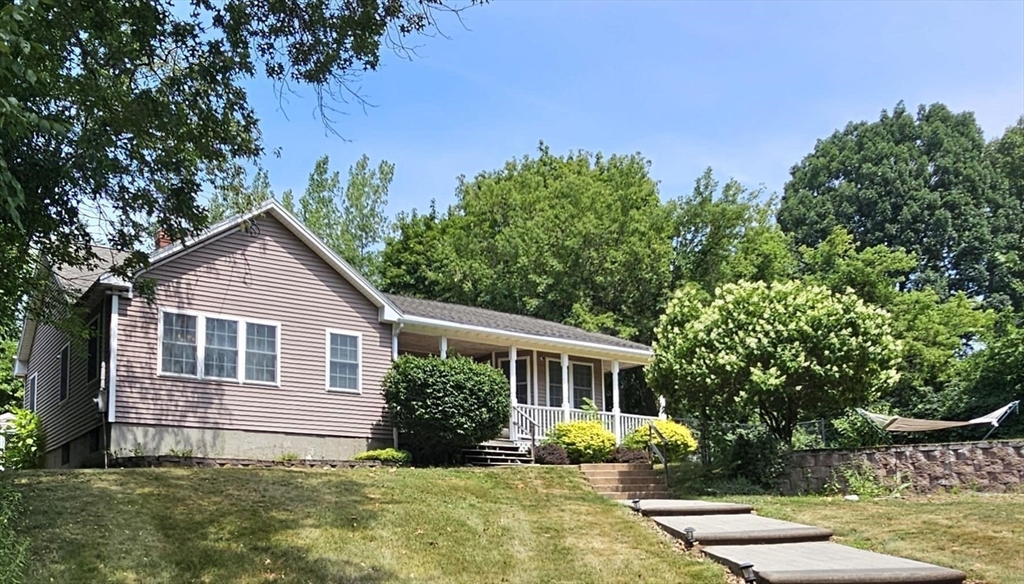
25 Robbins Ave, Dracut, MA 01826
Middlesex County
Key Facts
Description
Charming and spacious 3-bedroom Cape-style home offering an open-concept layout and plenty of versatile living space. Relax on the welcoming farmer's porch or entertain in the large eat-in kitchen featuring granite countertops, a breakfast bar, double ovens, and abundant cabinet space. The impressive living room boasts a beautiful fireplace, creating a warm and inviting gathering space. A bonus room currently used as a home office provides flexibility for today's lifestyle needs. Upstairs, the finished room in the attic offers additional space perfect for a playroom, hobby room, or guest area. Outside, enjoy a fenced backyard ideal for pets, recreation, and outdoor entertaining. Conveniently located close to major commuting routes, shopping, dining, and everyday amenities.
Property Information
Property Type
Residential
Sub-Type
Single Family Residence
Style
Ranch
Year Built
1930
Living Area
1,529 sq ft
Lot Size
0.34 acres
Parking Spaces
2
Zoning
R3
Days on Market
1
MLS® Listing#
73552352
Property Features
Interior
Exterior
Appliances
Cooling
Heating
Flooring
Basement
Parking
Patio
Fencing
Foundation
Roof
Other Structures
Sewer
Water Source
Financial Details
HOA
None
Annual Taxes
$5,705
Tax year 2026
Assessed Value
$590,000
Parcel Number
M:65 L:20,3515659
Directions
GPS
Affordability Calculator
$107,980
Estimated monthly payment
$2,874/mo
Principal $431,920 · Est. interest $602,567 over 30 yrs
Neighborhood Market Statistics
How this home compares to active listings in Dracut, MA
- $553,333
- Median Listing Price
- 20
- Median Days on Market
- 1,529
- Median Sq Ft
- $348
- Median Price / Sq Ft
- 41
- Active Listings
- This home’s price is 2% below the area median.
- Its price per sq ft is 2% above the area median.
Market statistics compiled from active EXIT Realty® and MLS listings in Dracut, MA.
Location

Getting Around
Points of Interest in Dracut, MA
Showing the Dracut area map.
Nearby Schools
S. Christa McAuliffe Elementary School
Elementary · 0.6 mi away
Varnum Literacy & Arts Elementary School
Elementary · 0.8 mi away
St Michael School
School · 0.9 mi away
Frederic T. Greenhalge Elementary School
Elementary · 1.0 mi away
St. Louis School
School · 1.0 mi away
Greenmont Avenue Elementary School
Elementary · 1.0 mi away
KENWOOD Academy
School · 1.1 mi away
Immaculate Conception School
Elementary · 1.3 mi away
Joseph A Campbell Elementary School
Elementary · 1.3 mi away
CJ McDonough City Magnet School
School · 1.4 mi away
Bci
Secondary · 1.4 mi away
Lowell High School
Secondary · 1.4 mi away
Lowell Public Schools
School · 1.5 mi away
Peter W Reilly Elementary School
Elementary · 1.5 mi away
James F. Sullivan Middle School
Secondary · 1.5 mi away
Lowell Adult Education Program
School · 1.6 mi away
Moody Elementary School
Elementary · 1.7 mi away
Hellenic American Academy
School · 1.7 mi away
St Patrick School & Education Center
School · 1.8 mi away
Lowell Community Charter Public School
Elementary · 1.8 mi away
Commute Calculator
Nearby Homes


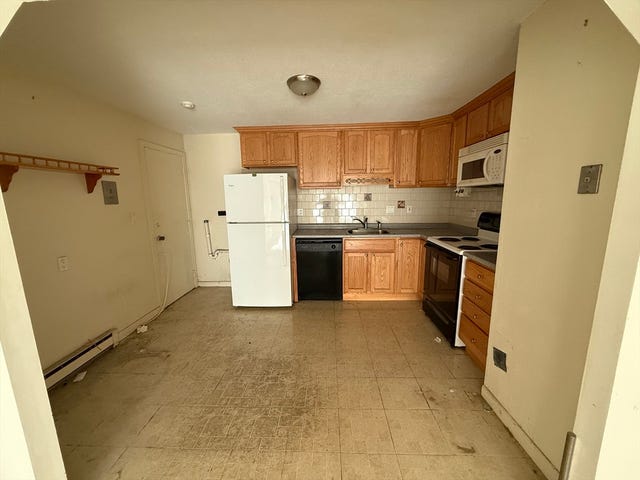

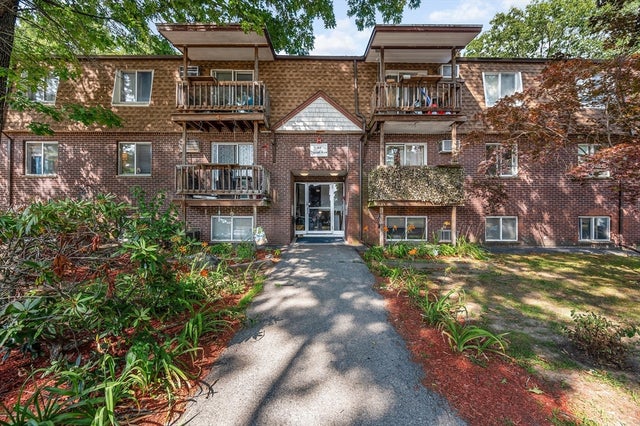

Similar Homes Nearby
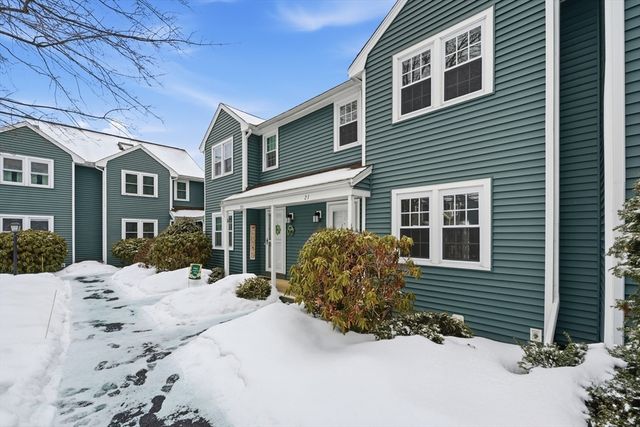

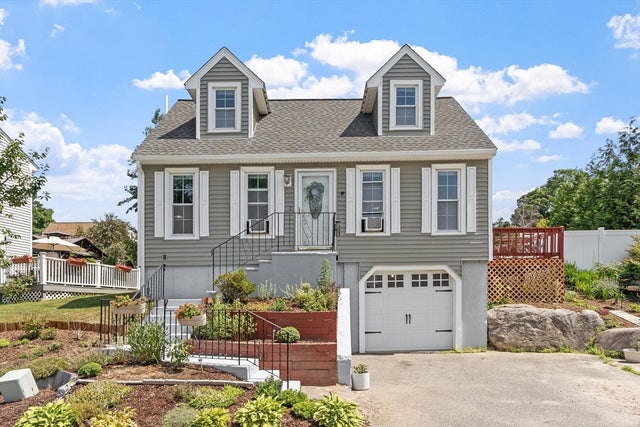

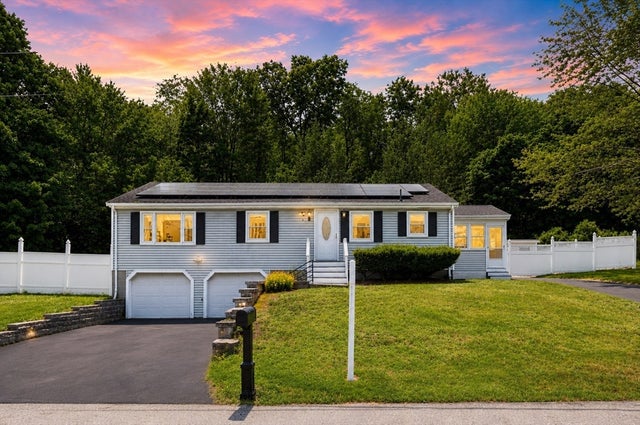
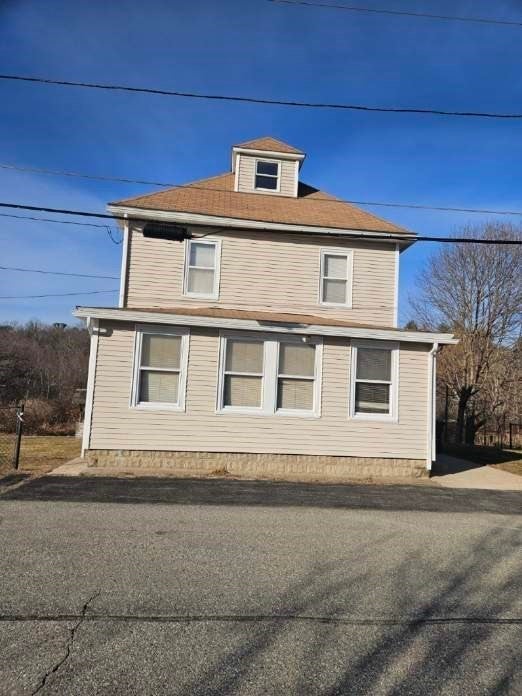
Similar Home Values
Comparable nearby listings and their asking prices.
| Address | Price | Beds | Baths | Sq Ft |
|---|---|---|---|---|
| 551 Hildreth St 21, Dracut, MA | $410,000 | 2 | 2 | 1,232 |
| 48 Grant St, Dracut, MA | $449,900 | 3 | 1 | 871 |
| 29 Lindsey Ln, Dracut, MA | $479,000 | 2 | 2 | 1,073 |
| 193 Bouchard Ave, Dracut, MA | $489,000 | 3 | 2 | 1,362 |
| 95 Lillian Ter, Dracut, MA | $499,000 | 4 | 3 | 1,987 |
| 117 Bellevue Ave, Dracut, MA | $499,900 | 3 | 1 | 1,463 |
Moving Cost Estimate
EXIT Agents in Dracut


Listing Courtesy: Coldwell Banker Realty - 6034710777
Presented by: Debra Rodriguez