

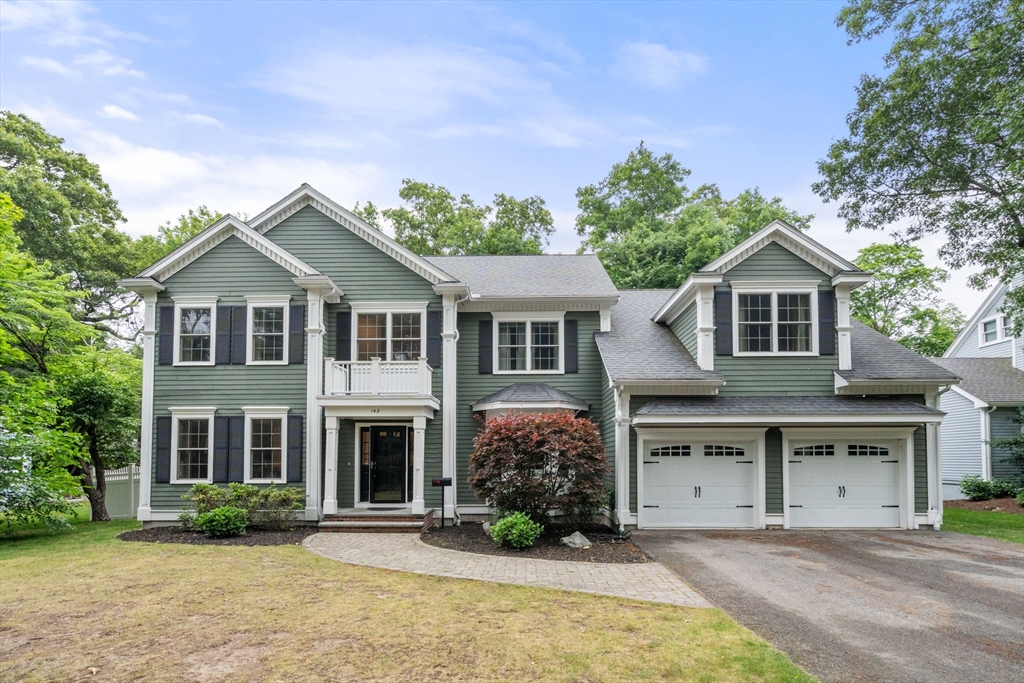
148 Stanley Road, Newton, MA 02468
Middlesex County
Key Facts
Description
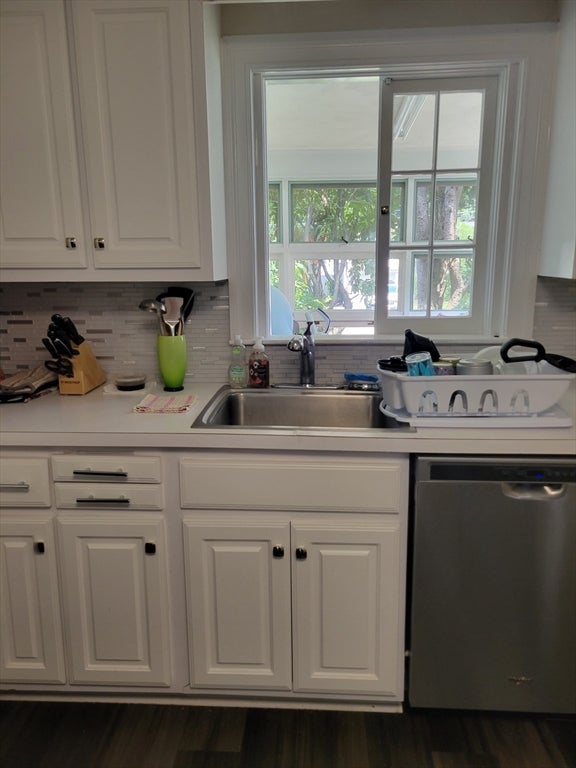
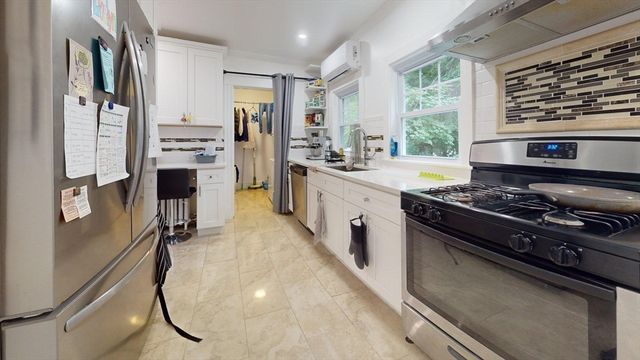
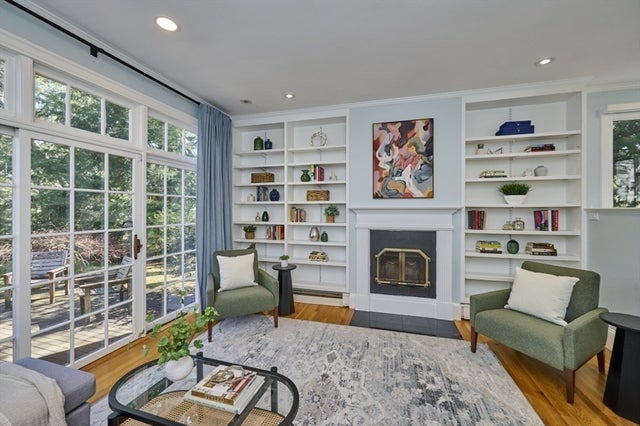
Welcome to 148 Stanley Road, built in 2014 this secluded Center-Entry Colonial is nestled in the highly coveted village of Waban, and features approximately 5,000 SF of living space with 6-bedrooms, and 5 full bathrooms. Rich cherry cabinetry, granite kitchen with island, stainless appliances, and a breakfast area overlooking a professionally landscaped yard and patio—ideal for entertaining. The expansive family room features a cathedral ceiling and fireplace. A first-floor bedroom with private bath flexes as office or in-law suite. The lower level boasts recreation, media, exercise, and office spaces, as well as a full bedroom and bathroom. Bonus: ~600 SF of unfinished walk-up attic—easily converted for minimal cost. Walk to the Green Line, or jump on Rt 9, I95 or the Mass Pike for effortless Boston commutes. Meticulously crafted by a local builder, every detail shines. Too many upgrades to list—this is the one you’ve been waiting for!
Property Information
Property Type
Residential
Sub-Type
Single Family Residence
Style
Colonial
Year Built
2014
Living Area
5,282 sq ft
Lot Size
0.33 acres
Garage Spaces
2
Parking Spaces
6
Zoning
SR2
Days on Market
4
MLS® Listing#
73539638
Property Features
Interior
Exterior
Appliances
Cooling
Heating
Flooring
Fireplace
Basement
Parking
Laundry
Patio
Fencing
Lot Features
Construction
Foundation
Roof
Windows
Community
Sewer
Water Source
Rooms
- Bathroom 118x9Second
- Bathroom 28x9Second
- Bathroom 39x7Second
- Bedroom 213x12Second
- Bedroom 313x13Second
- Bedroom 413x12Second
- Bedroom 514x12First
- Dining Room13x14Main
- Family Room17x18Main
- Kitchen16x14Main
- Living Room13x19Main
- Master Bedroom18x24Second
Schools
- Elementary:
- Angier/Zervos
- Middle:
- Brown
- High:
- Newton South
Financial Details
HOA
None
Annual Taxes
$26,692
Tax year 2026
Assessed Value
$2,754,600
Parcel Number
696169
Directions
Beacon Street or Boylston Street to Chestnut Street to Stanley Rd
Affordability Calculator
$630,000
Estimated monthly payment
$16,766/mo
Principal $2,520,000 · Est. interest $3,515,624 over 30 yrs
Neighborhood Market Statistics
How this home compares to active listings in Newton, MA
- $1,000,000
- Median Listing Price
- 53
- Median Days on Market
- 3,226
- Median Sq Ft
- $606
- Median Price / Sq Ft
- 229
- Active Listings
- This home’s price is 215% above the area median.
- Its price per sq ft is 2% below the area median.
Market statistics compiled from active EXIT Realty® and MLS listings in Newton, MA.
Location

Points of Interest in Newton, MA
Showing the Newton area map.
Nearby Schools
Upper Falls Nursery School
School · 0.5 mi away
Jung CG Institute
Elementary · 0.6 mi away
Zervas Elementary School
Elementary · 0.7 mi away
Little Red Wagon Playschool
School · 0.7 mi away
Angier Elementary School
Elementary · 0.7 mi away
Arlekin Studio
School · 0.8 mi away
Fusion Academy Newton
School · 1.0 mi away
Countryside
Elementary · 1.1 mi away
Teddy Bear Club
School · 1.2 mi away
Mason-Rice Elementary School
Elementary · 1.4 mi away
Mason-Rice Afterschool Program
School · 1.4 mi away
Wellan Montessori School
Elementary · 1.4 mi away
SMART School
Secondary · 1.4 mi away
Needham Public School
School · 1.4 mi away
Eliot Elementary School
Elementary · 1.4 mi away
Joseph E Fiske Elementary School
Elementary · 1.5 mi away
Peirce Elementary School
Elementary · 1.6 mi away
Oak Hill Middle School
Secondary · 1.7 mi away
Schofield Elementary School
Elementary · 1.7 mi away
Bowen Elementary School
Elementary · 1.7 mi away
Commute Calculator
Nearby Homes



Similar Homes Nearby
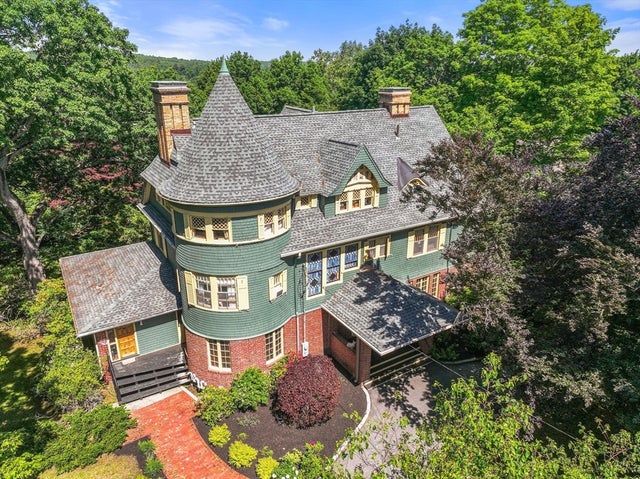
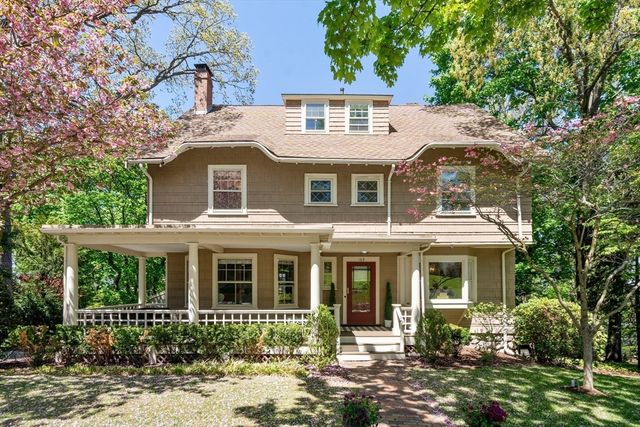


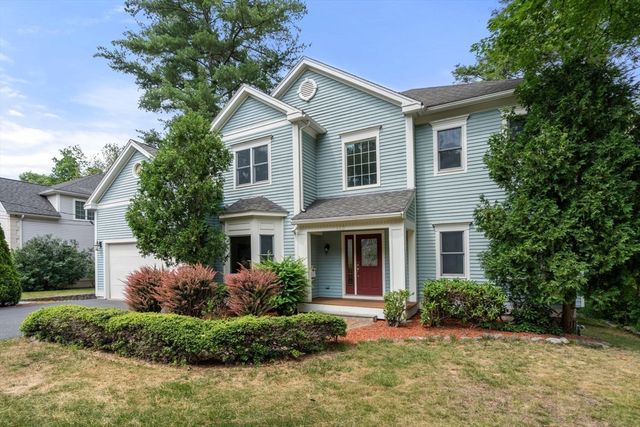

Similar Home Values
Comparable nearby listings and their asking prices.
| Address | Price | Beds | Baths | Sq Ft |
|---|---|---|---|---|
| 379 Central Street, Newton, MA | $2,295,000 | 8 | 6 | 5,822 |
| 189 Mount Vernon Street, Newton, MA | $2,300,000 | 6 | 5 | 4,545 |
| 133 Arnold Rd, Newton, MA | $2,300,000 | 5 | 4 | 3,906 |
| 124 Deborah Rd, Newton, MA | $2,360,000 | 5 | 6 | 5,857 |
| 142 Hartman Rd, Newton, MA | $2,435,000 | 5 | 5 | 4,200 |
| 284 Webster St, Newton, MA | $2,495,000 | 5 | 5 | 5,100 |
Moving Cost Estimate
EXIT Agents in Newton


Listing Courtesy: Gibson Sotheby's International Realty - 6172647900
Presented by: Arman Mavai