

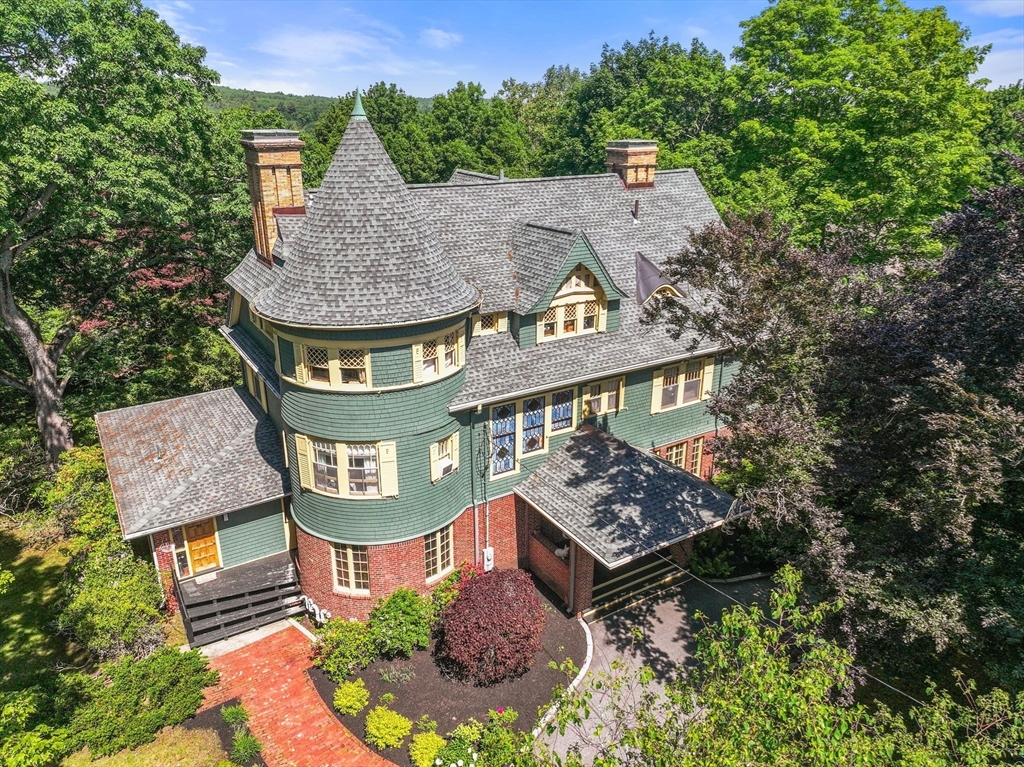
379 Central Street, Newton, MA 02466
Middlesex County
Key Facts
Description
A historic masterpiece of scale, splendor and gorgeous grounds in one of Newton's premier locations. Stunningly gracious and spacious landmark Queen Anne Victorian, built as a luxury home/retreat for visiting international missionaries, boasts character and detail throughout. Set back on a dramatic, ultra-rare three-quarter-acre-plus lot for an impressive presence. Magnificent entertaining spaces—both inside and out—have effortlessly hosted gatherings and events for over 200 guests. Breathtaking character, multiple intricate fireplaces, oversized rooms with stunning rounded walls and a mesmerizing collection of custom-stained-glass windows. Four generous bedrooms can be found on the second floor, with three to four additional spacious rooms upstairs. Brilliant, self-contained first-floor wing is an ideal home office with private entrance. Perfectly positioned on a gorgeous, tree-lined cul-de-sac, minutes from the best of shpping, dining a quick 25 minute commuter rail ride to Boston.
Property Information
Property Type
Residential
Sub-Type
Single Family Residence
Style
Victorian
Year Built
1893
Living Area
5,822 sq ft
Lot Size
0.77 acres
Parking Spaces
5
Zoning
SR-3
Days on Market
34
MLS® Listing#
73537421
Property Features
Exterior
Appliances
Cooling
Heating
Flooring
Fireplace
Basement
Parking
Patio
Lot Features
Foundation
Sewer
Water Source
Rooms
- Bathroom 1First
- Bathroom 2Second
- Bathroom 3Second
- Bedroom 2Second
- Bedroom 3Second
- Bedroom 4Second
- Bedroom 5Third
- Dining RoomFirst
- Family RoomFirst
- KitchenFirst
- Living RoomFirst
- Master BedroomSecond
- OfficeFirst
Schools
- Elementary:
- Williams
- Middle:
- Brown
- High:
- Newton South
Financial Details
HOA
None
Annual Taxes
$20,475
Tax year 2026
Assessed Value
$2,113,000
Parcel Number
692020
Directions
Grove to Hancock to Williston to Central - near end of cul-de-sac - gorgeous street!
Affordability Calculator
$459,000
Estimated monthly payment
$12,215/mo
Principal $1,836,000 · Est. interest $2,561,383 over 30 yrs
Neighborhood Market Statistics
How this home compares to active listings in Newton, MA
- $1,000,000
- Median Listing Price
- 53
- Median Days on Market
- 3,226
- Median Sq Ft
- $606
- Median Price / Sq Ft
- 229
- Active Listings
- This home’s price is 130% above the area median.
- Its price per sq ft is 35% below the area median.
Market statistics compiled from active EXIT Realty® and MLS listings in Newton, MA.
Location

Points of Interest in Newton, MA
Showing the Newton area map.
Nearby Schools
Williams Elementary School
Elementary · 0.3 mi away
Auburndale Community Nursery
School · 0.3 mi away
The Melrose School
School · 0.6 mi away
C C Burr
Elementary · 1.0 mi away
Hills & Falls Nursery School
Elementary · 1.0 mi away
Learning Prep School
School · 1.2 mi away
Peirce Elementary School
Elementary · 1.2 mi away
Saint John School
Secondary · 1.2 mi away
Meadowbrook School
School · 1.2 mi away
Multicultural Teaching Institute
School · 1.2 mi away
The Pixels and Polygons School
School · 1.4 mi away
Schofield Elementary School
Elementary · 1.4 mi away
Teddy Bear Club
School · 1.5 mi away
Clearway School
Elementary · 1.5 mi away
Second Church Nursery School
Elementary · 1.5 mi away
Angier Elementary School
Elementary · 1.5 mi away
William F. Stanley Elementary School
Elementary · 1.8 mi away
Franklin Elementary School
Elementary · 1.8 mi away
Wellesley Nursery School in the Hills
School · 2.0 mi away
Joseph E Fiske Elementary School
Elementary · 2.0 mi away
Commute Calculator
Nearby Homes
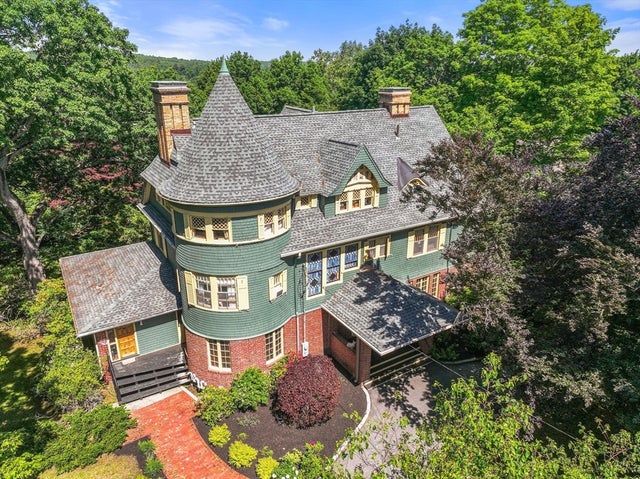

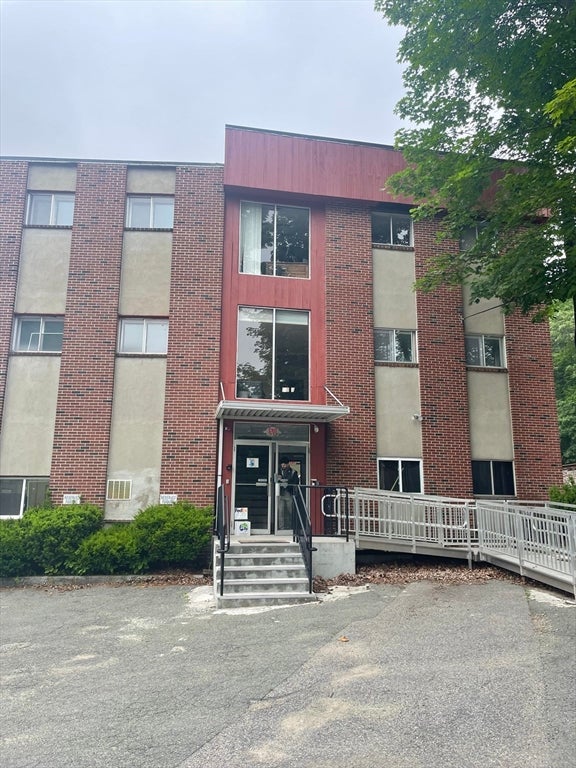
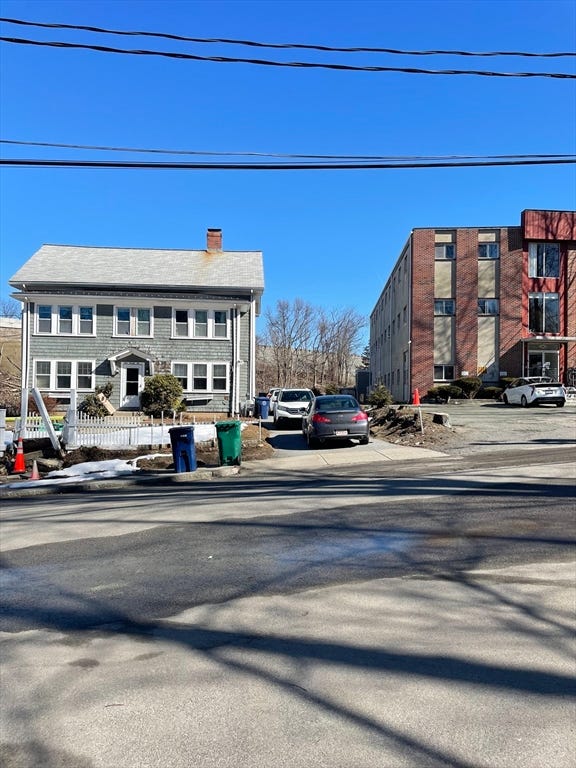
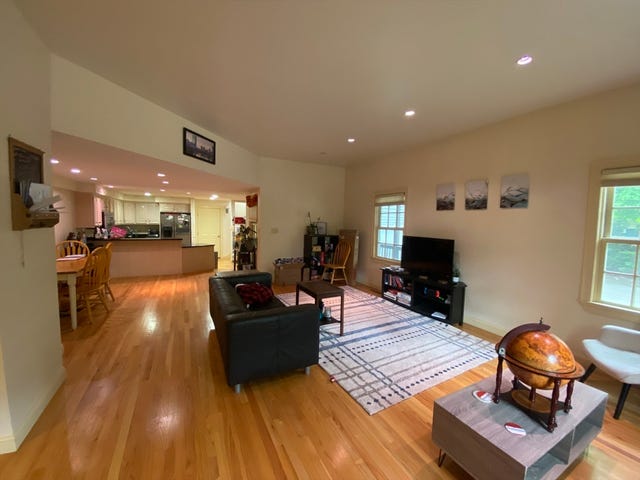

Similar Homes Nearby

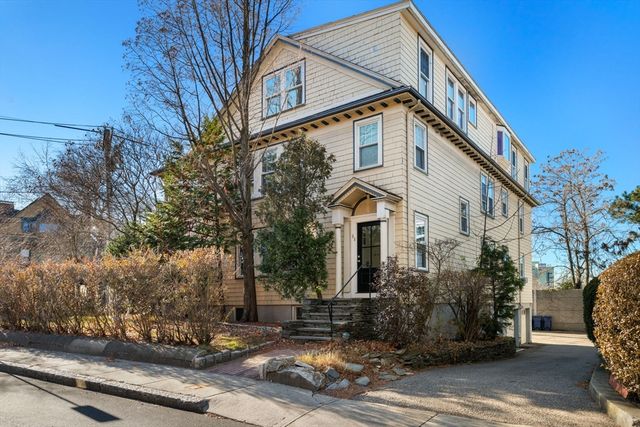
Similar Home Values
Comparable nearby listings and their asking prices.
| Address | Price | Beds | Baths | Sq Ft |
|---|---|---|---|---|
| 987-989 Boylston Street, Newton, MA | $1,628,000 | 7 | 3 | 2,726 |
| 126 Charles St (Aub), Newton, MA | $1,700,000 | 7 | 4 | 4,158 |
| 65-67 Saint James Circle, Newton, MA | $1,999,000 | 10 | 6 | 5,395 |
Moving Cost Estimate
EXIT Agents in Newton


Listing Courtesy: Coldwell Banker Realty - Newton - 6179692447
Presented by: Todd Glaskin