

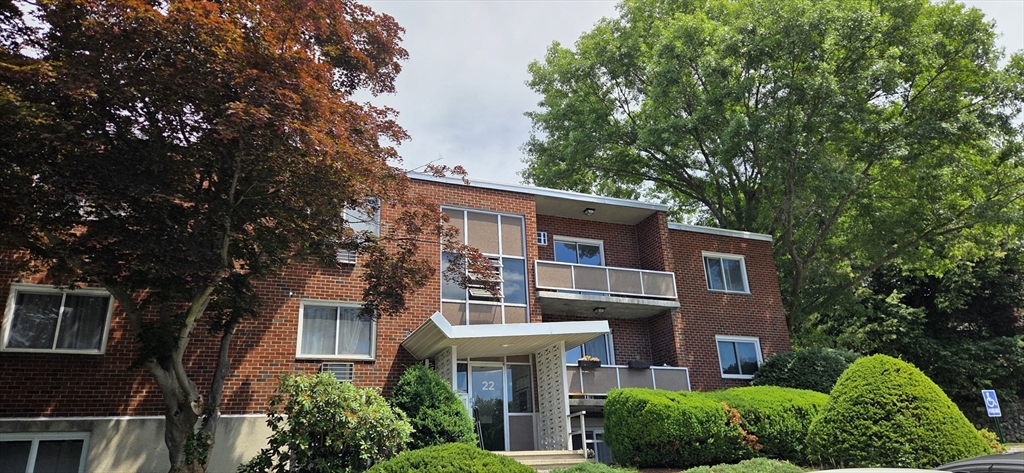
22 Jacqueline Rd F, Waltham, MA 02452
Middlesex County
Key Facts
Description
Considering Northgate Gardens for its good value, convenient location, swimming pool, tennis courts and dedicated Grounds crew? New Listing: Waltham near Lexington, Desirable two bedroom, top Floor - corner unit(!). Stainless and granite kitchen. Freshly refinished hardwood floors and new paint. Convenient to shopping, Rt.95, Rt. 2 and 90. Sunny laundry downstairs, plus storage in basement. Enjoy manicured grounds & Northgate amenities including tennis courts, swimming pool, designated grilling area and mid-century architecture. Conservation area and hiking trails nearby. Unit includes parking for two cars and storage space in basement. Owner residents qualify for reduced taxes! A great starter or retirement home. Check out the newly refinished floors with us on Sunday the twenty first at one - we'll see if they're dry yet!
Property Information
Property Type
Residential
Sub-Type
Condominium
Year Built
1979
Stories
1
Living Area
780 sq ft
Parking Spaces
2
Zoning
NA
Days on Market
13
MLS® Listing#
73539190
Property Features
Appliances
Cooling
Heating
Pool
Parking
Laundry
Windows
Community
Sewer
Water Source
Financial Details
HOA
$442 / Monthly
Annual Taxes
$3,927
Tax year 2025
Assessed Value
$399,900
Parcel Number
M:014 B:008 L:0009 072,828271
Directions
Jacqueline road is across from the Wal Lex shopping center. (Staples, Dunkin' Donuts,etc.)
Affordability Calculator
$90,780
Estimated monthly payment
$2,416/mo
Principal $363,120 · Est. interest $506,585 over 30 yrs
Neighborhood Market Statistics
How this home compares to active listings in Waltham, MA
- $916,667
- Median Listing Price
- 46
- Median Days on Market
- 2,218
- Median Sq Ft
- $453
- Median Price / Sq Ft
- 76
- Active Listings
- This home’s price is 50% below the area median.
- Its price per sq ft is 28% above the area median.
Market statistics compiled from active EXIT Realty® and MLS listings in Waltham, MA.
Location

Getting Around
Points of Interest in Waltham, MA
Showing the Waltham area map.
Nearby Schools
Northeast Elementary School
Elementary · 0.5 mi away
Kennedy Middle School
Secondary · 0.7 mi away
Goddard School
School · 0.7 mi away
Carousel School
School · 0.7 mi away
Waltham Public Schools
School · 0.8 mi away
Waltham High School
Secondary · 0.9 mi away
Douglas MacArthur Elementary School
Elementary · 0.9 mi away
Cotting School
Secondary · 0.9 mi away
New England Chess School
School · 1.0 mi away
Lexington Montessori School
Elementary · 1.2 mi away
Gann Academy
School · 1.2 mi away
New Covenant School
Elementary · 1.3 mi away
Philosophy Foundation
School · 1.3 mi away
Worcester House School
Elementary · 1.3 mi away
Community Therapeutic Day School
School · 1.4 mi away
Milestones
School · 1.4 mi away
Bowman
Elementary · 1.4 mi away
Jonas Clarke Middle School
Secondary · 1.6 mi away
Childrens Workshop
School · 1.6 mi away
Thomas R Plympton Elementary School
Elementary · 1.8 mi away
Commute Calculator
Nearby Homes


Similar Homes Nearby
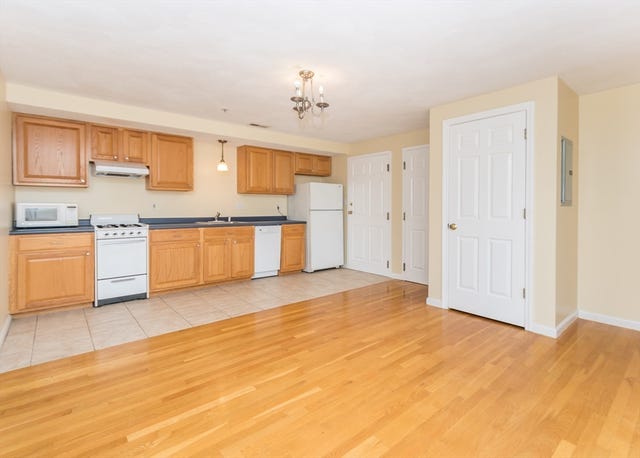


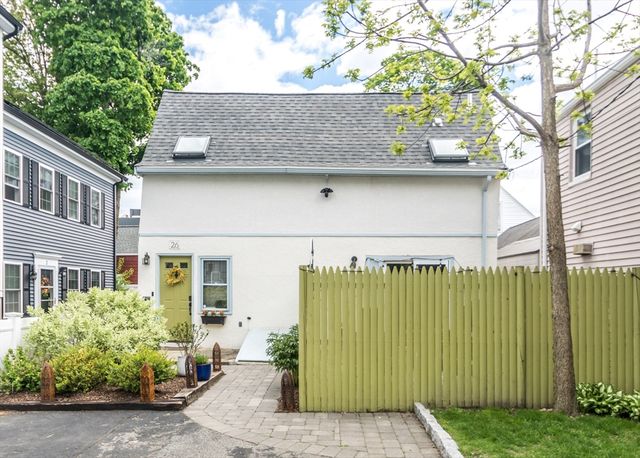

Similar Home Values
Comparable nearby listings and their asking prices.
| Address | Price | Beds | Baths | Sq Ft |
|---|---|---|---|---|
| 10 Middle Street Ct 7, Waltham, MA | $370,000 | 1 | 1 | 602 |
| 1105 Lexington St 4-1, Waltham, MA | $419,000 | 2 | 1 | 700 |
| 16 Winter 26C, Waltham, MA | $440,000 | 2 | 2 | 1,000 |
| 218 Calvary Street 2, Waltham, MA | $499,900 | 3 | 1 | 865 |
| 26 Cross Street, Waltham, MA | $539,900 | 1 | 1 | 871 |
| 94 Cushing 3, Waltham, MA | $549,000 | 3 | 1 | 892 |
Moving Cost Estimate
EXIT Agents in Waltham


Listing Courtesy: Stuart St James, Inc. - 6178195850
Presented by: Darin Thompson