

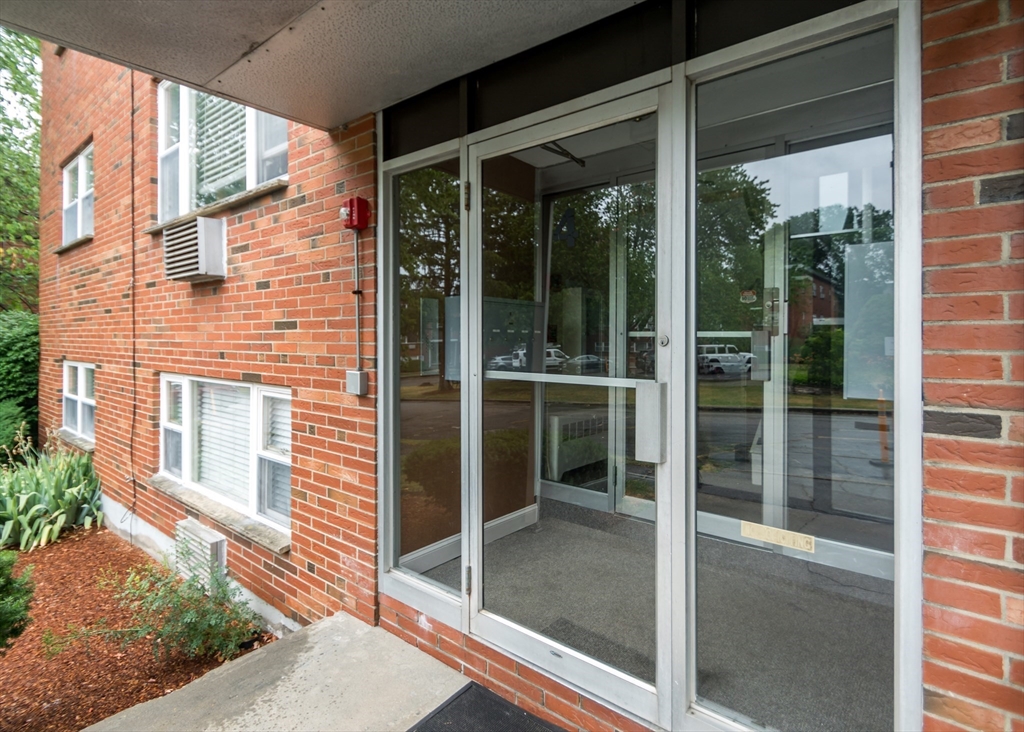
1105 Lexington St 4-1, Waltham, MA 02452
Middlesex County
Key Facts
Description
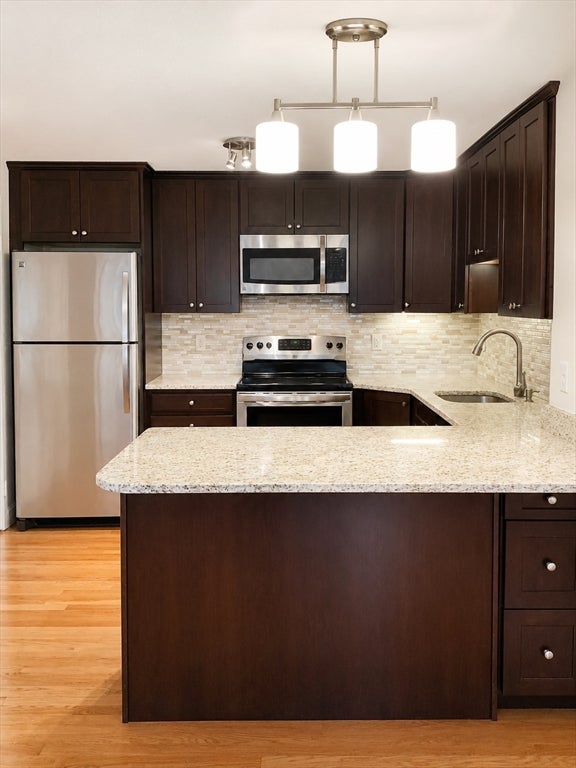
Welcome to this well-maintained and move-in ready condominium on the WALTHAM/LEXINGTON line. This bright and spacious unit offers an open-concept living and dining area, a functional kitchen with ample cabinet space, generously sized bedrooms, and abundant natural light throughout. Enjoy the convenience of off-street parking, on site inground pool, and professional property management. Ideally located with easy access to Route 128/95, Route 2, public transportation, shopping, restaurants, parks, and all that the area has to offer. Washer/Dryer hookups in the unit! Whether you're a first-time buyer, downsizer, or investor, this is an excellent opportunity to own in a sought-after location with low-maintenance living. Don't miss out!
Property Information
Property Type
Residential
Sub-Type
Condominium
Year Built
1970
Stories
1
Living Area
700 sq ft
Parking Spaces
2
Zoning
9999
Days on Market
4
MLS® Listing#
73546330
Property Features
Appliances
Cooling
Heating
Pool
Parking
Laundry
Construction
Community
Sewer
Water Source
Schools
- Elementary:
- Northeast
- Middle:
- Kennedy
- High:
- Whs
Financial Details
HOA
$425
Annual Taxes
$3,475
Tax year 2025
Assessed Value
$353,900
Parcel Number
M:014 B:005 L:0304 001,828028
Directions
Located across from Panera. Right before Chase bank. Can't see units from street. Use GPS
Affordability Calculator
$83,800
Estimated monthly payment
$2,230/mo
Principal $335,200 · Est. interest $467,634 over 30 yrs
Neighborhood Market Statistics
How this home compares to active listings in Waltham, MA
- $916,667
- Median Listing Price
- 46
- Median Days on Market
- 2,226
- Median Sq Ft
- $449
- Median Price / Sq Ft
- 78
- Active Listings
- This home’s price is 54% below the area median.
- Its price per sq ft is 33% above the area median.
Market statistics compiled from active EXIT Realty® and MLS listings in Waltham, MA.
Location

Points of Interest in Waltham, MA
Showing the Waltham area map.
Nearby Schools
Goddard School
School · 0.4 mi away
Cotting School
Secondary · 0.6 mi away
Carousel School
School · 0.7 mi away
New England Chess School
School · 0.7 mi away
Northeast Elementary School
Elementary · 0.7 mi away
Lexington Montessori School
Elementary · 0.9 mi away
New Covenant School
Elementary · 0.9 mi away
Kennedy Middle School
Secondary · 1.1 mi away
Bowman
Elementary · 1.1 mi away
Douglas MacArthur Elementary School
Elementary · 1.1 mi away
Waltham High School
Secondary · 1.2 mi away
Waltham Public Schools
School · 1.2 mi away
Community Therapeutic Day School
School · 1.2 mi away
Jonas Clarke Middle School
Secondary · 1.2 mi away
Gann Academy
School · 1.4 mi away
Milestones
School · 1.7 mi away
Philosophy Foundation
School · 1.7 mi away
Worcester House School
Elementary · 1.7 mi away
The Waldorf School
Elementary · 1.8 mi away
Childrens Workshop
School · 1.8 mi away
Commute Calculator
Nearby Homes




Similar Homes Nearby



Similar Home Values
Comparable nearby listings and their asking prices.
| Address | Price | Beds | Baths | Sq Ft |
|---|---|---|---|---|
| 6 Norumbega Terrace 8, Waltham, MA | $309,900 | 1 | 1 | 579 |
| 10 Middle Street Ct 7, Waltham, MA | $370,000 | 1 | 1 | 602 |
| 16 Winter 26C, Waltham, MA | $440,000 | 2 | 2 | 1,000 |
| 218 Calvary Street 2, Waltham, MA | $499,900 | 3 | 1 | 865 |
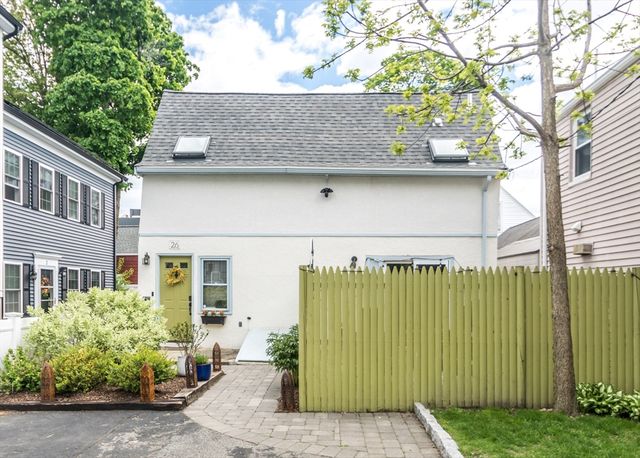
| 26 Cross Street, Waltham, MA | $539,900 | 1 | 1 | 871 |
Moving Cost Estimate
EXIT Agents in Waltham


Listing Courtesy: Coldwell Banker Realty - Waltham - 7818930808
Presented by: Mike DeStefano