

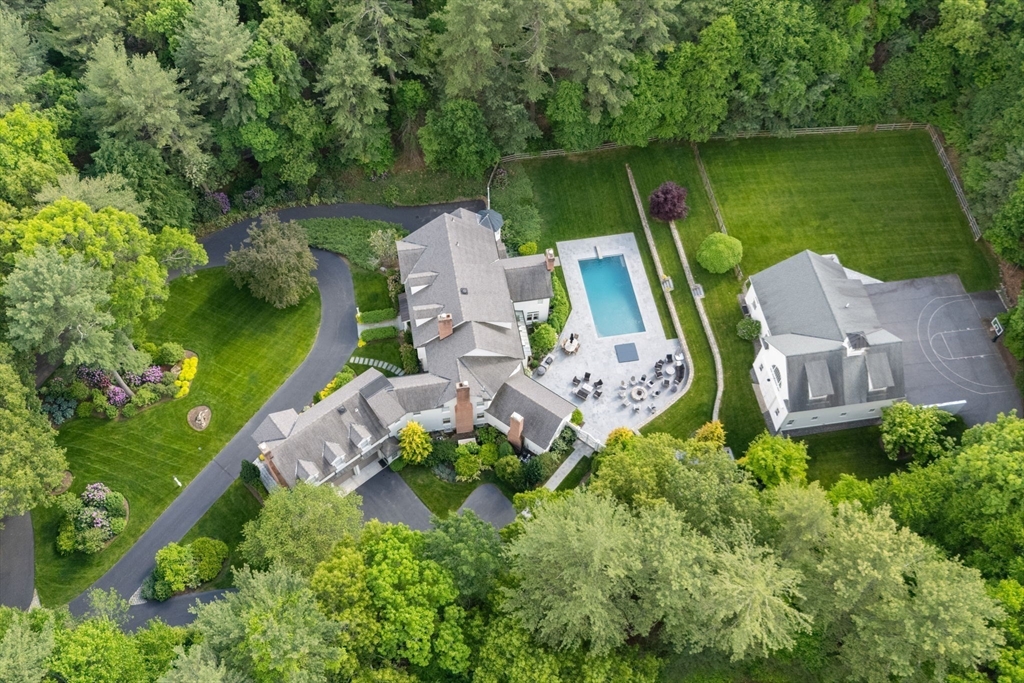
43 Pine Street, Weston, MA 02493
South Side · Middlesex County
Key Facts
Description
One of South Side Weston’s most exceptional estate offerings, privately sited on 2.4 breathtaking resort-like acres. Meticulously maintained and masterfully renovated, this distinguished residence seamlessly blends timeless architecture with sophisticated modern luxury. Sun-drenched interiors and exquisite craftsmanship define every space, highlighted by a spectacular vaulted family room and chef’s kitchen overlooking magnificent grounds. The elegant fireplaced primary offers a serene private retreat. Exceptional quality extends throughout, with en suite bedrooms and generous guest quarters with separate entrance. Designed for grand-scale entertaining and effortless everyday living with a custom pool, spa, expansive patio, and beautifully renovated barn with loft, stalls, and half-court basketball court. A remarkable walk-out lower level presents endless possibilities for recreation, wellness, sports, or a significant car collection. A legacy property just minutes to Boston and Logan.
Property Information
Property Type
Residential
Sub-Type
Single Family Residence
Style
Colonial
Year Built
2006
Living Area
12,117 sq ft
Lot Size
2.40 acres
Garage Spaces
12
Parking Spaces
24
Zoning
A
Days on Market
28
MLS® Listing#
73539148
Property Features
Interior
Exterior
Appliances
Cooling
Heating
Flooring
Fireplace
Basement
Pool
Parking
Patio
Fencing
Lot Features
Construction
Foundation
Roof
Windows
Other Structures
Community
Sewer
Water Source
Rooms
- Bedroom 217x13Second
- Bedroom 315x11Second
- Bedroom 419x17Second
- Bedroom 529x23Second
- Dining Room22x16Main
- Family Room24x17Main
- Kitchen17x15Main
- Living Room26x17Main
- Master Bedroom26x17Second
- Office21x15Main
Financial Details
HOA
None
Annual Taxes
$81,475
Tax year 2026
Assessed Value
$7,488,500
Parcel Number
M:0049 B:0050 L:0010,3687770
Directions
Highland Street to Pine Street
Affordability Calculator
$1,900,000
Estimated monthly payment
$50,563/mo
Principal $7,600,000 · Est. interest $10,602,676 over 30 yrs
Neighborhood Market Statistics
How this home compares to active listings in Weston, MA
- $1,000,000
- Median Listing Price
- 74
- Median Days on Market
- 6,705
- Median Sq Ft
- $593
- Median Price / Sq Ft
- 46
- Active Listings
- This home’s price is 850% above the area median.
- Its price per sq ft is 32% above the area median.
Market statistics compiled from active EXIT Realty® and MLS listings in Weston, MA.
Location

Points of Interest in Weston, MA
Showing the Weston area map.
Nearby Schools
Weston High School
Secondary · 0.9 mi away
Weston Middle School
Secondary · 1.0 mi away
The Rivers School
Secondary · 1.2 mi away
Loker Elementary School
Elementary · 1.5 mi away
Brandon School & Residential Treatment Center
School · 1.7 mi away
Veritas Christian Academy
School · 1.8 mi away
Goddard School
School · 1.8 mi away
Woodland Elementary School
Elementary · 1.8 mi away
Weston Public Schools-Ma
School · 1.9 mi away
Katharine Lee Bates
Elementary · 2.0 mi away
Crossroads School
Secondary · 2.0 mi away
Country
Elementary · 2.1 mi away
Field Elementary School
Elementary · 2.1 mi away
Upham Elementary School
Elementary · 2.3 mi away
Wayland Middle School
Secondary · 2.4 mi away
Happy Hollow School
Elementary · 2.4 mi away
The Children's Way Preschool
Elementary · 2.5 mi away
Claypit Hill Elementary School
Elementary · 2.5 mi away
Hardy Elementary School
Elementary · 2.6 mi away
Wayland High School
Secondary · 2.6 mi away
Commute Calculator
Nearby Homes

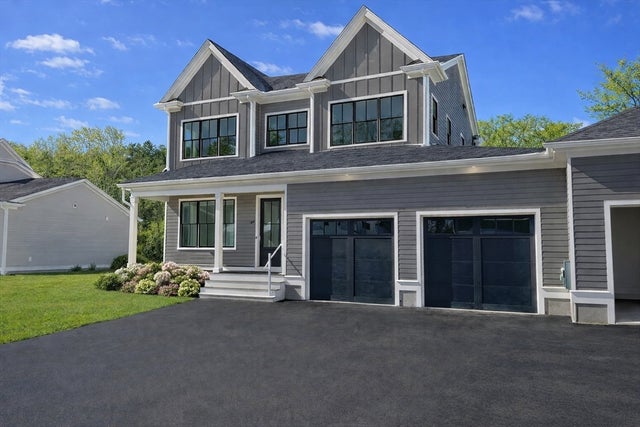
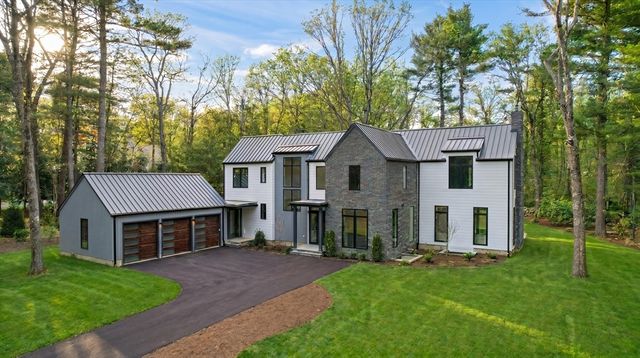
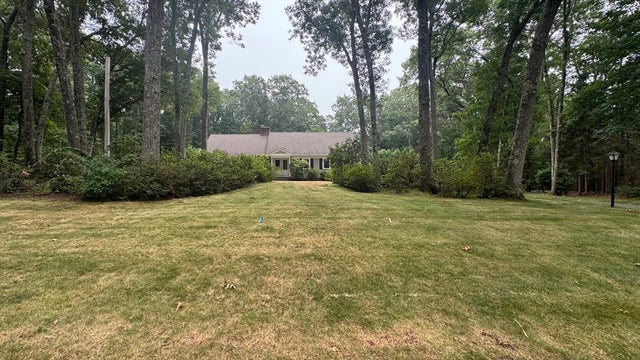

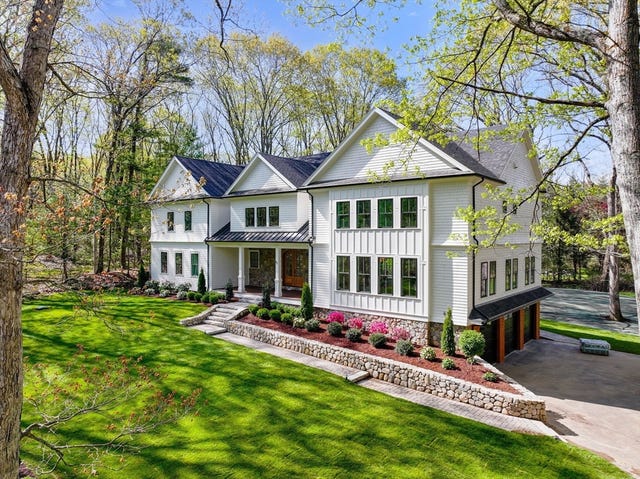
Similar Homes Nearby


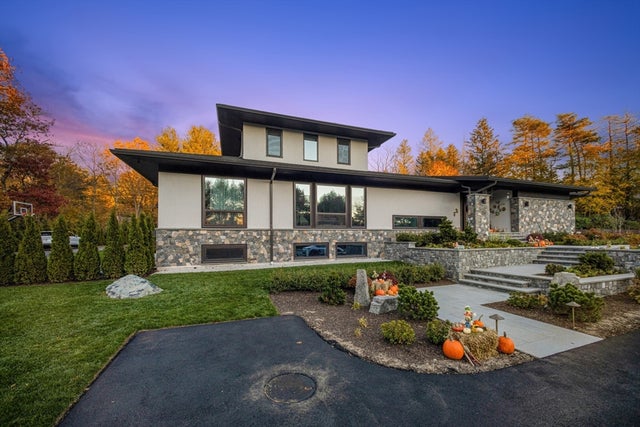


Similar Home Values
Comparable nearby listings and their asking prices.
| Address | Price | Beds | Baths | Sq Ft |
|---|---|---|---|---|
| 448 & 454 Concord Road, Weston, MA | $6,750,000 | 6 | 9 | 11,330 |
| 15 Brown Street, Weston, MA | $6,750,000 | 5 | 9 | 10,819 |
| 15 Myles Standish Rd, Weston, MA | $6,950,000 | 5 | 7 | 8,451 |
| 5 Deer Path Lane, Weston, MA | $6,975,000 | 6 | 8 | 8,773 |
| 56 Cart Path Rd, Weston, MA | $6,999,000 | 6 | 10 | 9,000 |
| 132 Country Drive, Weston, MA | $7,550,000 | 6 | 9 | 8,863 |
Moving Cost Estimate
EXIT Agents in Weston


Listing Courtesy: eXp Realty LLC - Corporate Office - 8888547493
Presented by: Jill Boudreau