

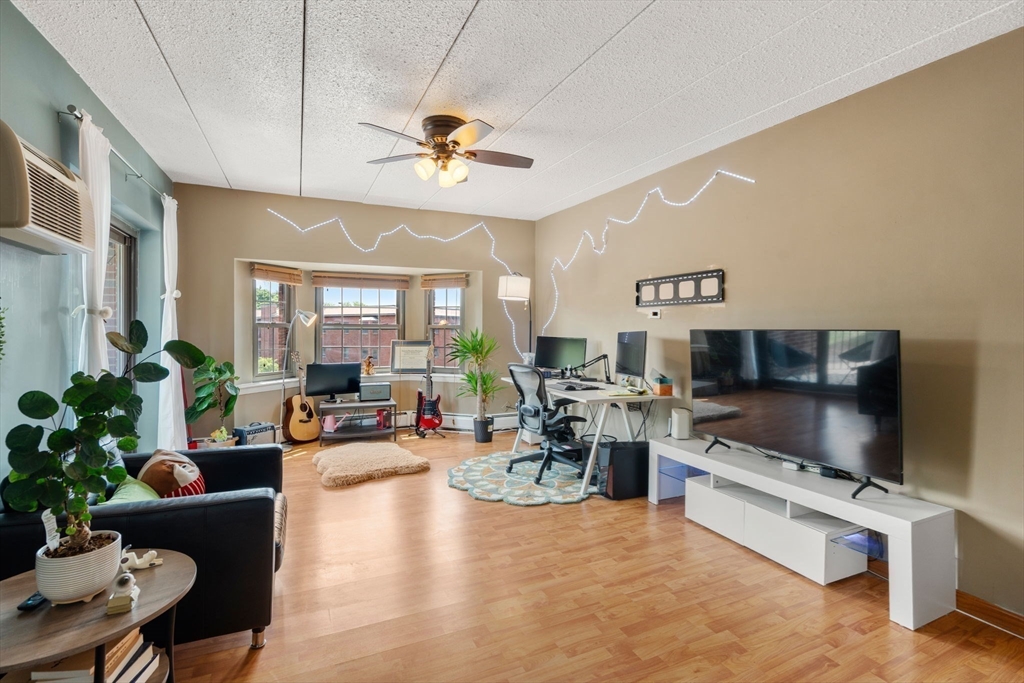
16 Winter St 48A, Waltham, MA 02452
Middlesex County
Key Facts
Description
Welcome to Totten Pond Village! This well-maintained top-floor condominium offers 2 bedrooms, 2 full bathrooms, in-unit laundry, a private storage space conveniently located next to the unit, and 1 deeded parking space directly in front of the building.The bright and spacious floor plan features an open living and dining area with a sliding glass door leading to a private balcony. The kitchen is equipped with updated cherry cabinetry, stainless steel appliances, including an oven and microwave, and ample counter space. The primary suite offers a custom walk-in closet and an en-suite bath, while the second bedroom and full bath with a double-sink vanity provide flexibility for guests, a home office, or everyday living. Enjoy the convenience of elevator access and professional management in this desirable community. The unit is currently tenant-occupied and can be delivered vacant after mid-August. New hot water tank 2025. Showing starts from open house, Property to be sold as-is.
Property Information
Property Type
Residential
Sub-Type
Condominium
Year Built
1980
Stories
1
Living Area
1,178 sq ft
Parking Spaces
1
Zoning
Res
Days on Market
28
MLS® Listing#
73537995
Property Features
Appliances
Cooling
Heating
Parking
Laundry
Patio
Community
Sewer
Water Source
Rooms
- Bedroom 215x11
- Dining Room10x11
- Kitchen9x9
- Living Room19x13
- Master Bedroom15x12
Financial Details
HOA
$414 / Monthly
Annual Taxes
$1,246
Tax year 2025
Assessed Value
$485,100
Parcel Number
831076
Directions
Lincoln St to 16 Winter St
Affordability Calculator
$101,800
Estimated monthly payment
$2,709/mo
Principal $407,200 · Est. interest $568,080 over 30 yrs
Neighborhood Market Statistics
How this home compares to active listings in Waltham, MA
- $916,667
- Median Listing Price
- 46
- Median Days on Market
- 2,218
- Median Sq Ft
- $453
- Median Price / Sq Ft
- 76
- Active Listings
- This home’s price is 44% below the area median.
- Its price per sq ft is 5% below the area median.
Market statistics compiled from active EXIT Realty® and MLS listings in Waltham, MA.
Location

Points of Interest in Waltham, MA
Showing the Waltham area map.
Nearby Schools
Waltham Public Schools
School · 0.3 mi away
Philosophy Foundation
School · 0.4 mi away
Worcester House School
Elementary · 0.4 mi away
Milestones
School · 0.5 mi away
Kennedy Middle School
Secondary · 0.6 mi away
Waltham High School
Secondary · 0.7 mi away
Douglas MacArthur Elementary School
Elementary · 0.8 mi away
Thomas R Plympton Elementary School
Elementary · 0.8 mi away
Childrens Workshop
School · 0.9 mi away
Northeast Elementary School
Elementary · 1.2 mi away
McDevitt Middle School
Secondary · 1.2 mi away
Znayka School
School · 1.3 mi away
Carousel School
School · 1.4 mi away
Gann Academy
School · 1.4 mi away
Cambridge School of Weston
Secondary · 1.5 mi away
Bright Elementary School
Elementary · 1.8 mi away
Goddard School
School · 1.8 mi away
Cotting School
Secondary · 1.9 mi away
Goddard School
School · 1.9 mi away
William F. Stanley Elementary School
Elementary · 1.9 mi away
Commute Calculator
Nearby Homes
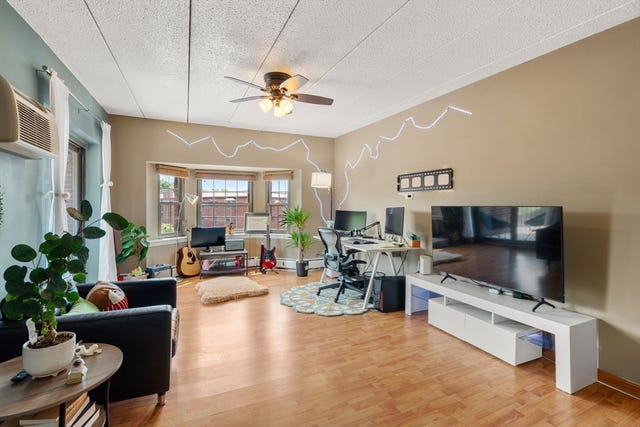
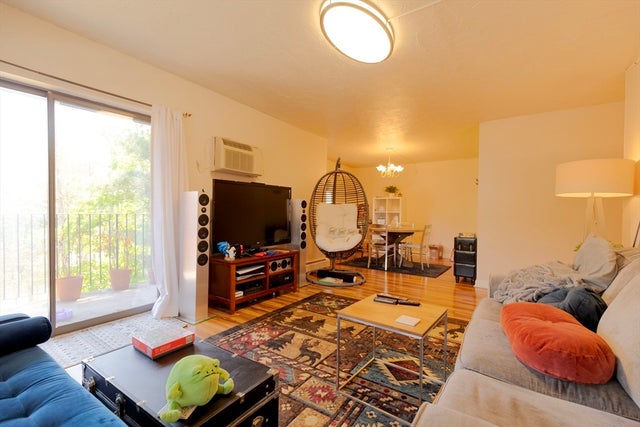


Similar Homes Nearby
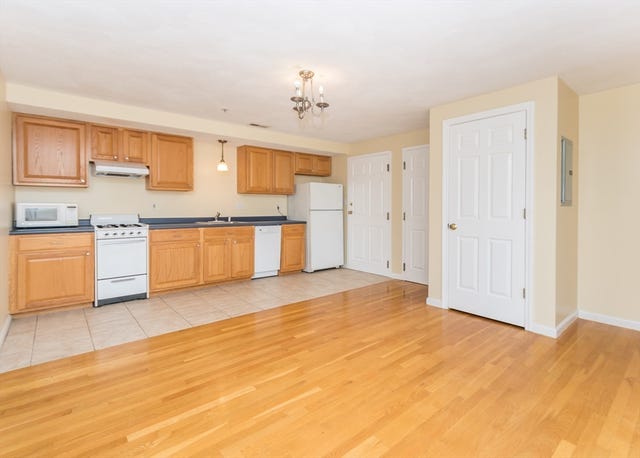


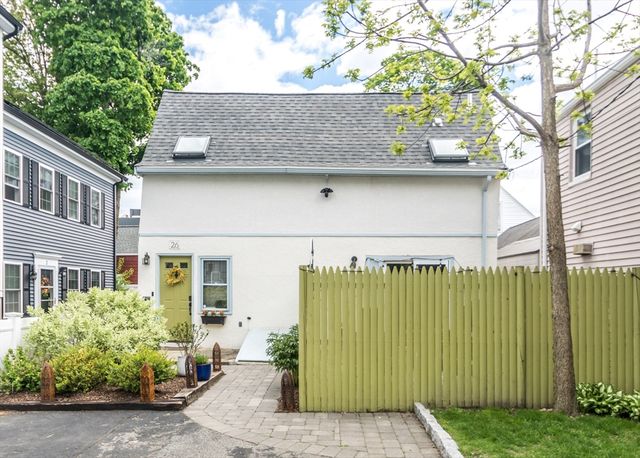

Similar Home Values
Comparable nearby listings and their asking prices.
| Address | Price | Beds | Baths | Sq Ft |
|---|---|---|---|---|
| 10 Middle Street Ct 7, Waltham, MA | $370,000 | 1 | 1 | 602 |
| 1105 Lexington St 4-1, Waltham, MA | $419,000 | 2 | 1 | 700 |
| 16 Winter 26C, Waltham, MA | $440,000 | 2 | 2 | 1,000 |
| 218 Calvary Street 2, Waltham, MA | $499,900 | 3 | 1 | 865 |
| 26 Cross Street, Waltham, MA | $539,900 | 1 | 1 | 871 |
| 94 Cushing 3, Waltham, MA | $549,000 | 3 | 1 | 892 |
Moving Cost Estimate
EXIT Agents in Waltham


Listing Courtesy: Coldwell Banker Realty - Belmont - 6174845300
Presented by: Hao Qi