

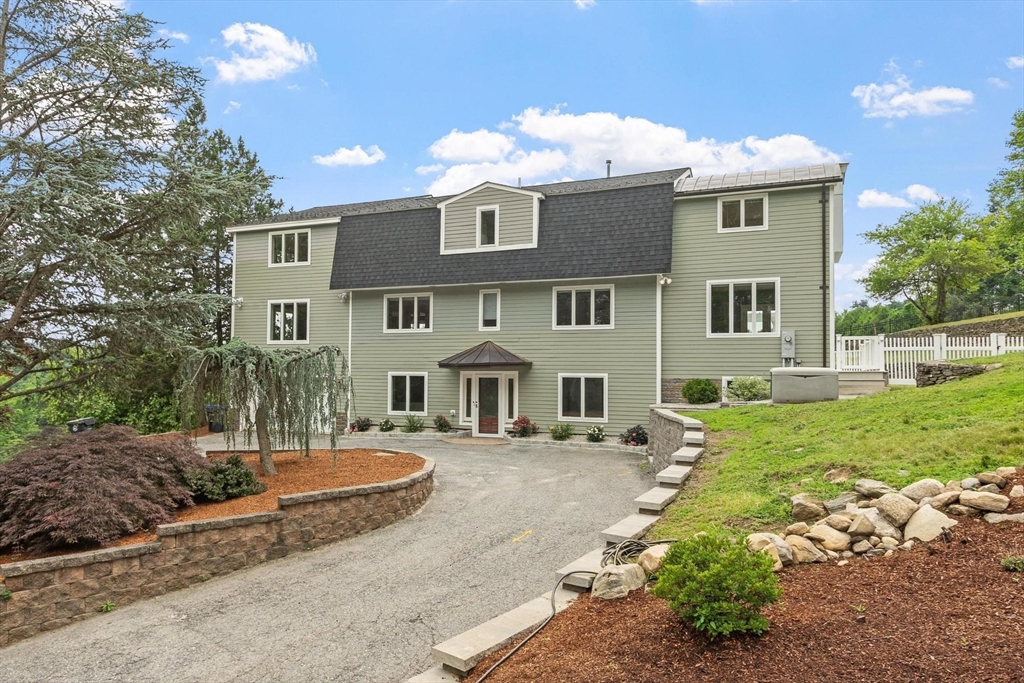
60 Murphy, Hudson, MA 01749
Middlesex County
Key Facts
Description
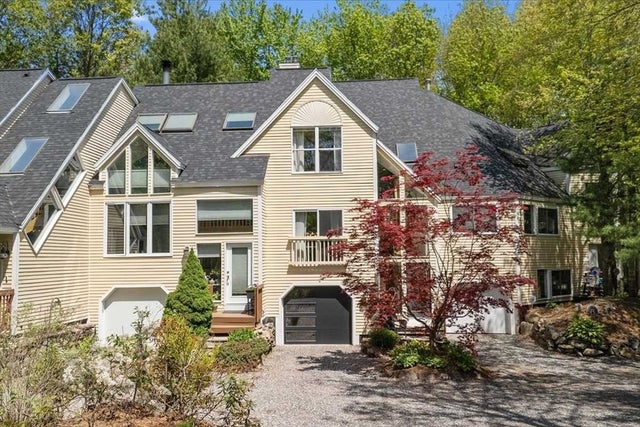
Truly impressive contemporary home in desirable Hudson MA. Designed for both everyday living and entertaining, meticulously maintained property with stunning views, expansive decks, and beautiful landscaping. Enter through the mudroom to a versatile flex space ideal for a home office, complete with an adjacent 3/4 bath.This level also offers exceptional storage and direct access to the attached garage. The main living area boasts a chef's kitchen, sunken living room, dining area, and spacious entertainment room. A spectacular bonus room with soaring ceilings and its own heating system is currently used as a gym but offers endless possibilities, including a studio or even indoor pickleball court. Upstairs, the impressive primary suite features a custom walk-in closet and beautiful en-suite bath with a soaking tub. Two additional bedrooms are filled with beautiful natural light adjacent to a full bathroom. A truly unique property that must be seen to be appreciated.
Property Information
Property Type
Residential
Sub-Type
Single Family Residence
Style
Contemporary
Year Built
1975
Living Area
3,922 sq ft
Lot Size
1.19 acres
Garage Spaces
1
Parking Spaces
6
Zoning
SA5
Days on Market
1
MLS® Listing#
73551402
Property Features
Interior
Exterior
Appliances
Cooling
Heating
Flooring
Fireplace
Basement
Parking
Laundry
Patio
Lot Features
Construction
Foundation
Roof
Windows
Other Structures
Community
Sewer
Water Source
Rooms
- Bathroom 113.416666666x11.5Third
- Bathroom 28.333333333x8.583333333Third
- Bathroom 35.5x4.166666666Second
- Bedroom 215.166666666x12Third
- Bedroom 314.166666666x13.833333333Third
- Dining Room11.5x11.5Main
- Family Room17.5x31.666666666Second
- Kitchen14.416666666x23.333333333Main
- Living Room21.5x23.333333333Main
- Master Bedroom17.5x31.666666666Third
- Office12.916666666x15.75First
Financial Details
HOA
None
Annual Taxes
$15,698
Tax year 2026
Assessed Value
$944,100
Parcel Number
543417
Directions
Use GPS- Sign on property
Affordability Calculator
$189,800
Estimated monthly payment
$5,051/mo
Principal $759,200 · Est. interest $1,059,152 over 30 yrs
Location

Getting Around
Points of Interest in Hudson, MA
Showing the Hudson area map.
Nearby Schools
Sgt. Charles J. Jaworek Elementary School
Elementary · 1.0 mi away
Forest Avenue Elementary School
Elementary · 1.3 mi away
Marlborough High School
Secondary · 1.6 mi away
Goodnow Brothers Elementary School
Elementary · 1.9 mi away
1 Lt Charles W. Whitcomb School
Secondary · 2.0 mi away
St Michaels School
School · 2.2 mi away
St Anne Montessori School
Elementary · 2.2 mi away
Assabet Valley Vocational High School
Secondary · 2.3 mi away
Hildreth School
School · 2.3 mi away
Cottage Children's Center
School · 2.4 mi away
Marlborough Public Schools
School · 2.4 mi away
Mecc Home & School Connection
School · 2.4 mi away
The Darnell School
School · 2.4 mi away
Francis J Kane Elementary School
Elementary · 2.5 mi away
Hudson Public Schools
School · 2.5 mi away
David J. Quinn Middle School
Secondary · 2.5 mi away
Immaculate Conception School
School · 2.6 mi away
Hudson High School
Secondary · 2.9 mi away
C.A.Farley Elementary School
Elementary · 3.0 mi away
Assabet Valley Collaborative
Secondary · 3.0 mi away
Commute Calculator
Nearby Homes



Similar Homes Nearby



Similar Home Values
Comparable nearby listings and their asking prices.
| Address | Price | Beds | Baths | Sq Ft |
|---|---|---|---|---|
| 17 School St. A, Hudson, MA | $680,000 | 3 | 3 | 1,725 |
| 8 Deer Path 8, Hudson, MA | $699,000 | 2 | 2 | 2,147 |
| 8 Reardon Rd, Hudson, MA | $719,900 | 4 | 2 | 1,720 |
| 49 Felton Street, Hudson, MA | $729,000 | 4 | 2 | 2,962 |
| 68 Murphy Rd, Hudson, MA | $749,900 | 3 | 2 | 1,781 |
| 110 River St, Hudson, MA | $754,000 | 3 | 1 | 1,086 |
Moving Cost Estimate
EXIT Agents in Hudson


Listing Courtesy: Coldwell Banker Realty - Westford - 9786922121
Presented by: Emily Chapdelaine