

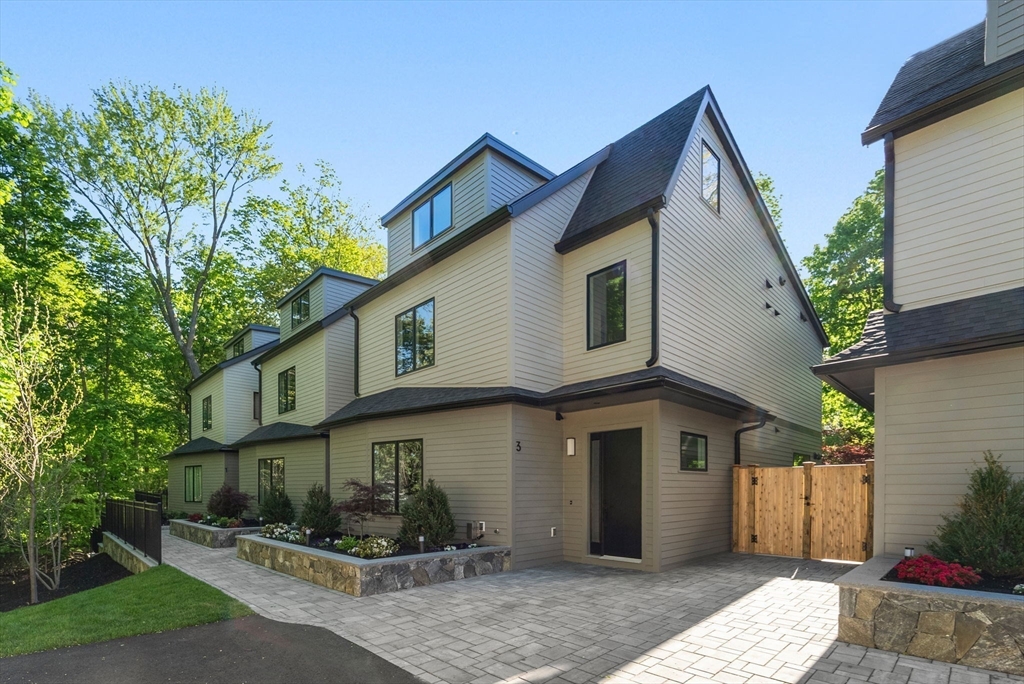
956 Walnut Street 2, Newton, MA 02461
Middlesex County
Key Facts
Description
Welcome to The Residences at Four Corners, a collection of seven spacious townhomes in the Four Corners neighborhood of Newton Highlands. Crystal Lake, Whole Foods, village shops, Cold Spring Park, and Newton Centre are all nearby, and both the Newton Centre and Newton Highlands Green Line stops are an easy walk. Each home sits above a private heated parking level with direct access to an individual two car garage, also heated. Floor plans feature an open first floor and a first-floor bedroom suite, with four-to-five-bedroom layouts and three and a half or more baths. Kitchens are finished with custom cabinets, Thermador appliances and quartz counters. Two homes include private elevators with direct service from the lower level to the second-floor primary suite. Best of all these homes have gas heat, hot water, cooking and outdoor BBQ hook-ups and every residence offers a fenced private yard with a patio. Ask agent about "Exclusive Use area" in front of unit 6 garage door.
Property Information
Property Type
Residential
Sub-Type
Condominium
Structure Type
Townhouse
Year Built
2025
Stories
4
Living Area
3,467 sq ft
Lot Size
0.73 acres
Garage Spaces
2
Parking Spaces
2
Zoning
Res
Days on Market
11
MLS® Listing#
73536941
Property Features
Exterior
Appliances
Cooling
Heating
Flooring
Parking
Laundry
Patio
Fencing
Lot Features
Construction
Roof
Windows
Community
Sewer
Water Source
Rooms
- Bathroom 1First
- Bathroom 2First
- Bathroom 3Second
- Bedroom 2First
- Bedroom 3Second
- Bedroom 4Second
- Dining RoomFirst
- Family RoomFirst
- KitchenFirst
- Master BedroomSecond
Schools
- Elementary:
- Mason Rice
- Middle:
- Oak Hill
- High:
- South
Financial Details
HOA
$1,000 / Monthly
Parcel Number
698564
Directions
Beacon or Centre to Walnut
Affordability Calculator
$519,800
Estimated monthly payment
$13,833/mo
Principal $2,079,200 · Est. interest $2,900,669 over 30 yrs
Neighborhood Market Statistics
How this home compares to active listings in Newton, MA
- $1,000,000
- Median Listing Price
- 51
- Median Days on Market
- 3,230
- Median Sq Ft
- $614
- Median Price / Sq Ft
- 224
- Active Listings
- This home’s price is 160% above the area median.
- Its price per sq ft is 22% above the area median.
Market statistics compiled from active EXIT Realty® and MLS listings in Newton, MA.
Location

Getting Around
Points of Interest in Newton, MA
Showing the Newton area map.
Nearby Schools
Mason-Rice Elementary School
Elementary · 0.4 mi away
Mason-Rice Afterschool Program
School · 0.4 mi away
Wellan Montessori School
Elementary · 0.5 mi away
SMART School
Secondary · 0.5 mi away
Jung CG Institute
Elementary · 0.5 mi away
Zervas Elementary School
Elementary · 0.6 mi away
Little Red Wagon Playschool
School · 0.7 mi away
Bowen Elementary School
Elementary · 1.1 mi away
Countryside
Elementary · 1.1 mi away
Newton North High School
Secondary · 1.2 mi away
Teddy Bear Club
School · 1.2 mi away
Bowen Cooperative Nursery School
Elementary · 1.3 mi away
Upper Falls Nursery School
School · 1.3 mi away
Newton County Day School of the Sacred Heart
Elementary · 1.4 mi away
Angier Elementary School
Elementary · 1.4 mi away
Newton South High School
Secondary · 1.4 mi away
Cabot Elementary School
Elementary · 1.5 mi away
Cabot After School Program
Elementary · 1.5 mi away
Oak Hill Middle School
Secondary · 1.5 mi away
Charles E Brown Middle
Secondary · 1.6 mi away
Commute Calculator
Nearby Homes



Similar Homes Nearby


Similar Home Values
Comparable nearby listings and their asking prices.
| Address | Price | Beds | Baths | Sq Ft |
|---|---|---|---|---|
| 113 Carlisle St 113, Newton, MA | $1,825,000 | 3 | 4 | 2,671 |
| 237 California St 237, Newton, MA | $1,875,000 | 4 | 5 | 4,733 |
| 237 California St, Newton, MA | $1,875,000 | 4 | 5 | 4,733 |
| 7 Westbourne Rd, Newton, MA | $1,875,000 | 6 | 2 | 2,908 |
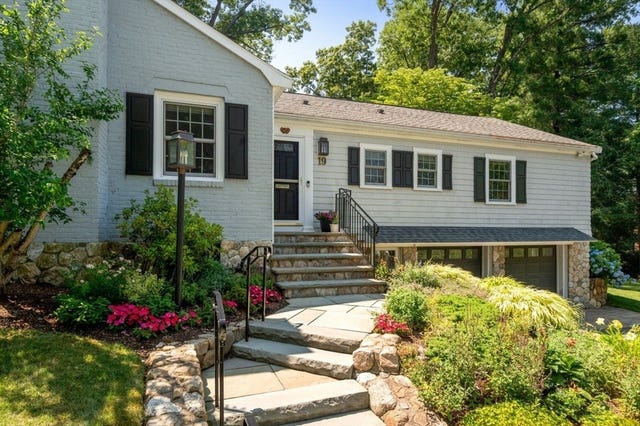
| 19 Druid Hill Rd, Newton, MA | $1,925,000 | 3 | 4 | 2,984 |
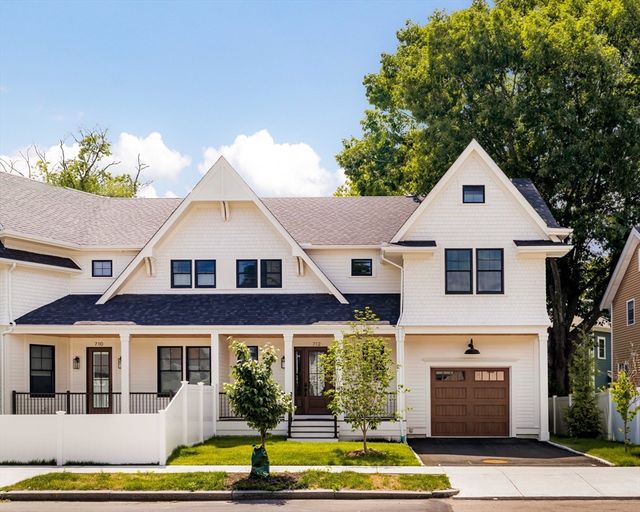
| 712 Watertown St 712, Newton, MA | $1,945,000 | 4 | 4 | 3,972 |
Moving Cost Estimate
EXIT Agents in Newton


Listing Courtesy: Coldwell Banker Realty - Newton - 6179692447
Presented by: Ward Shifman